
- Townhouse, Residential
- 4
- 4
- 2026
Description
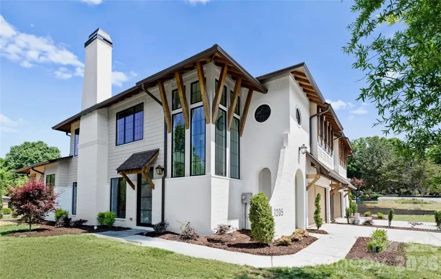
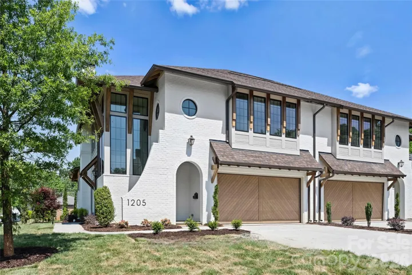
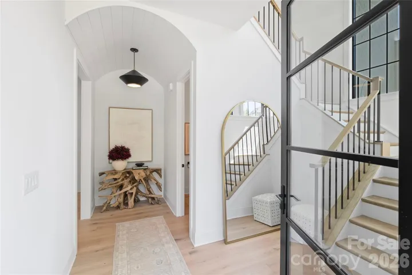
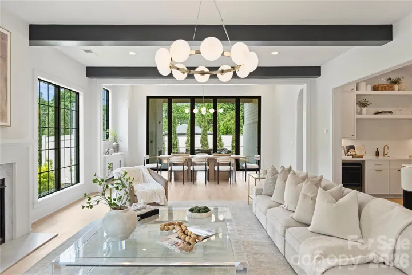
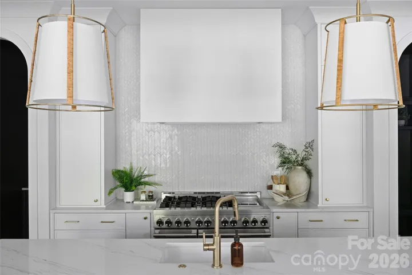
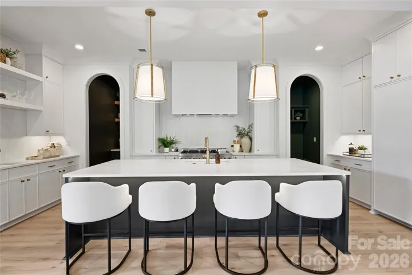
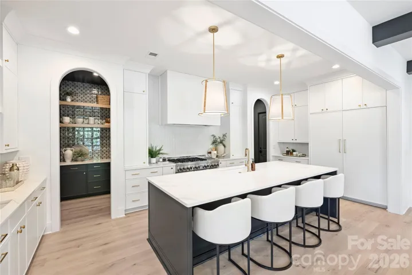
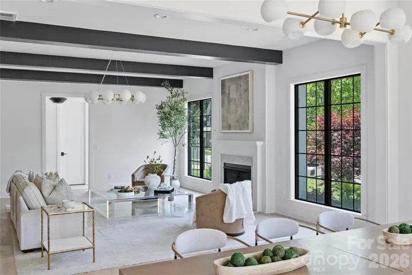
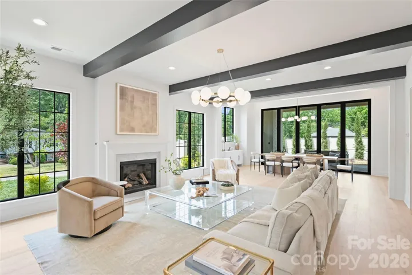
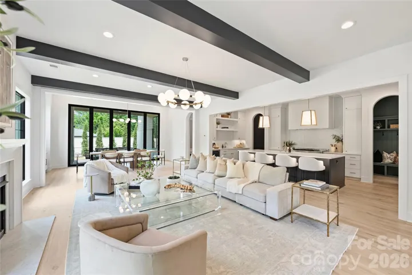
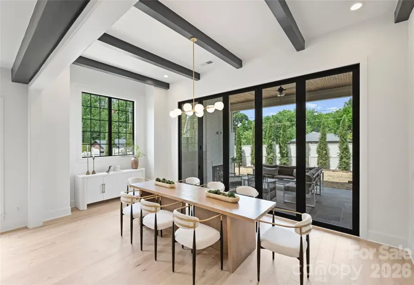
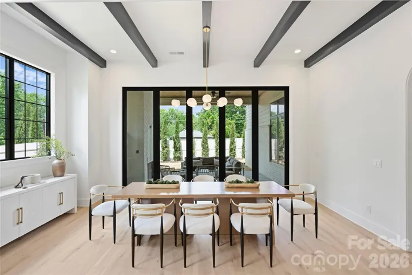
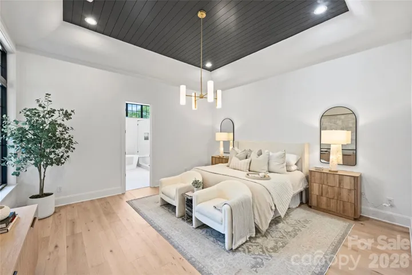
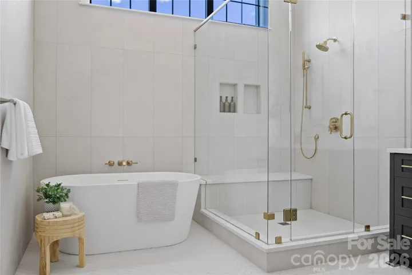
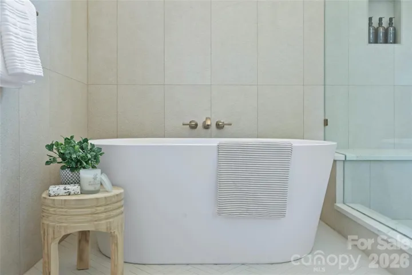
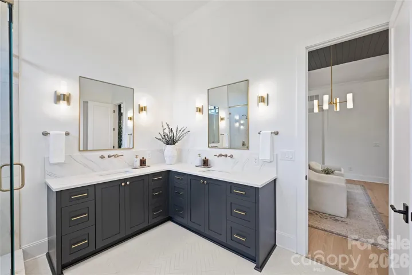
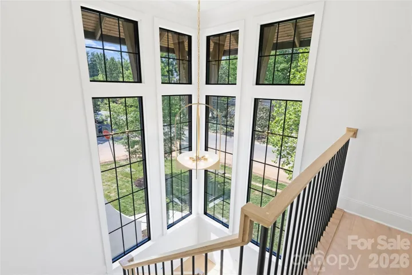
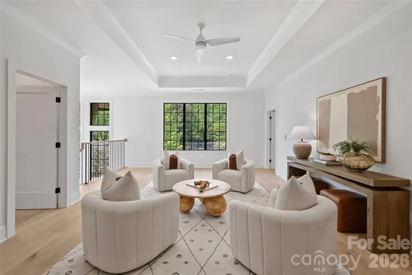
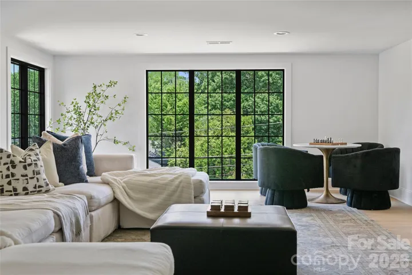
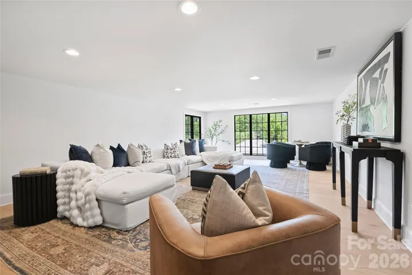
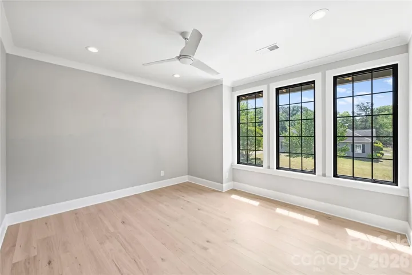
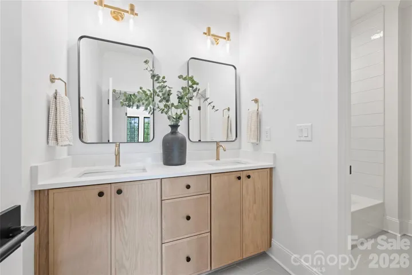
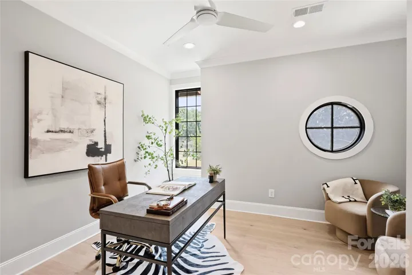
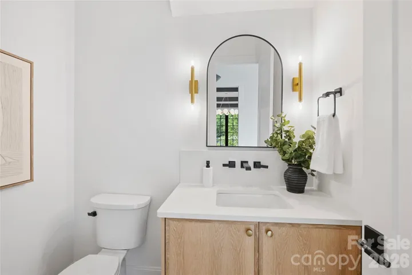
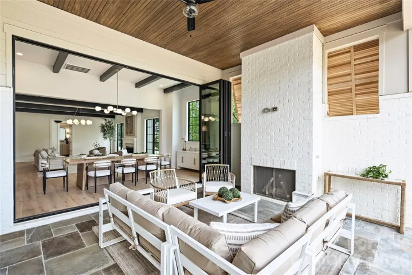
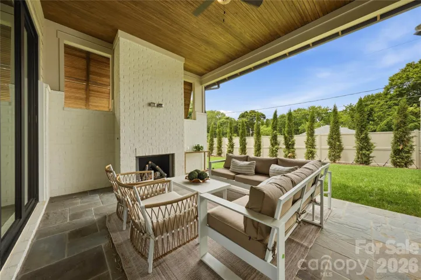
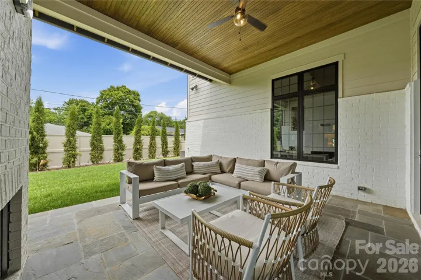
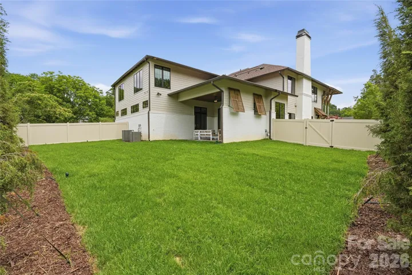
This Duet sets a new standard for elevated living, offering over 4, 200 square feet of thoughtfully curated space with a main-level primary suite and an expansive loft. Every inch of this home has been intentionally designed, delivering a level of finish and architectural detail rarely seen in its category. From the moment you enter through the custom front door, the scale and craftsmanship are immediately apparent. Soaring ceilings, custom barrel vaults, arched openings, and exposed beams create a layered, architectural feel throughout, while engineered hardwoods, designer tile, and tailored lighting selections carry seamlessly from room to room. The living room fireplace anchors the main living space, adding warmth and dimension. The primary main level suite offers a true retreat with a 12’ ceiling and a spa-inspired bath, while spacious secondary bedrooms and a large loft provide flexibility for everyday living. The kitchen features custom two-tone cabinetry from tile to ceiling, custom hood, quartz countertops, fluted island, and a premium JennAir appliance suite, complemented by a functional scullery. A 15’x10’ Pella sliding glass door system opens to the covered rear lanai with a fireplace, extending the living space outdoors and creating the ideal setting for year-round entertaining. Additional highlights include Pella high-efficiency windows, an oversized garage with 18′ custom wood doors, and thoughtfully integrated energy-efficient features including dual HVAC systems and Rinnai tankless hot water. This is a rare opportunity to own a home where architecture, scale, and finish meet in desirable Ashbrook.
Address
Open on Google Maps-
Address: 1205 Jersey Lane, Charlotte, North Carolina 28209
-
City: Charlotte
-
State/county: NC
-
Zip/Postal Code: 28209
-
Area: Ashbrook
Details
Updated on October 9, 2026 at 12:44 pm-
Property ID 4432667
-
Price $1,845,000
-
Bedrooms 4
-
Bathrooms 4
-
Garages 2
-
Year Built 2026
-
Property Type Townhouse, Residential
-
Property Status Active, For Sale
Additional details
-
Roof Architectural Shingle
-
Utilities Cable Available, Electricity Connected, Natural Gas, Underground Power Lines, Underground Utilities, Wired Internet Available
-
Sewer Public Sewer
-
Cooling Central Air
-
Heating Forced Air
-
Flooring Tile, Wood
-
County Mecklenburg
-
Property Type Residential
-
Parking Driveway, Attached Garage
-
Elementary School Selwyn
-
Middle School Alexander Graham
-
High School Myers Park
Mortgage Calculator
-
Down Payment
-
Loan Amount
-
Monthly Mortgage Payment
-
Property Tax
-
Home Insurance
Contact Information
View ListingsSimilar Listings

1117 Township Parkway, Belmont, North Carolina 28012
1117 Township Parkway, Belmont, North Carolina 28012, Belmont, NC- Beds: 3
- Baths: 3
- Townhouse, Residential
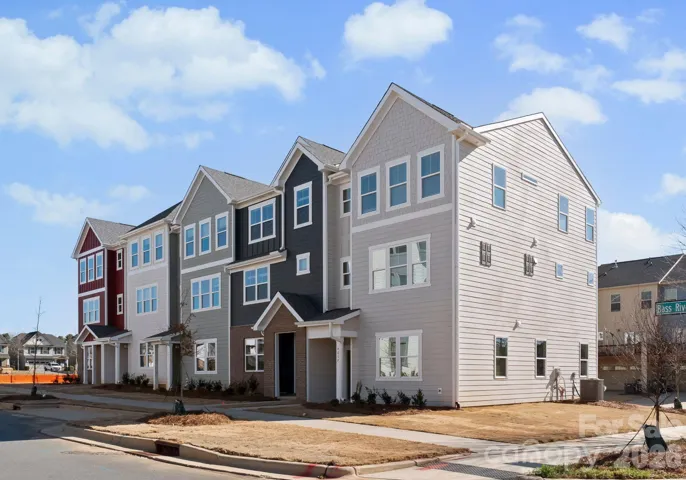
4015 Bass River Parkway, Charlotte, North Carolina 28217
4015 Bass River Parkway, Charlotte, North Carolina 28217, Charlotte, NC- Beds: 3
- Baths: 3
- Townhouse, Residential
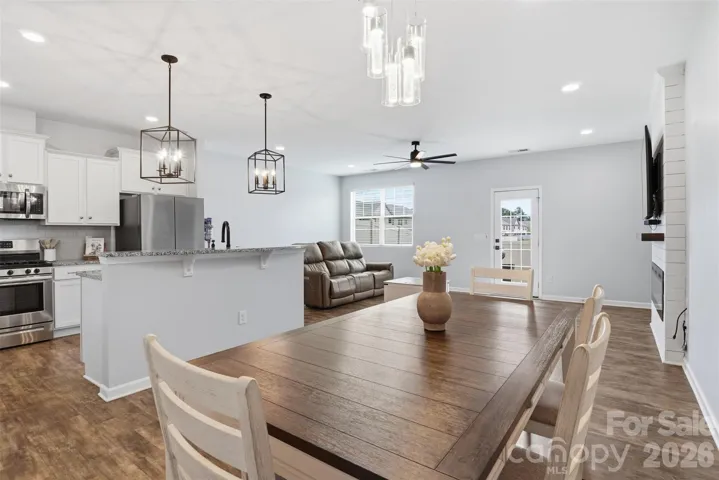
2614 Winter Thistle Way, Fort Mill, South Carolina 29707
2614 Winter Thistle Way, Fort Mill, South Carolina 29707, Indian Land, SC- Beds: 3
- Baths: 3
- Townhouse, Residential
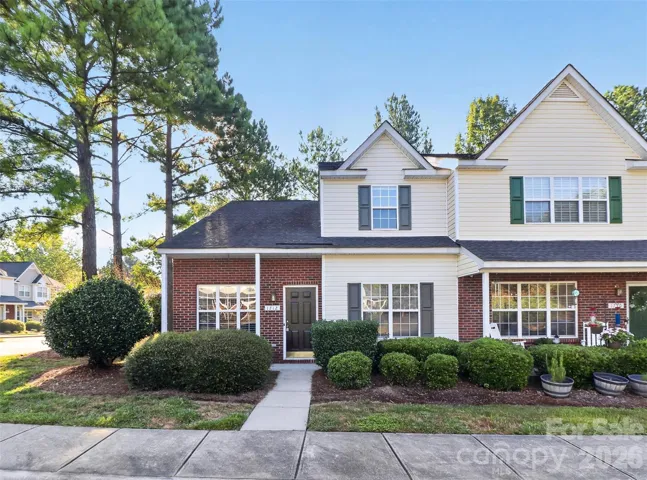
1712 Pergola Place, Charlotte, North Carolina 28213
1712 Pergola Place, Charlotte, North Carolina 28213, Charlotte, NC- Beds: 3
- Baths: 2
- Townhouse, Residential

- The Simpson Group Realty

