
- Single Family Residence, Residential
- 5
- 5
- 2016
Description
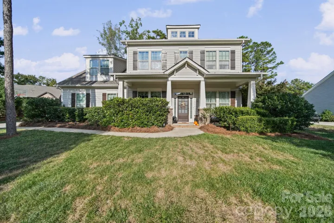
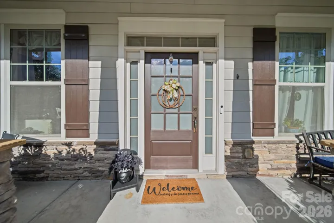
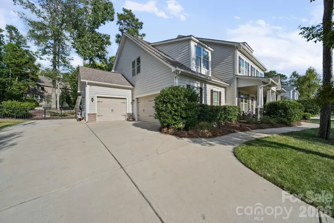
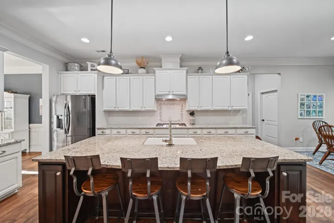
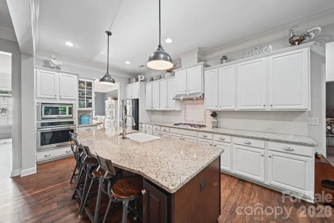
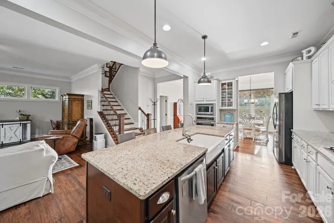
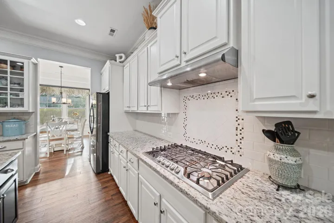
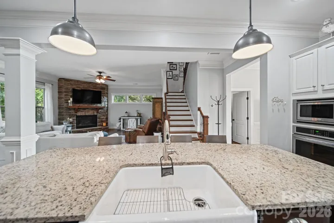
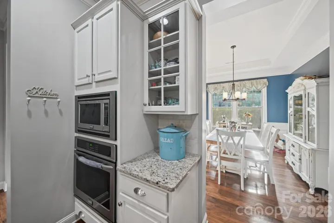
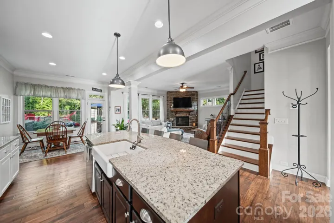
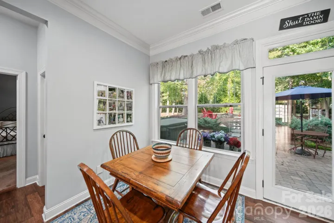
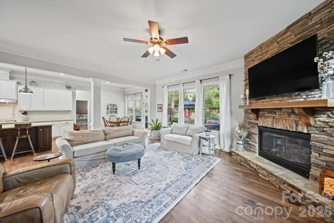
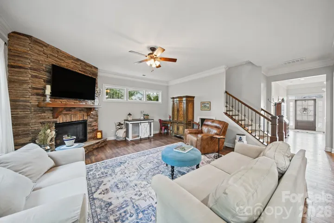
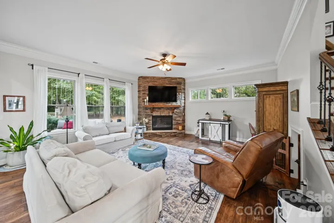
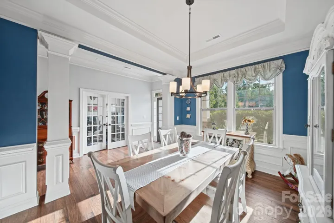
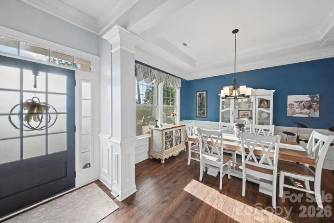
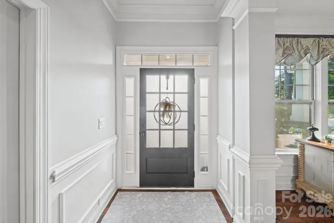
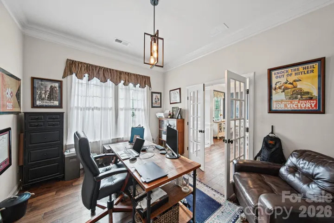
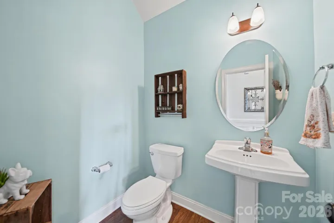
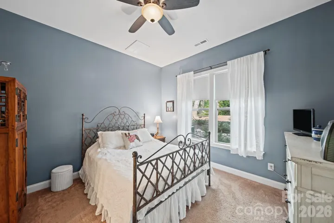
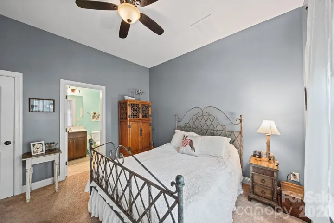
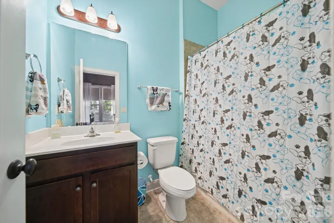
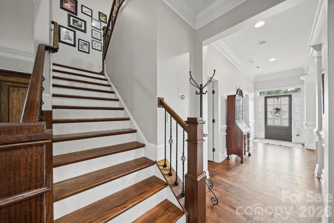
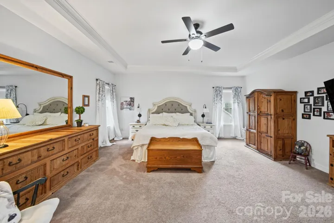
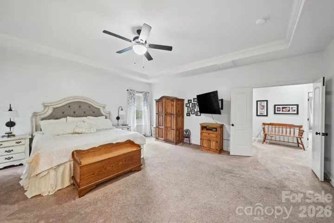
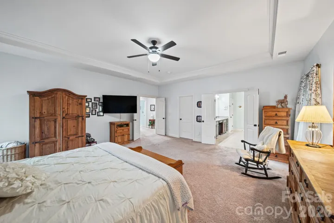
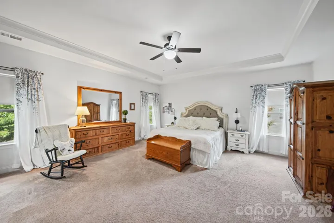
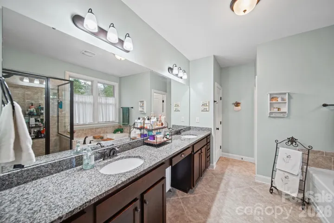
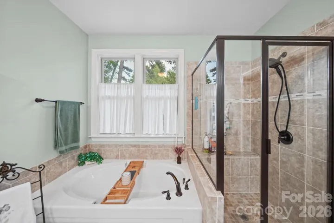
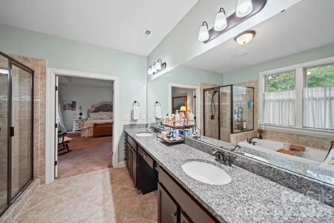
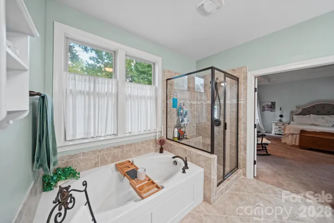
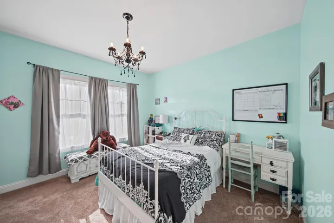
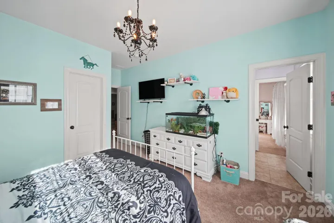
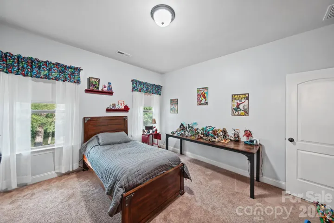
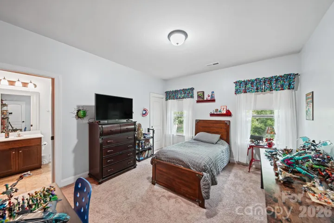
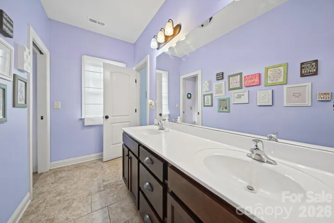
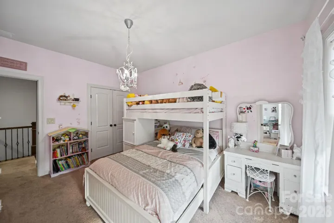
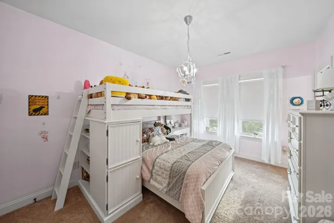
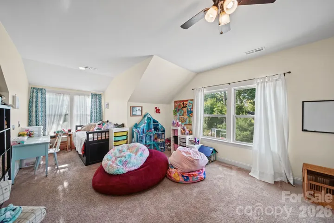
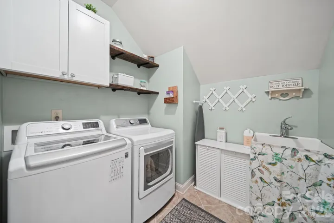
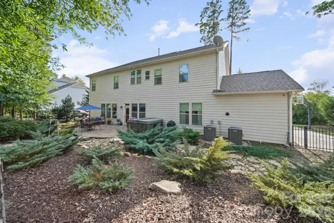
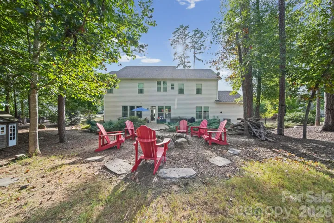
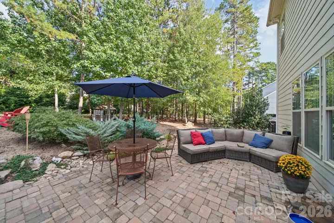
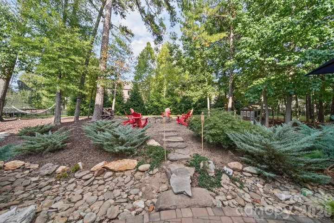
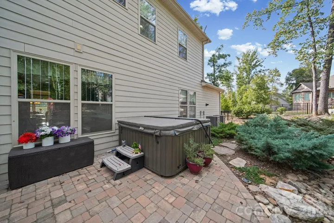
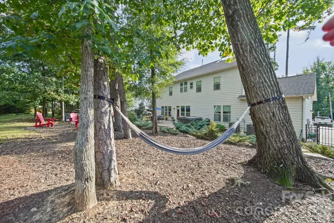
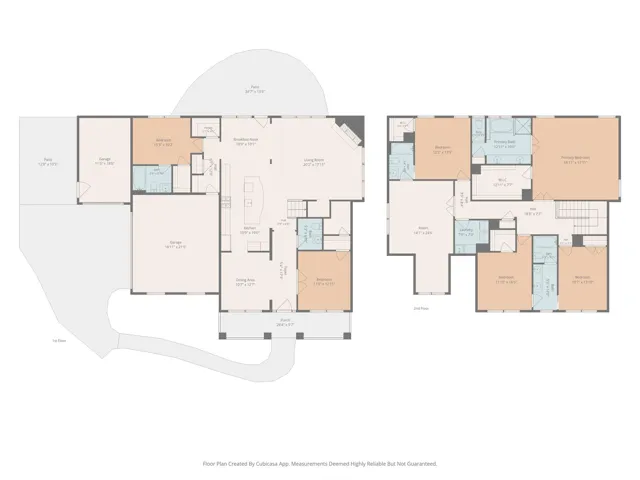
Room for Everyone, and a Backyard Worth Coming Home To!! Some houses make you choose: space for guests or space to work, a big kitchen or a big yard. This one in Matthews doesn’t ask you to pick. It offers six bedrooms and four and a half baths on two floors, with a covered front porch that runs nearly 30 feet across the front and mature trees all around. Step inside and the foyer sets the tone with wainscoting, crown molding, and a staircase with iron balusters. Beside it, a dining room with a tray ceiling and columns, and beyond a pair of French doors, a main-level bedroom that would make a bright home office. The heart of the house is the kitchen. A big granite island seats four, with white cabinetry, a gas cooktop, a wall oven, and a pantry close at hand. It opens to a living room with a corner stacked-stone fireplace and a wall of windows facing the backyard. A breakfast nook leads straight out to the patio. A second main-level bedroom has a full bath right next door. Upstairs, the primary suite feels like its own retreat: a tray ceiling, a large walk-in closet, and a bath with a soaking tub, a glass-enclosed shower, and a double vanity. Three more bedrooms, a 24-foot bonus room under dormer ceilings, and a laundry room with a utility sink round out the floor. Out back, two paver patios, a river-rock dry creek bed, and a stepping-stone path wind through a wooded yard with a black metal fence. A two-car side-load garage and a mudroom bench handle the everyday traffic
Address
Open on Google Maps-
Address: 2028 Donovan Drive, Matthews, North Carolina 28104
-
City: Matthews
-
State/county: NC
-
Zip/Postal Code: 28104
-
Area: Vickery
Details
Updated on October 9, 2026 at 8:16 pm-
Property ID 4432687
-
Price $880,000
-
Bedrooms 5
-
Bathrooms 5
-
Garages 3
-
Year Built 2016
-
Property Type Single Family Residence, Residential
-
Property Status Active, For Sale
Additional details
-
Listing Terms Cash, Conventional, FHA, VA Loan
-
Association Fee 786.5
-
Roof Architectural Shingle
-
Utilities Natural Gas
-
Sewer Public Sewer
-
Cooling Ceiling Fan(s), Central Air
-
Heating Heat Pump
-
Flooring Carpet, Hardwood, Tile
-
County Union
-
Property Type Residential
-
Parking Attached Garage
-
Elementary School Stallings
-
Middle School Porter Ridge
-
High School Porter Ridge
-
Community Features Sidewalks, Street Lights
Mortgage Calculator
-
Down Payment
-
Loan Amount
-
Monthly Mortgage Payment
-
Property Tax
-
Home Insurance
Video
360° Virtual Tour
Contact Information
View ListingsSimilar Listings

206 Cedar Street, Belmont, North Carolina 28012
206 Cedar Street, Belmont, North Carolina 28012, Belmont, NC- Beds: 2
- Baths: 2
- Single Family Residence, Residential

3014 Dodsworth Drive, Cramerton, North Carolina 28032
3014 Dodsworth Drive, Cramerton, North Carolina 28032, Cramerton, NC- Beds: 4
- Baths: 5
- Single Family Residence, Residential

1259 Dorchester Road, Gastonia, North Carolina 28056
1259 Dorchester Road, Gastonia, North Carolina 28056, Gastonia, NC- Beds: 5
- Baths: 4
- Single Family Residence, Residential

2643 Swamp Chestnut Oak Drive, Gastonia, North Carolina 28056
2643 Swamp Chestnut Oak Drive, Gastonia, North Carolina 28056, Gastonia, NC- Beds: 5
- Baths: 4
- Single Family Residence, Residential

- The Simpson Group Realty

