
- Single Family Residence, Residential
- 3
- 2
- 1976
Description
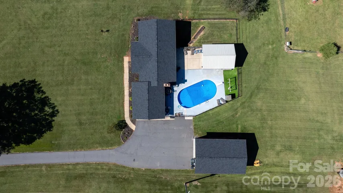
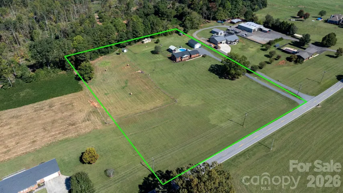
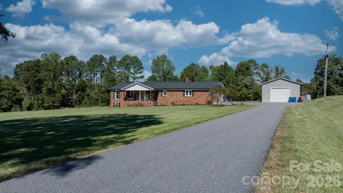
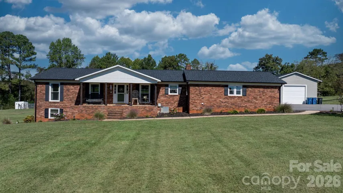
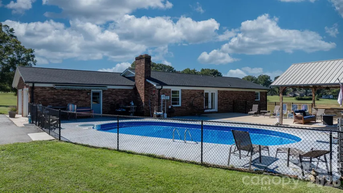
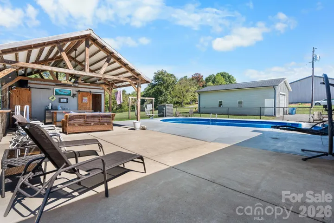
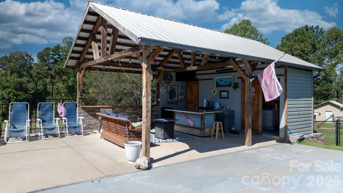
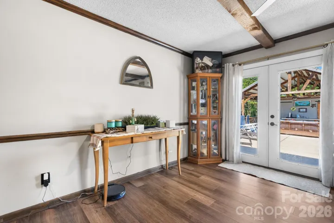
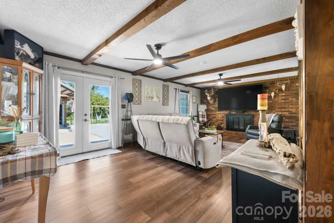
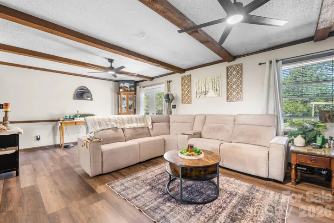
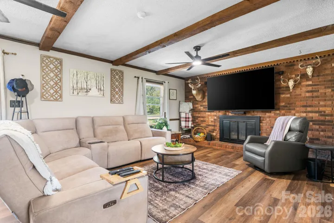
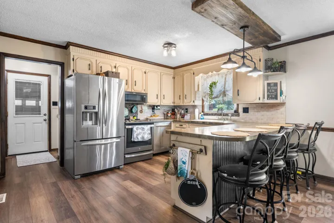
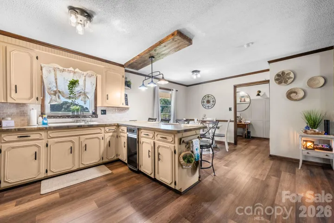
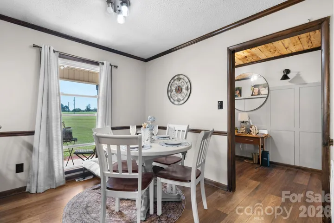
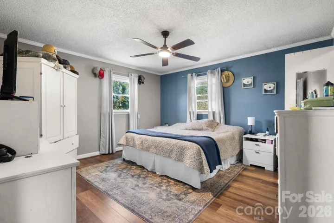
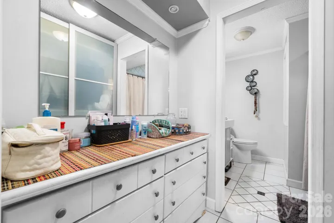
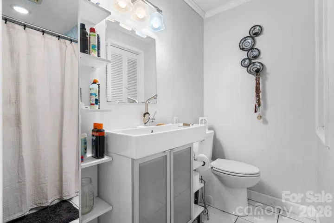
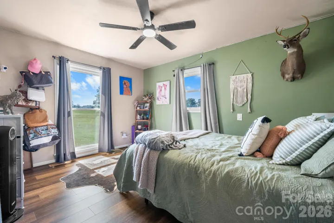
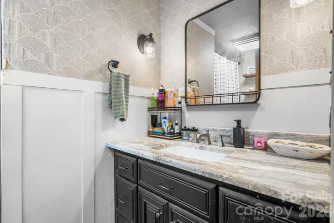
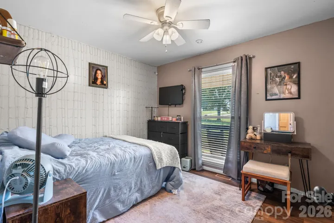
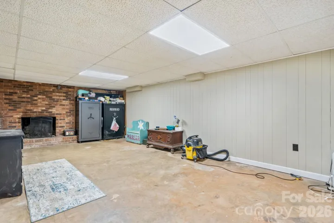
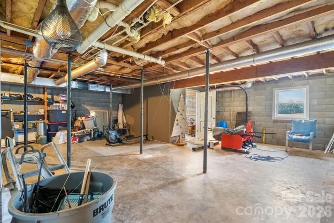
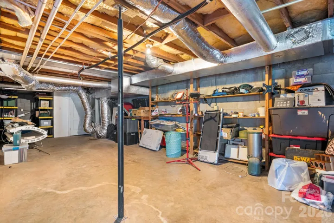
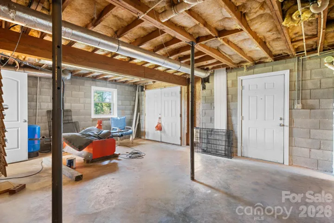
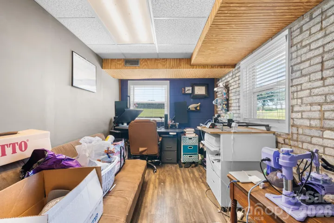
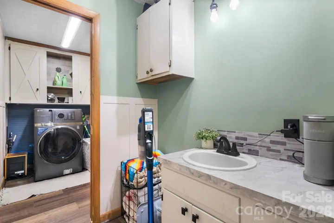
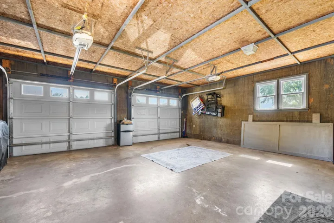
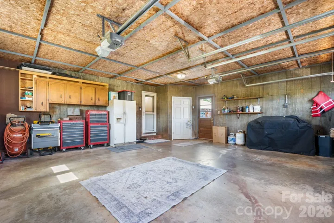
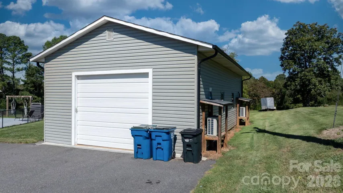
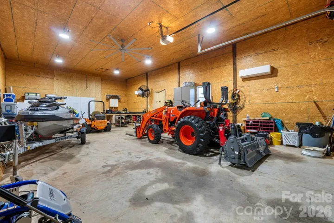
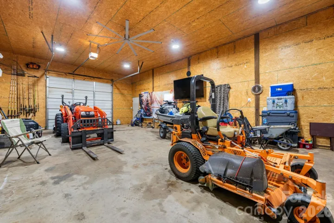
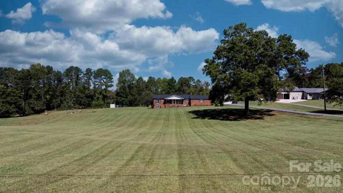
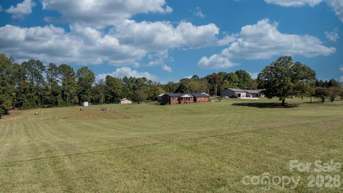
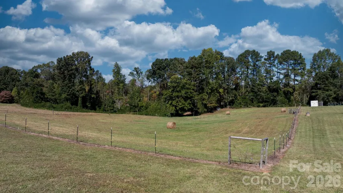
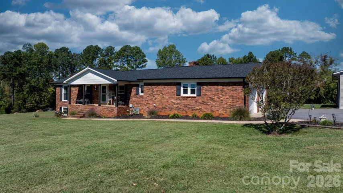
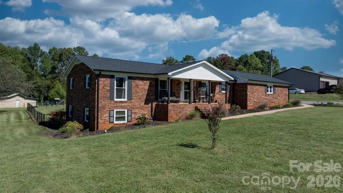
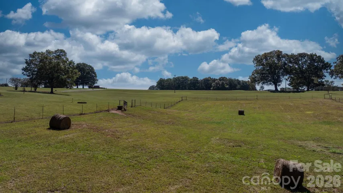
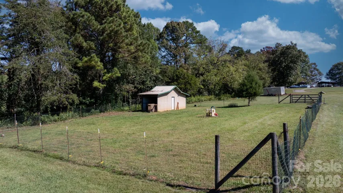
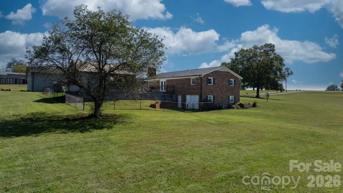
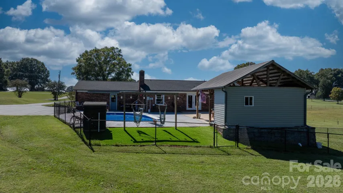
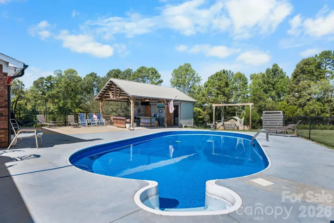
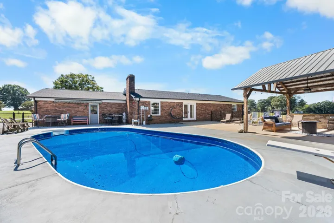
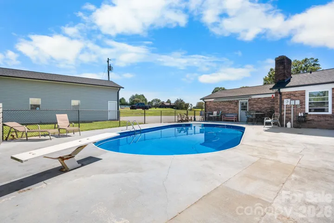
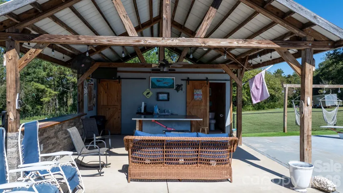
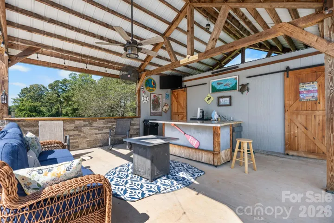
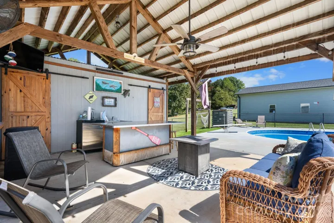
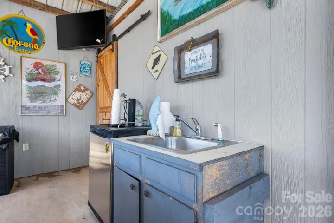
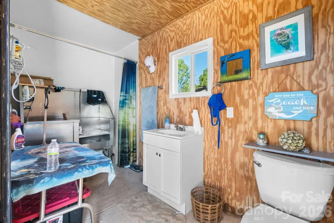
This spacious, well-maintained brick ranch offers the perfect blend of comfortable living, modern touches, and room to spread out—set on an impressive 5-acre tract with endless possibilities. With over 1, 500 square feet, 3 bedrooms, 2 bathrooms, and a full basement, there is plenty of space for everyday living, entertaining, hobbies, and storage. The outdoor amenities truly set this property apart. Enjoy your own 16’ x 38’ pool with a covered cabana area designed for relaxing and entertaining family and friends. The pet lover will appreciate the thoughtful convenience of a bathroom that doubles as a pet washing station. Need even more space? The 24’ x 40’ heated and air-conditioned utility building offers incredible versatility for a workshop, recreation space, home business, hobbies, or entertaining. The extra-tall doorway provides the perfect opportunity for RV storage or accommodating larger equipment. Whether you’re dreaming of peaceful country living, a property designed for entertaining, room for hobbies and recreational vehicles, or exploring the potential of the expansive acreage, this property offers opportunities that are hard to find. Five acres gives you room to live, play, and potentially explore future possibilities. The seller says BRING AN OFFER! Come see everything this unique property has to offer.
Address
Open on Google Maps-
Address: 7546 Long Island Road, Catawba, North Carolina 28609
-
City: Catawba
-
State/county: NC
-
Zip/Postal Code: 28609
-
Area: NONE
Details
Updated on October 9, 2026 at 3:11 pm-
Property ID 4432694
-
Price $689,900
-
Bedrooms 3
-
Bathrooms 2
-
Garages 2
-
Year Built 1976
-
Property Type Single Family Residence, Residential
-
Property Status Active, For Sale
Additional details
-
Sewer Septic Installed
-
Cooling Central Air
-
Heating Heat Pump
-
County Catawba
-
Property Type Residential
-
Pool In Ground
-
Parking Driveway, Attached Garage
-
Elementary School Catawba
-
Middle School Mill Creek
-
High School Bandys
-
Architectural Style Ranch
Mortgage Calculator
-
Down Payment
-
Loan Amount
-
Monthly Mortgage Payment
-
Property Tax
-
Home Insurance
Video
360° Virtual Tour
Contact Information
View ListingsSimilar Listings

206 Cedar Street, Belmont, North Carolina 28012
206 Cedar Street, Belmont, North Carolina 28012, Belmont, NC- Beds: 2
- Baths: 2
- Single Family Residence, Residential

3014 Dodsworth Drive, Cramerton, North Carolina 28032
3014 Dodsworth Drive, Cramerton, North Carolina 28032, Cramerton, NC- Beds: 4
- Baths: 5
- Single Family Residence, Residential

1259 Dorchester Road, Gastonia, North Carolina 28056
1259 Dorchester Road, Gastonia, North Carolina 28056, Gastonia, NC- Beds: 5
- Baths: 4
- Single Family Residence, Residential

2643 Swamp Chestnut Oak Drive, Gastonia, North Carolina 28056
2643 Swamp Chestnut Oak Drive, Gastonia, North Carolina 28056, Gastonia, NC- Beds: 5
- Baths: 4
- Single Family Residence, Residential

- The Simpson Group Realty

