
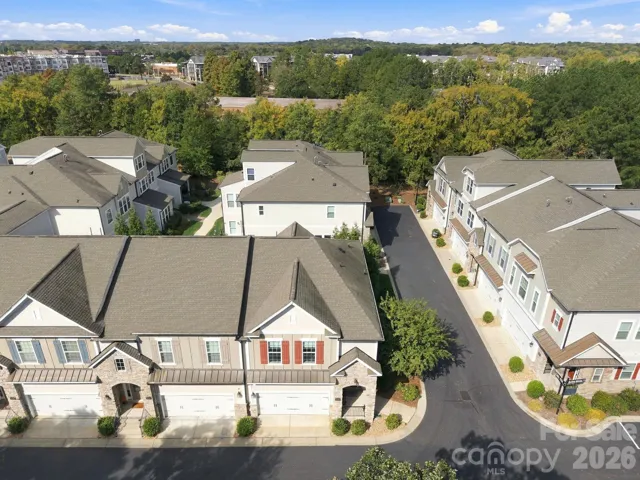
- Townhouse, Residential
- 3
- 3
- 2018
Description
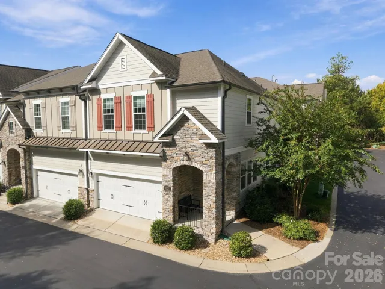
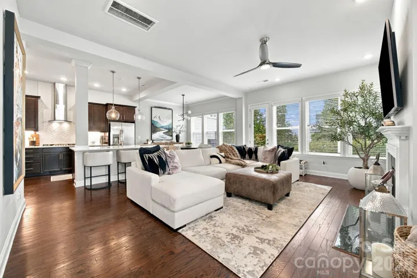
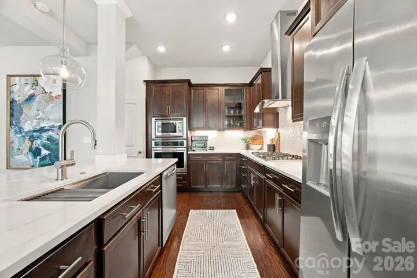
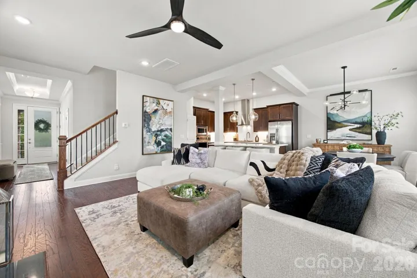
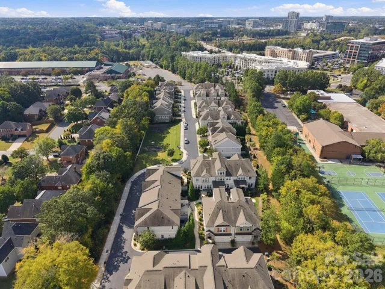
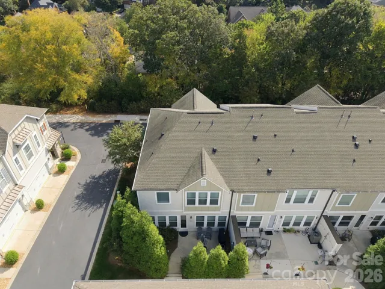
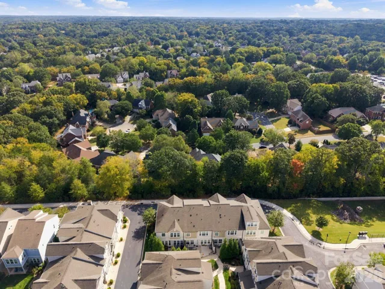
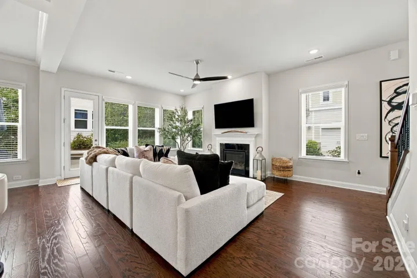
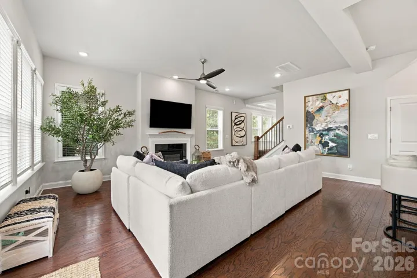
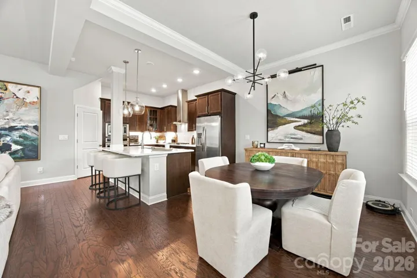
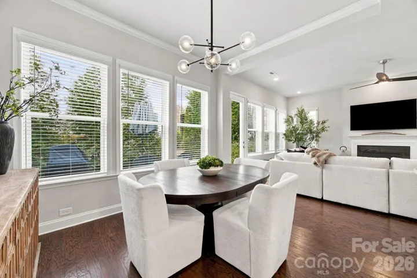
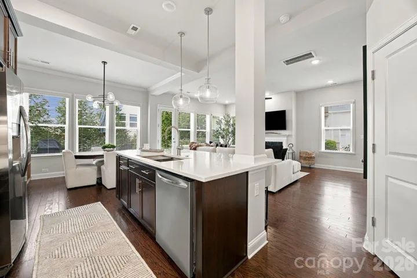
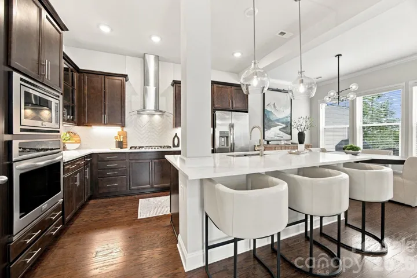
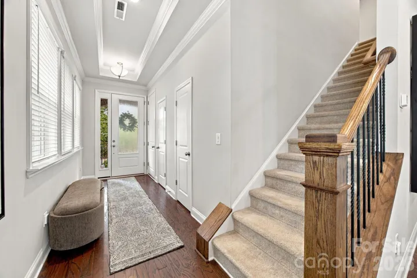
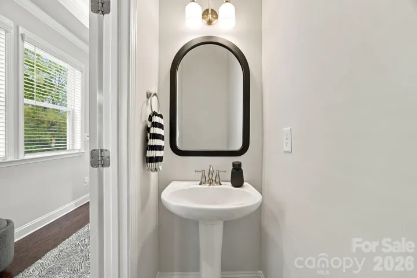
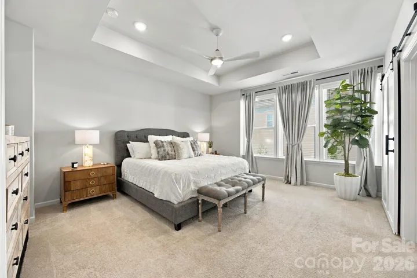
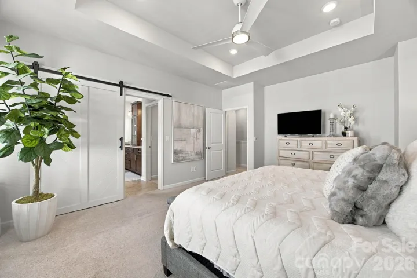
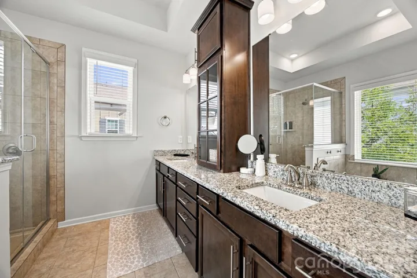
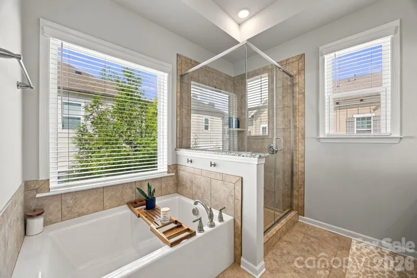
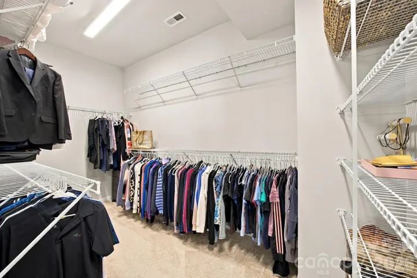
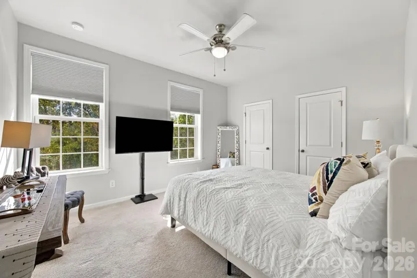
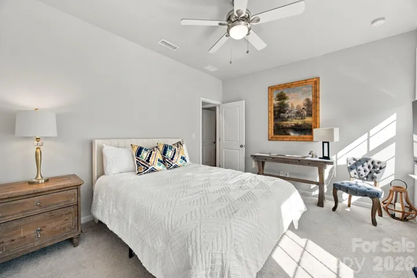
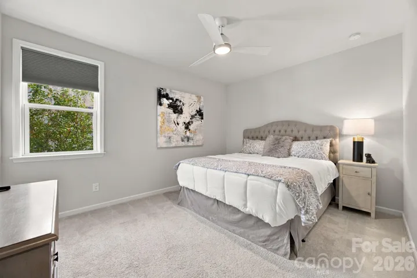
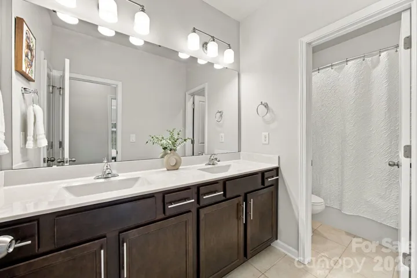
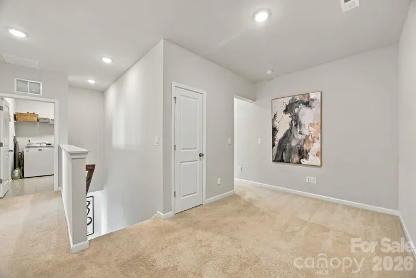
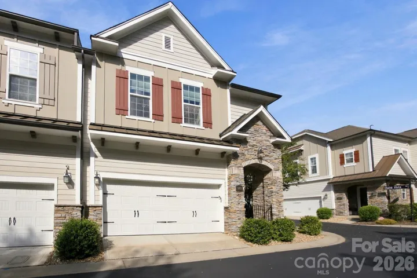
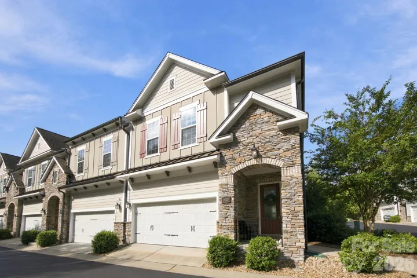
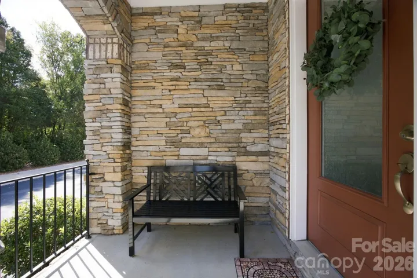
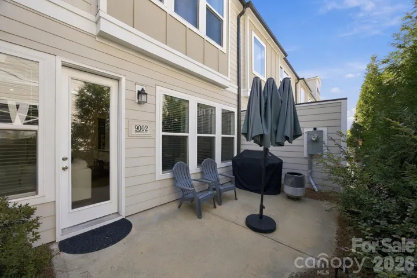
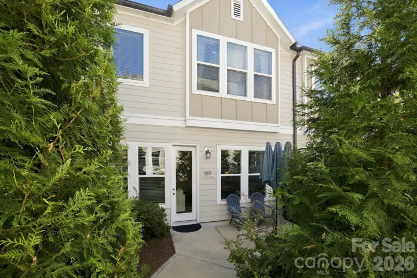
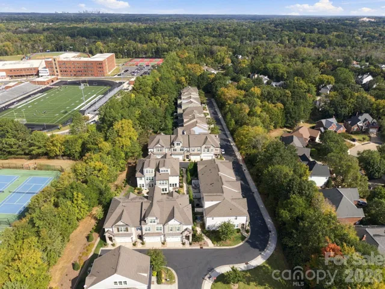
Exceptional end-unit townhome in the heart of Ballantyne! This move-in-ready 3BR/2.5BA home offers stylish living space with 10-foot ceilings, abundant natural light with extensive windows, wood flooring, and an open-concept layout with private back patio for outdoor relaxation & entertainment. The spacious updated kitchen flows seamlessly into the living and dining areas, while upstairs features a generous primary suite with dual vanities, soaking tub, separate shower, and walk-in closet. A versatile loft provides the ideal flex space for a home office, media, or play area. Additional highlights include, ENERGY STAR-qualified systems, attached keypad garage, and low-maintenance living, Epoxy garage floor. Beautiful premium new quartz countertops by Calcutta Essence level 4 and new herringbone backsplash, workstation sink, new high-end lighting over kitchen island & gorgeous new ceiling fans in family room master bedroom and 3rd bedroom. Immaculately maintained and gently used as a second home. Ideally located within walking distance to shopping, dining, and everyday conveniences and less than a mile from Ballantyne Bowl, Wegmans and The Amp. Enjoy easy access to I-485, Ballantyne Corporate Park, parks, golf, great schools and everything South Charlotte has to offer. A rare opportunity to own in one of Charlotte’s most sought-after locations. The community of Greenway Village is governed by the HOA documents. Monthly dues are $216 per month. Landscaping and lawn care is provided and included in monthly dues. One of the best locations in the neighborhood surrounded with trees and views. Come see this private and quiet end unit townhome steps away from a very active Ballantyne location.
Address
Open on Google Maps-
Address: 9002 Boling Green Corner, Charlotte, North Carolina 28277
-
City: Charlotte
-
State/county: NC
-
Zip/Postal Code: 28277
-
Area: Greenway Village
Details
Updated on October 9, 2026 at 9:03 am-
Property ID 4432719
-
Price $624,900
-
Bedrooms 3
-
Bathrooms 3
-
Garages 2
-
Year Built 2018
-
Property Type Townhouse, Residential
-
Property Status Active, For Sale
Additional details
-
Association Fee 216
-
Roof Architectural Shingle
-
Utilities Natural Gas, Underground Power Lines
-
Sewer Public Sewer
-
Cooling Central Air, Electric, ENERGY STAR Qualified Equipment
-
Heating Heat Pump, Hot Water, Natural Gas
-
Flooring Carpet, Tile, Wood
-
County Mecklenburg
-
Property Type Residential
-
Parking Driveway, Attached Garage, Garage Door Opener, Garage Faces Front, Parking Space(s)
-
Elementary School Endhaven
-
Middle School South Charlotte
-
High School Ballantyne Ridge
-
Community Features Street Lights, Walking Trails
Features
Mortgage Calculator
-
Down Payment
-
Loan Amount
-
Monthly Mortgage Payment
-
Property Tax
-
Home Insurance
Contact Information
View ListingsSimilar Listings

1117 Township Parkway, Belmont, North Carolina 28012
1117 Township Parkway, Belmont, North Carolina 28012, Belmont, NC- Beds: 3
- Baths: 3
- Townhouse, Residential
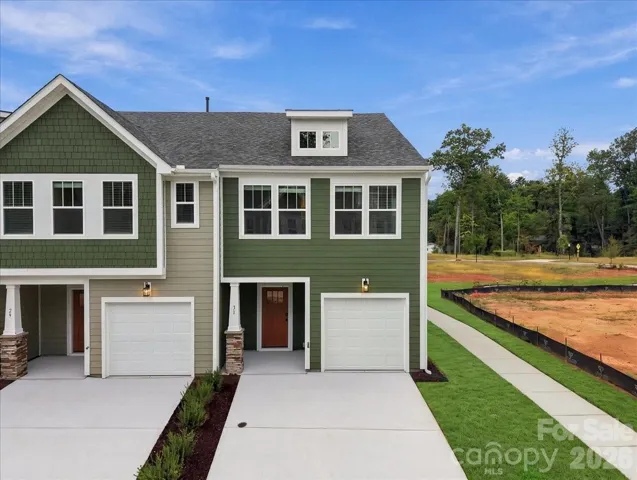
31 Oleetah Falls Way, Hendersonville, North Carolina 28792
31 Oleetah Falls Way, Hendersonville, North Carolina 28792, Hendersonville, NC- Beds: 3
- Baths: 3
- Townhouse, Residential
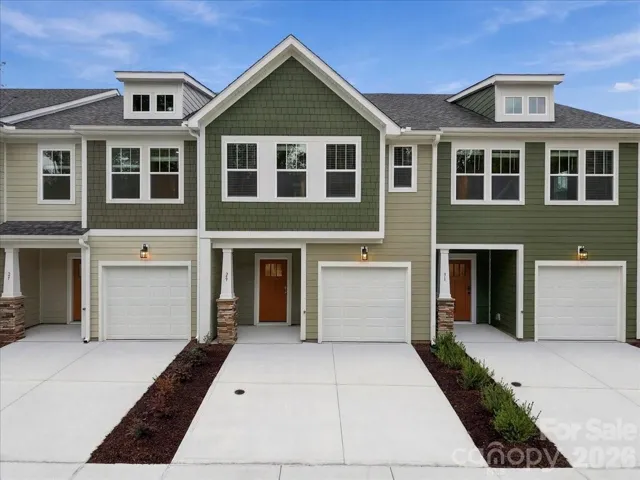
29 Oleetah Falls Way, Hendersonville, North Carolina 28792
29 Oleetah Falls Way, Hendersonville, North Carolina 28792, Hendersonville, NC- Beds: 3
- Baths: 3
- Townhouse, Residential
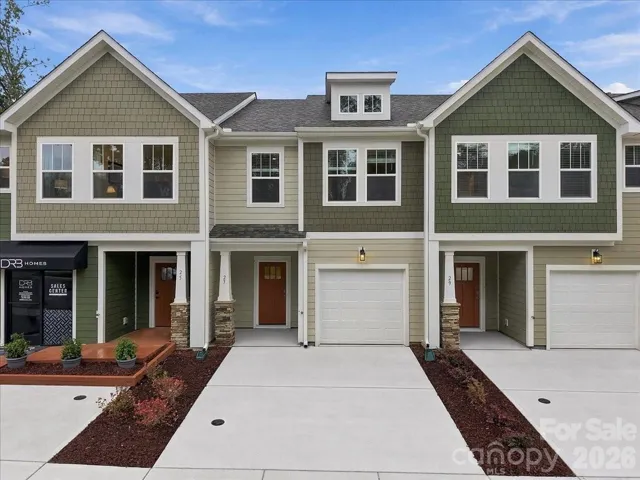
27 Oleetah Falls Way, Hendersonville, North Carolina 28792
27 Oleetah Falls Way, Hendersonville, North Carolina 28792, Hendersonville, NC- Beds: 3
- Baths: 3
- Townhouse, Residential

- The Simpson Group Realty

