
- Single Family Residence, Residential
- 3
- 2
- 1979
Description
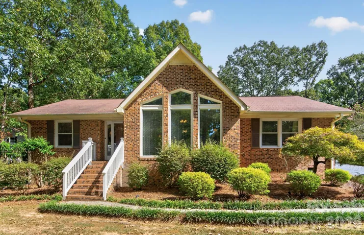
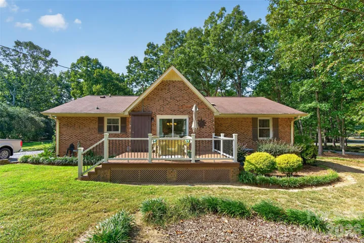
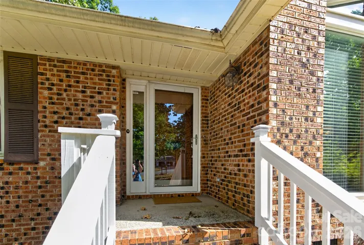
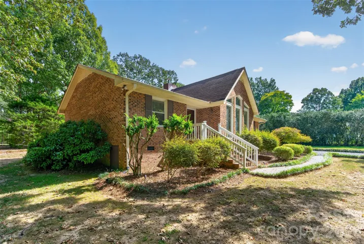
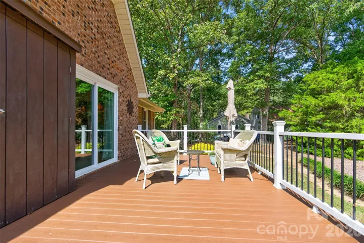
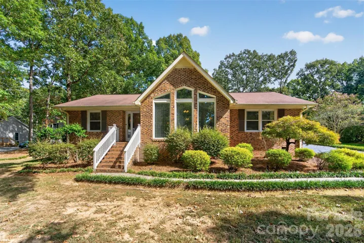
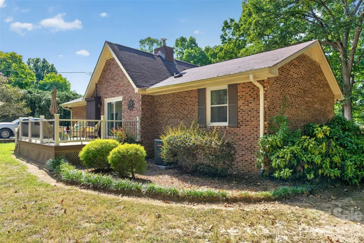
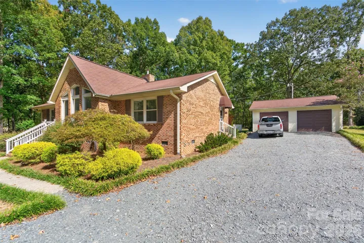
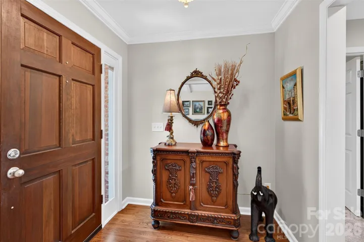
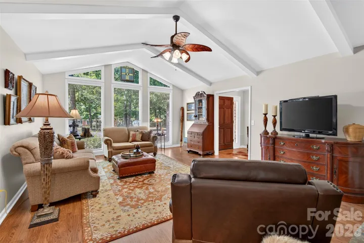
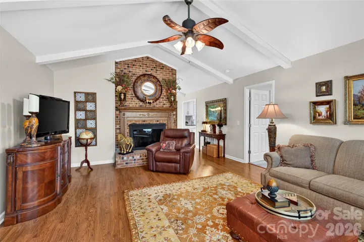
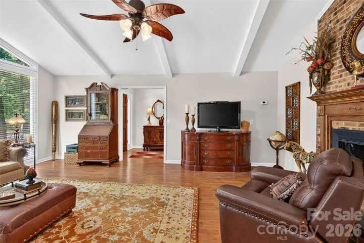
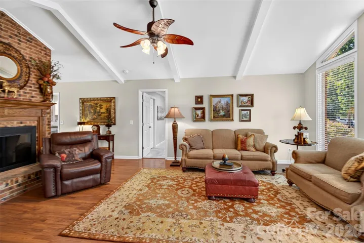
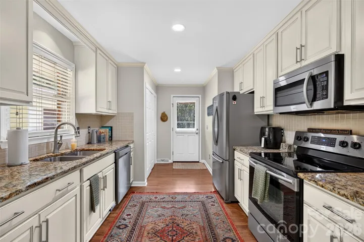
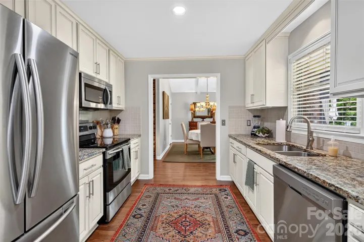
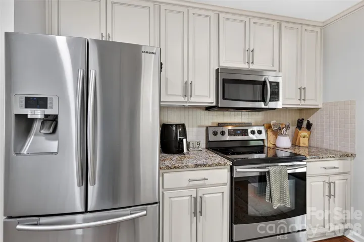
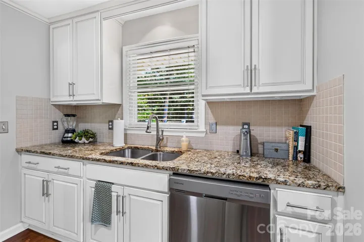
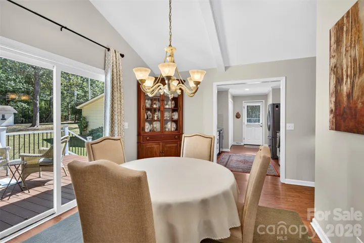
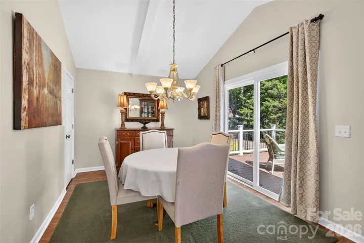
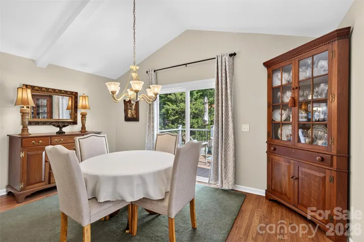
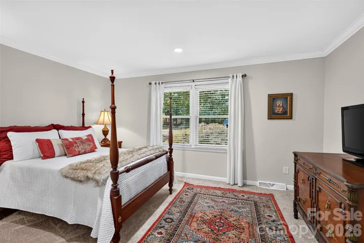
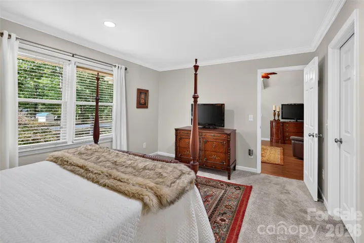
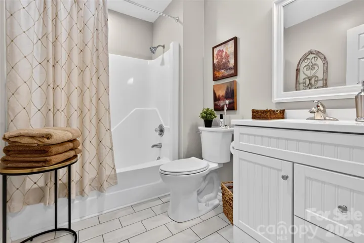
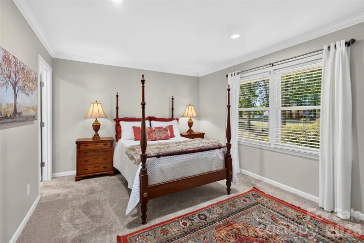
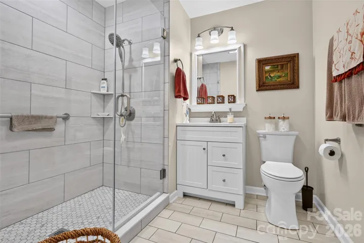
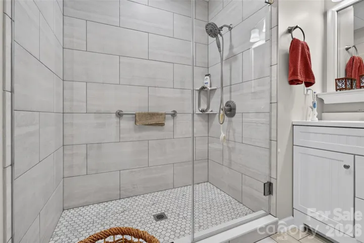
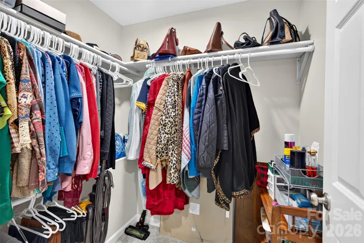
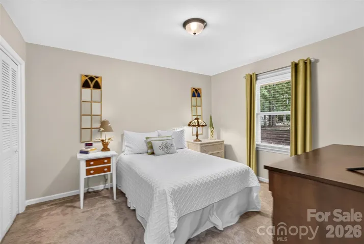
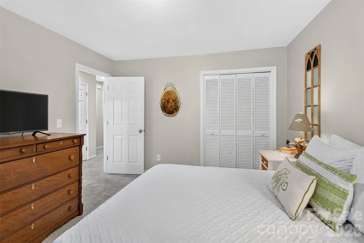
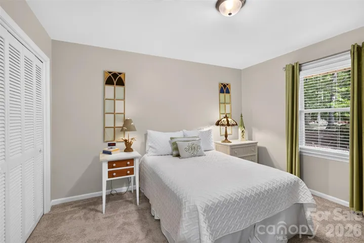
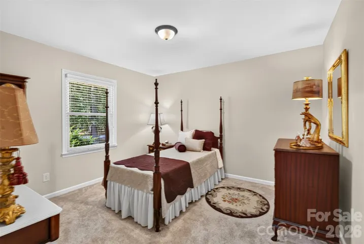
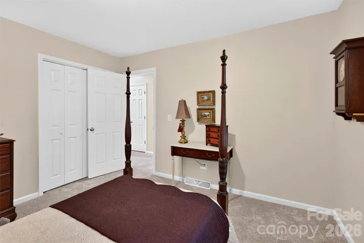
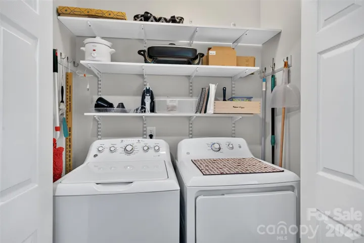
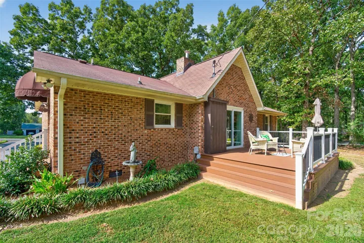
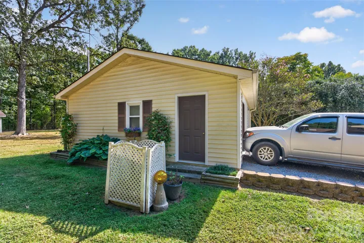
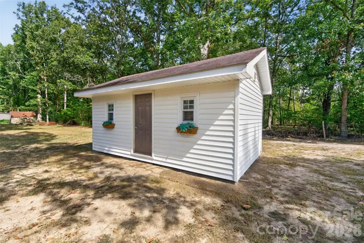
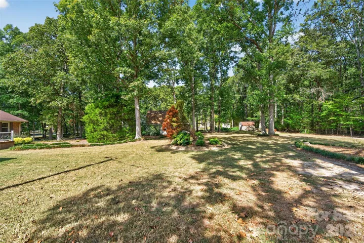
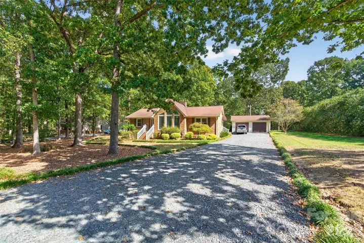
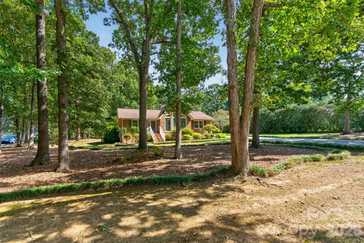
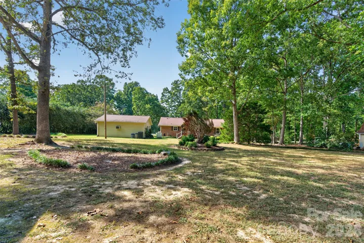
Meticulous brick ranch featuring 3 bedrooms, 2 full bathrooms, a new/expanded deck built with Trex decking, detached 2 car garage with loads of storage space. Additional storage building with plenty of room for a workshop, she-shed, gardening supplies, or whatever you might need a little extra building to be! This interior space of this home has been taken care of at the highest level, and has been recently updated with new windows, updated kitchen, remodeled primary bathroom with an expanded walk in shower, new toilet, new sink and fixtures, top to bottom remodel. Each bedroom features a spacious closet and the hall closets have new doors and handles. The kitchen is complete with tile backsplash, new sink, countertops, and updated cabinets. A pantry was added off the dining room to increase storage, and the deck size has doubled and is maintenance free Trex decking. The home is on a crawl space that has been sealed/encapsulated, and has a brand new hot water heater, new garage doors, and garage door openers. This gem of a ranch is petite but perfect! Just under 1600 square feel on almost an acre, detached garage and oversized storage shed make this property a perfect home for those seeking a smaller neighborhood without an HOA, a large lot, and a high quality, updated, move in ready brick ranch.
Address
Open on Google Maps-
Address: 2209 Rainbrook Drive, Monroe, North Carolina 28112
-
City: Monroe
-
State/county: NC
-
Zip/Postal Code: 28112
-
Area: Rainbrook
Details
Updated on October 24, 2026 at 2:28 am-
Property ID 4432727
-
Price $399,900
-
Bedrooms 3
-
Bathrooms 2
-
Garages 2
-
Year Built 1979
-
Property Type Single Family Residence, Residential
-
Property Status Pending, For Sale
Additional details
-
Listing Terms Cash, Conventional, FHA, USDA Loan, VA Loan
-
Roof Composition
-
Utilities Cable Available, Cable Connected, Electricity Connected
-
Sewer Septic Installed
-
Cooling Central Air
-
Heating Forced Air, Heat Pump
-
Flooring Carpet, Hardwood, Tile
-
County Union
-
Property Type Residential
-
Parking Driveway, Detached Garage
-
Elementary School Western Union
-
Middle School Parkwood
-
High School Parkwood
-
Architectural Style Ranch
Features
Mortgage Calculator
-
Down Payment
-
Loan Amount
-
Monthly Mortgage Payment
-
Property Tax
-
Home Insurance
Contact Information
View ListingsSimilar Listings

15 Circle Drive, Belmont, North Carolina 28012
15 Circle Drive, Belmont, North Carolina 28012, Belmont, NC- Beds: 5
- Baths: 6
- Single Family Residence, Residential

206 Cedar Street, Belmont, North Carolina 28012
206 Cedar Street, Belmont, North Carolina 28012, Belmont, NC- Beds: 2
- Baths: 2
- Single Family Residence, Residential

2013 Lexington Street, Belmont, North Carolina 28012
2013 Lexington Street, Belmont, North Carolina 28012, Belmont, NC- Beds: 4
- Baths: 3
- Single Family Residence, Residential

3014 Dodsworth Drive, Cramerton, North Carolina 28032
3014 Dodsworth Drive, Cramerton, North Carolina 28032, Cramerton, NC- Beds: 4
- Baths: 5
- Single Family Residence, Residential

- The Simpson Group Realty

