
Description
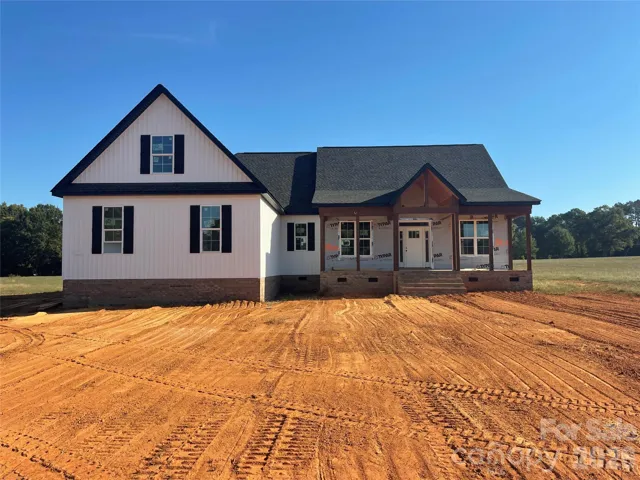
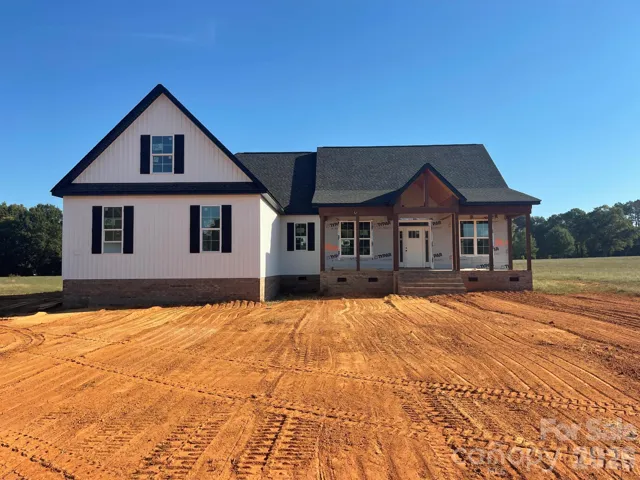
Everwood is a brand-new subdivision on a private road located in the desirable town of McConnells, South Carolina. Everwood Drive ends in the cul-de-sac, so there is no through traffic. There are 29 lots ranging in size from 3 acres to 12 acres. There is plenty of space between your neighbors and plenty of room to add another garage, pool, and/or fence. 640 Everwood Drive is a large 3.2-acre lot. This 4-bedroom, 3.5-bath home has an open floor plan. An exceptionally large walk-in pantry. Large laundry room. A drop zone for convenience. There is an island in the kitchen with seating space. Covered front and back porch. Bonus room has a full bathroom and is the fourth bedroom. This is an extremely popular plan. The Town of McConnells is located approximately 12 minutes from York, 18 minutes from Rock Hill and 15 minutes from Chester. Visit McConnells website for more info and town history. www.townofmcconnells.com. Home is under construction, Listing agent is related seller. Listing agent is the builder.
Address
Open on Google Maps-
Address: 640 Everwood Drive Unit 2, Mcconnells, South Carolina 29726
-
City: Mc Connells
-
State/county: SC
-
Zip/Postal Code: 29726
-
Area: Everwood
Details
Updated on October 9, 2026 at 2:13 pm-
Property ID 4432738
-
Price $723,000
-
Bedrooms 4
-
Bathrooms 4
-
Garages 2
-
Year Built 2026
-
Property Type Single Family Residence, Residential
-
Property Status Active, For Sale
Additional details
-
Listing Terms Cash, Conventional, FHA, USDA Loan
-
Utilities Electricity Connected, Fiber Optics, Natural Gas, Underground Utilities, Wired Internet Available
-
Sewer Septic Installed
-
Cooling Central Air
-
Heating Electric, Natural Gas
-
County York
-
Property Type Residential
-
Parking Driveway, Attached Garage
-
Elementary School Jefferson
-
Middle School York Intermediate
-
High School York Comprehensive
-
Architectural Style Farmhouse
Features
Mortgage Calculator
-
Down Payment
-
Loan Amount
-
Monthly Mortgage Payment
-
Property Tax
-
Home Insurance
Contact Information
View ListingsSimilar Listings

206 Cedar Street, Belmont, North Carolina 28012
206 Cedar Street, Belmont, North Carolina 28012, Belmont, NC- Beds: 2
- Baths: 2
- Single Family Residence, Residential

3014 Dodsworth Drive, Cramerton, North Carolina 28032
3014 Dodsworth Drive, Cramerton, North Carolina 28032, Cramerton, NC- Beds: 4
- Baths: 5
- Single Family Residence, Residential

1259 Dorchester Road, Gastonia, North Carolina 28056
1259 Dorchester Road, Gastonia, North Carolina 28056, Gastonia, NC- Beds: 5
- Baths: 4
- Single Family Residence, Residential

2643 Swamp Chestnut Oak Drive, Gastonia, North Carolina 28056
2643 Swamp Chestnut Oak Drive, Gastonia, North Carolina 28056, Gastonia, NC- Beds: 5
- Baths: 4
- Single Family Residence, Residential

- The Simpson Group Realty

