
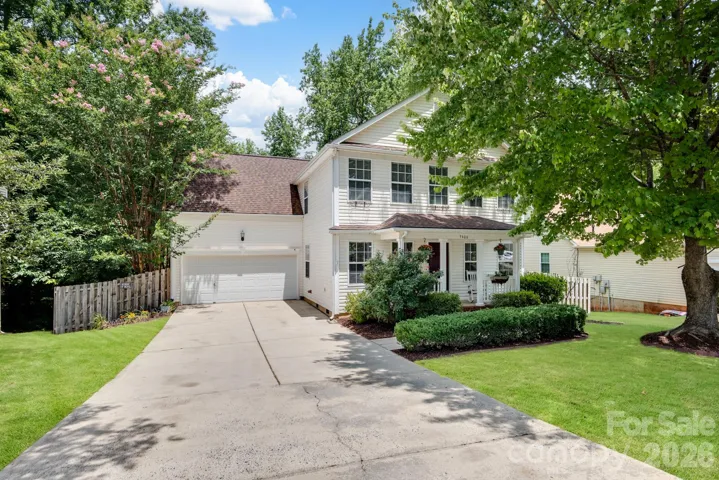
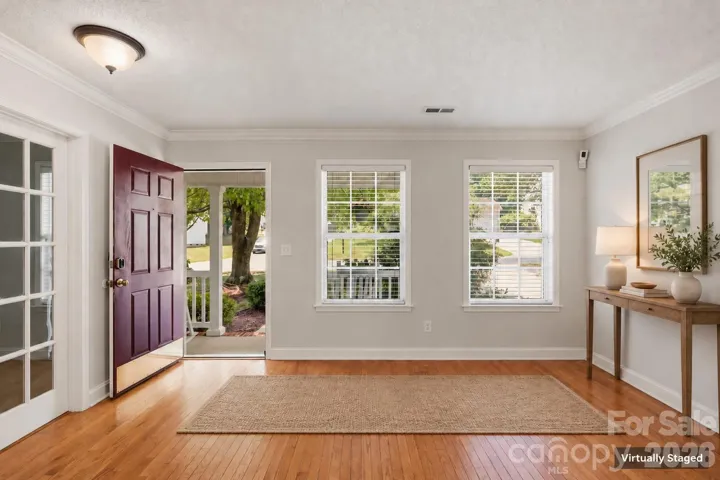
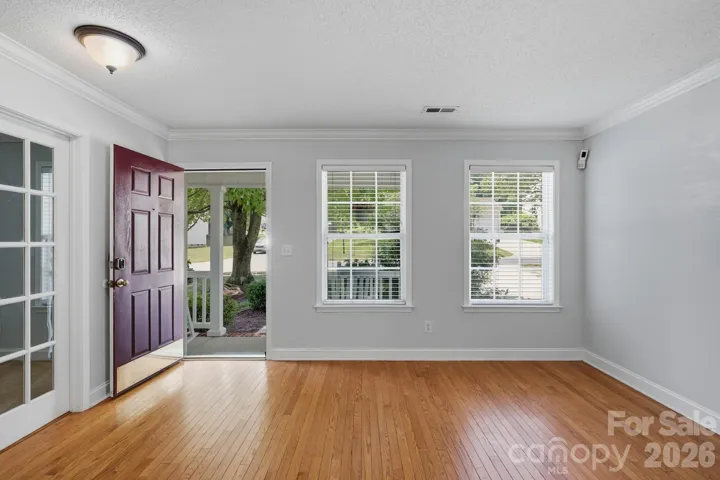
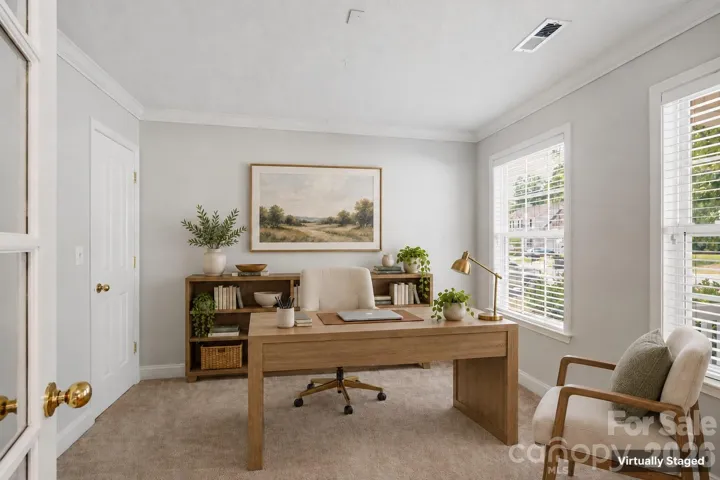
- Single Family Residence, Residential
- 5
- 3
- 2004
Description
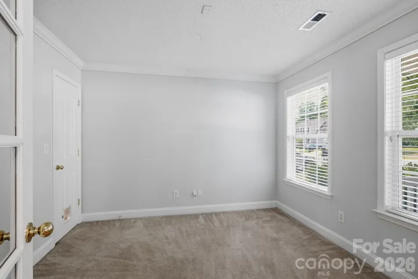
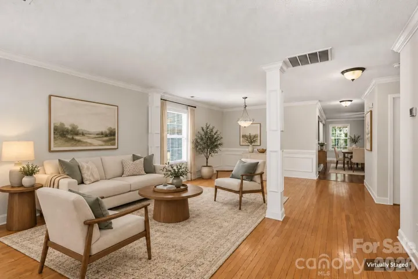
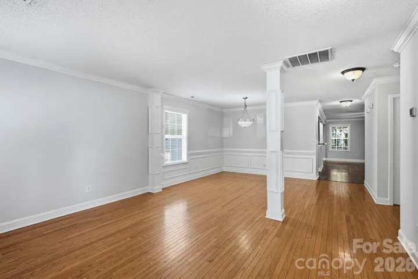
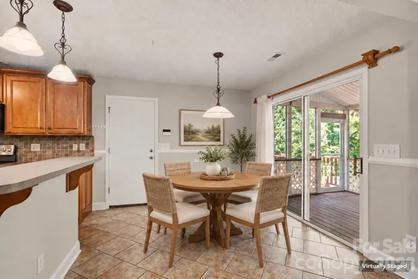
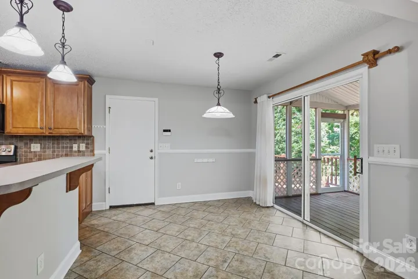
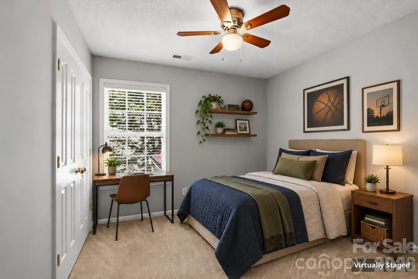
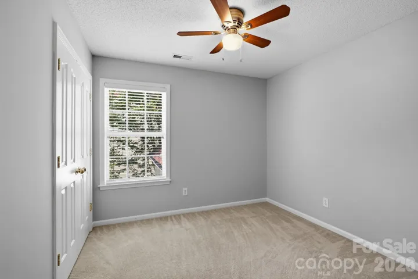
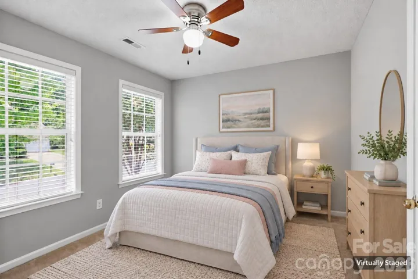
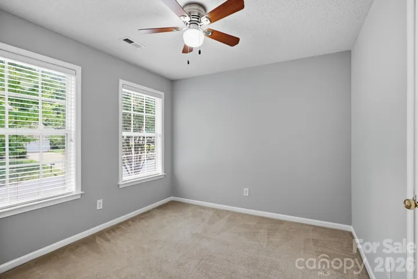
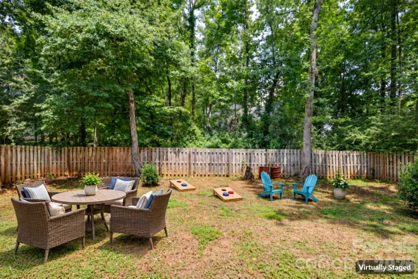
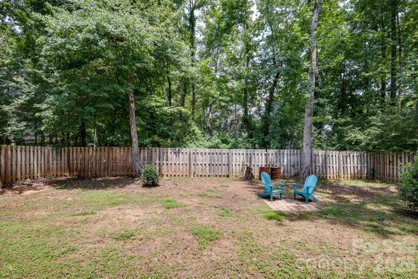
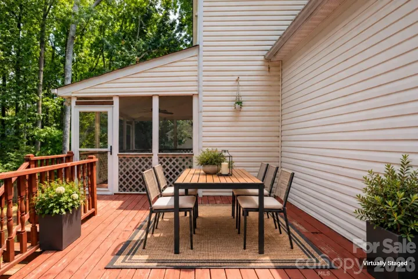
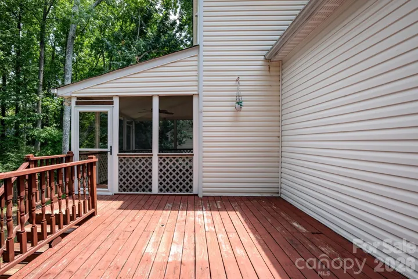
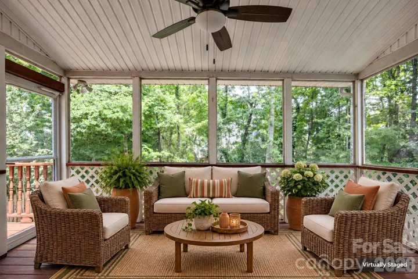
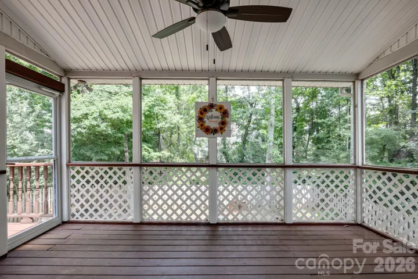
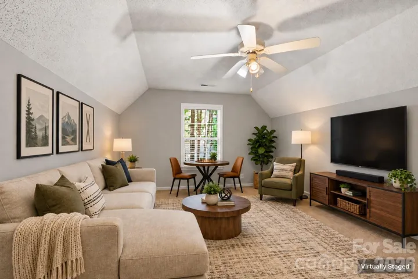
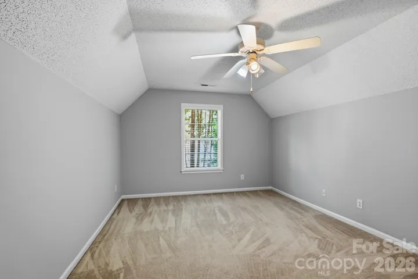
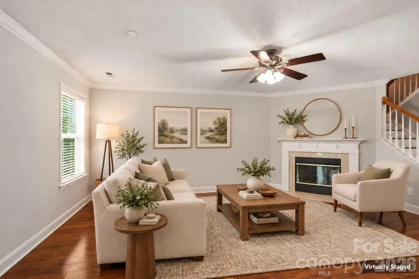
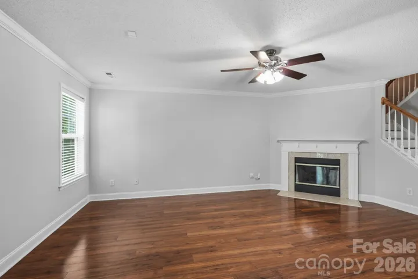
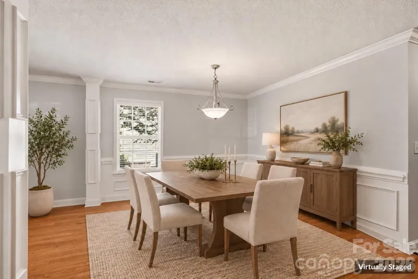
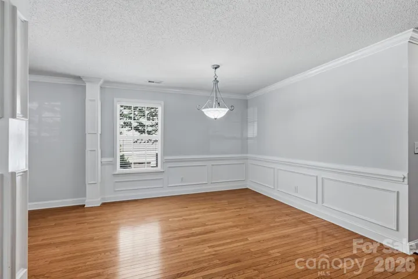
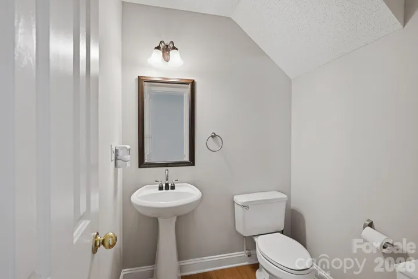
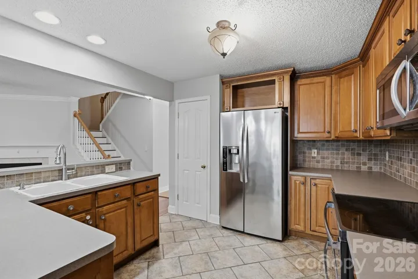
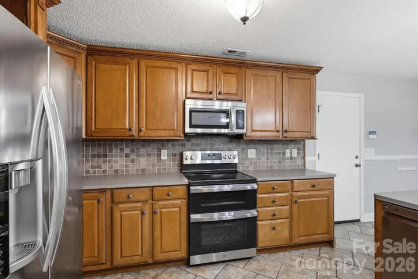
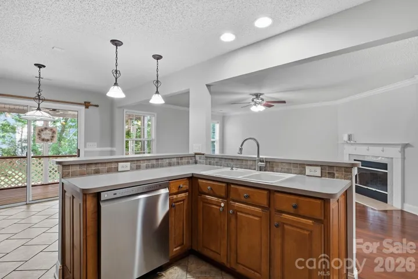
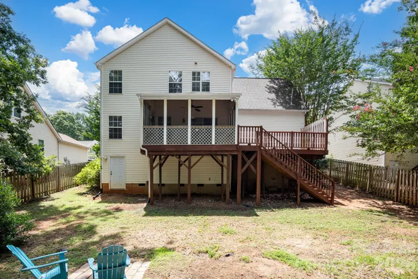
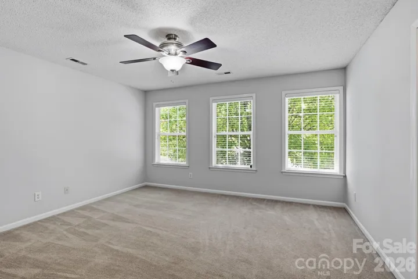
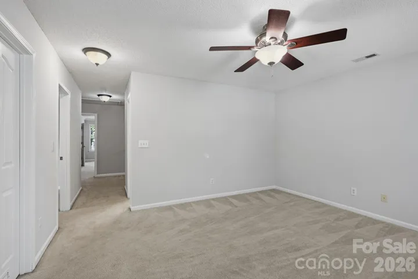
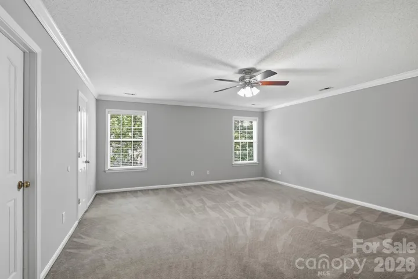
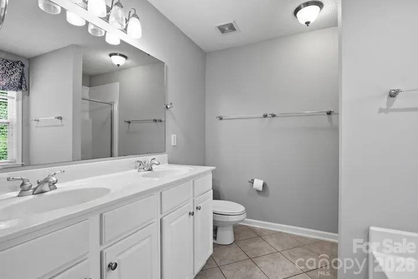
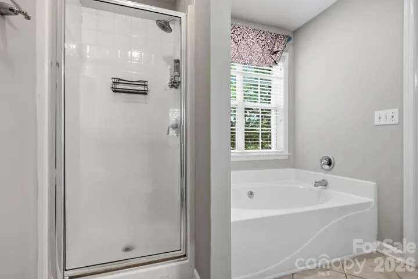
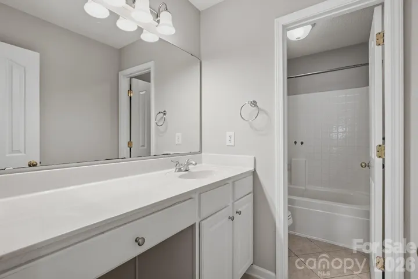
Welcome to your move-in-ready dream home in Madison Park! Spanning 2, 660 square feet, this stunning 5BR / 2.5BA single-family home perfectly combines structural peace of mind, premium custom spaces, and an unbeatable Charlotte location. • Features a dedicated downstairs office ideal for remote work, plus a massive upstairs bonus room for entertainment or play. • Primary Suite: Enjoy a quiet, oversized retreat designed for ultimate relaxation. • Big-Ticket Upgrades: Move in with total peace of mind thanks to a new roof (2019) and a new high-efficiency HVAC (2021). • Outdoor Oasis: Relax on your private deck or screened patio overlooking a large 0.25-acre lot lined with mature trees. • Located in a wonderfully quiet neighborhood. Positioned for ultimate convenience, this home offers incredibly fast access to major transit lines and regional destinations: • Transit Hubs: Direct, seamless access to both I-77 and I-485. • Premier Shopping & Dining: Minutes away from both Northlake Mall and Concord Mills Mall.
Address
Open on Google Maps-
Address: 9406 Golden Pond Drive, Huntersville, North Carolina 28269
-
City: Huntersville
-
State/county: NC
-
Zip/Postal Code: 28269
-
Area: Madison Park
Details
Updated on October 9, 2026 at 9:03 am-
Property ID 4432742
-
Price $410,000
-
Bedrooms 5
-
Bathrooms 3
-
Garages 2
-
Year Built 2004
-
Property Type Single Family Residence, Residential
-
Property Status Active, For Sale
Additional details
-
Listing Terms Cash, Conventional, FHA, VA Loan
-
Association Fee 264.5
-
Roof Composition
-
Utilities Cable Available, Electricity Connected
-
Sewer Public Sewer
-
Cooling Central Air
-
Heating Central
-
Flooring Carpet, Tile, Vinyl
-
County Mecklenburg
-
Property Type Residential
-
Parking Driveway, Attached Garage
-
Elementary School Unspecified
-
Middle School Unspecified
-
High School Unspecified
-
Community Features Sidewalks
Features
Mortgage Calculator
-
Down Payment
-
Loan Amount
-
Monthly Mortgage Payment
-
Property Tax
-
Home Insurance
Contact Information
View ListingsSimilar Listings

206 Cedar Street, Belmont, North Carolina 28012
206 Cedar Street, Belmont, North Carolina 28012, Belmont, NC- Beds: 2
- Baths: 2
- Single Family Residence, Residential

3014 Dodsworth Drive, Cramerton, North Carolina 28032
3014 Dodsworth Drive, Cramerton, North Carolina 28032, Cramerton, NC- Beds: 4
- Baths: 5
- Single Family Residence, Residential

1259 Dorchester Road, Gastonia, North Carolina 28056
1259 Dorchester Road, Gastonia, North Carolina 28056, Gastonia, NC- Beds: 5
- Baths: 4
- Single Family Residence, Residential

2643 Swamp Chestnut Oak Drive, Gastonia, North Carolina 28056
2643 Swamp Chestnut Oak Drive, Gastonia, North Carolina 28056, Gastonia, NC- Beds: 5
- Baths: 4
- Single Family Residence, Residential

- The Simpson Group Realty

