
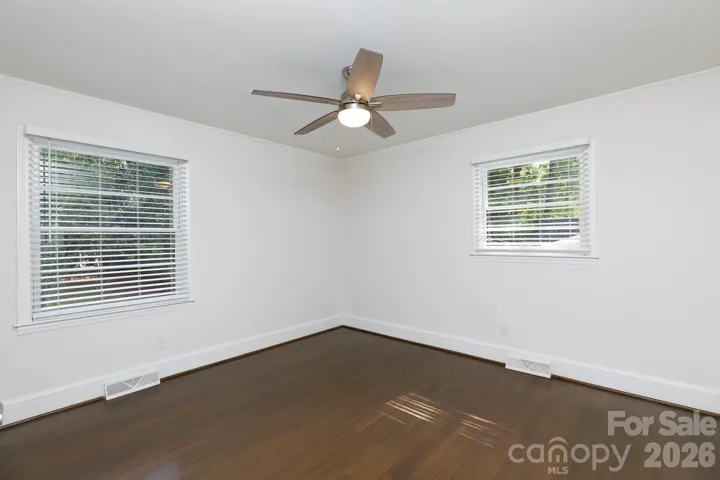
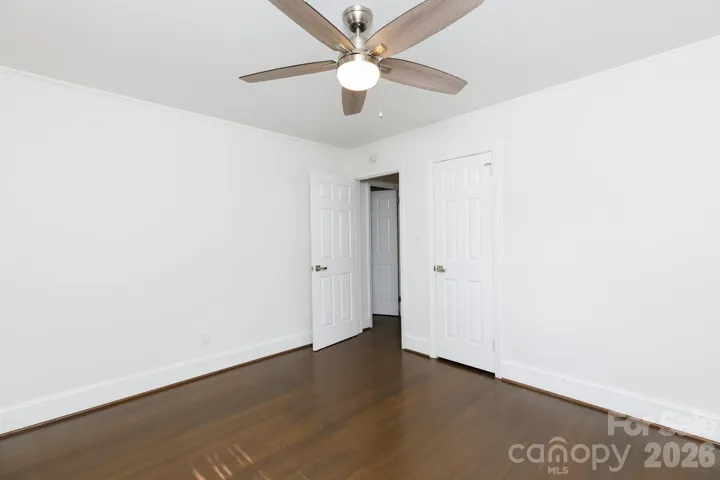
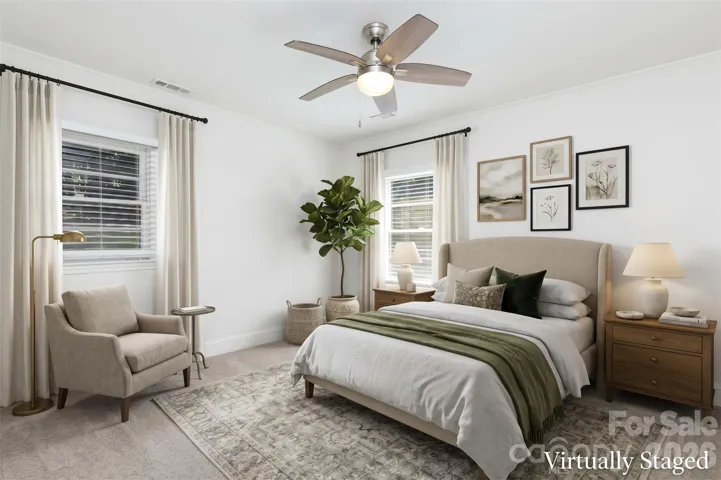
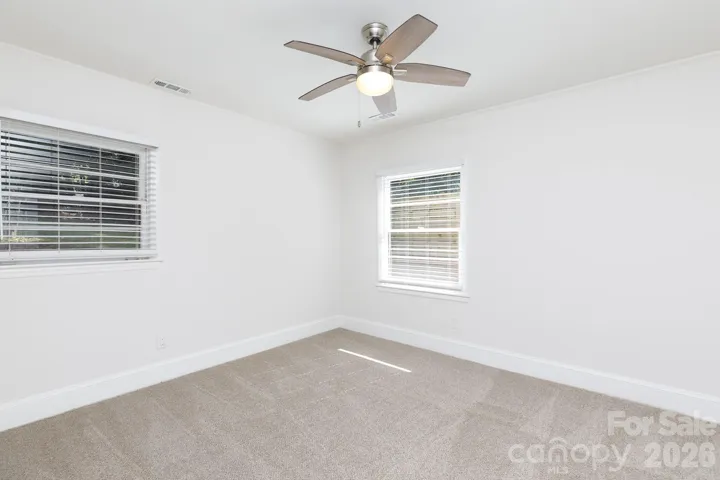
- Single Family Residence, Residential
- 4
- 2
- 1956
Description
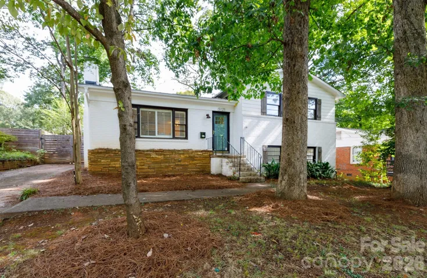
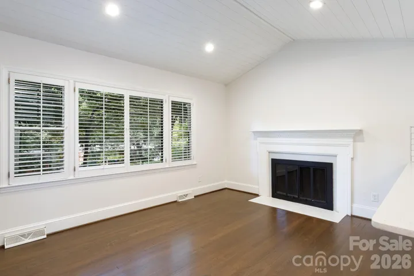
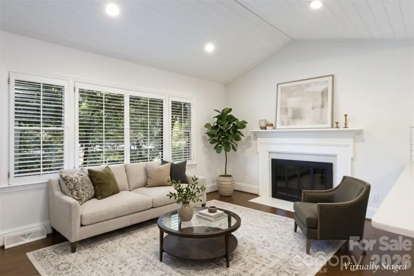
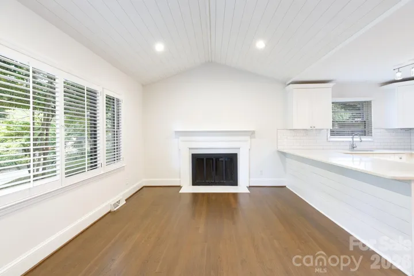
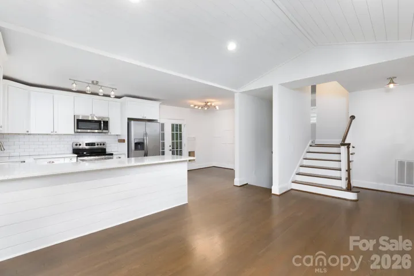
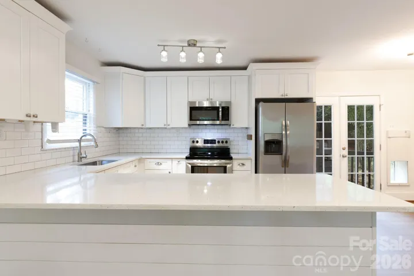
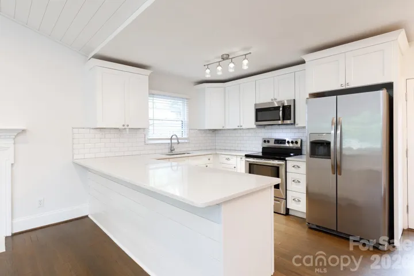
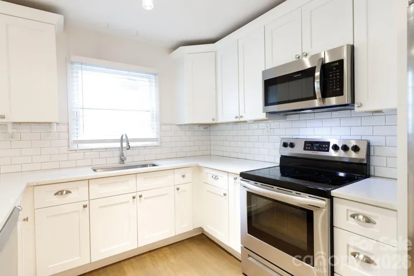
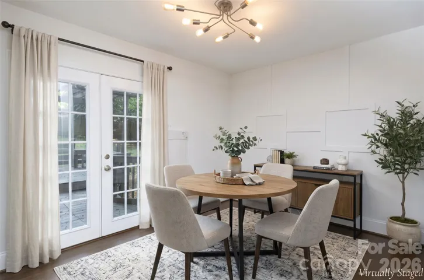
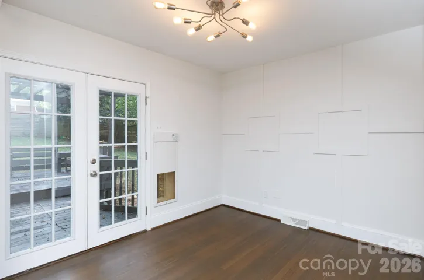
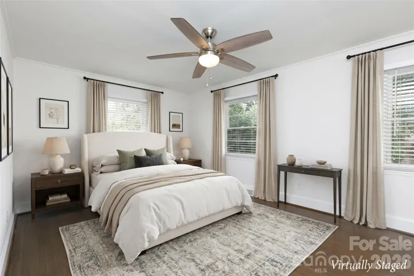
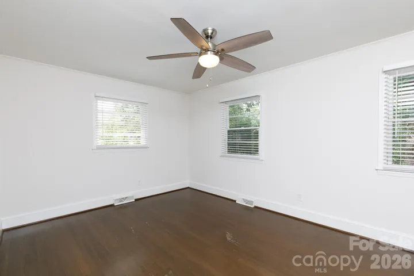
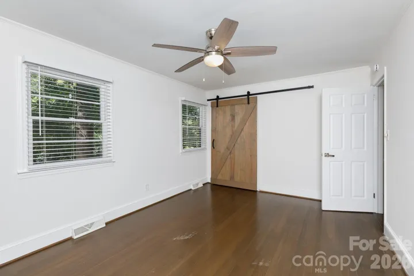
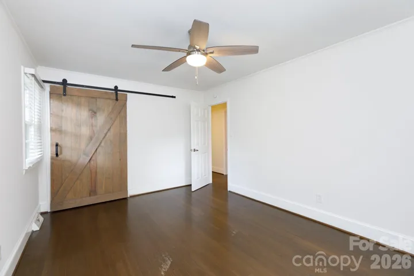
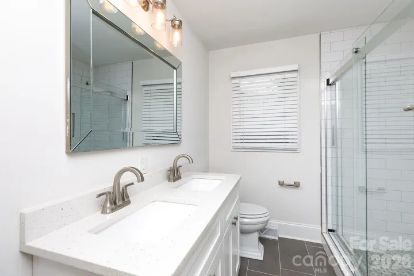
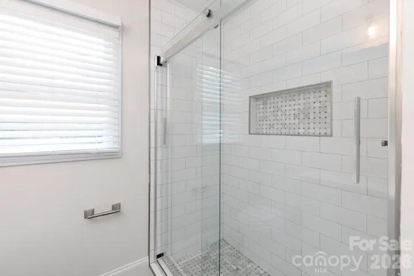
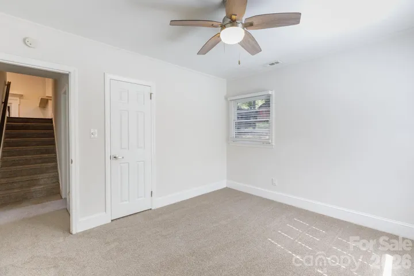
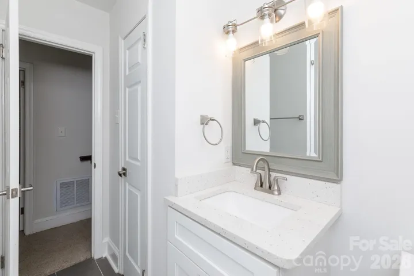
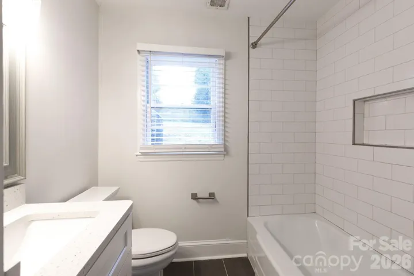
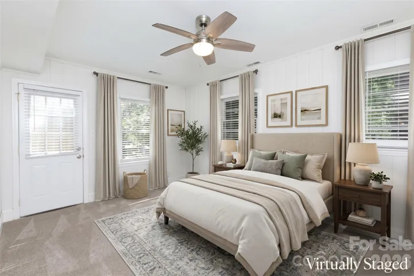
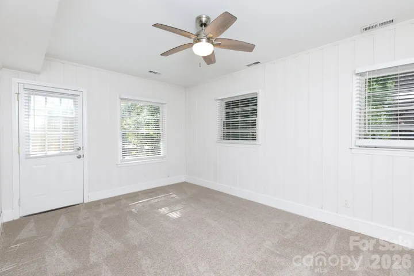
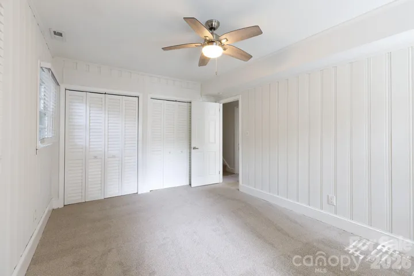
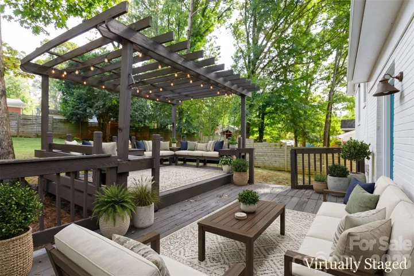
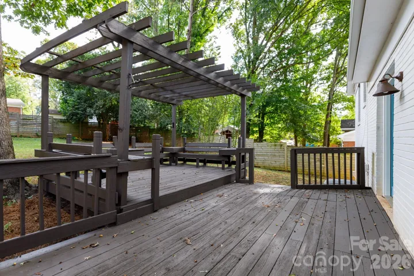
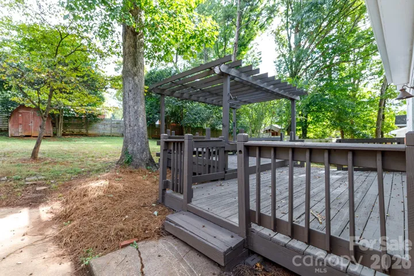
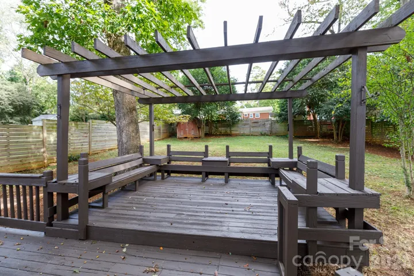
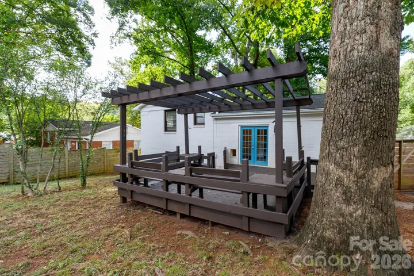
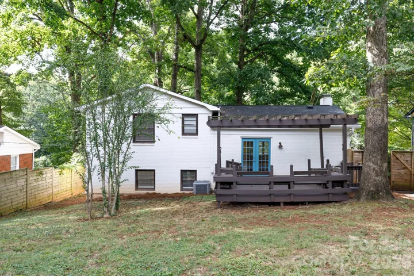
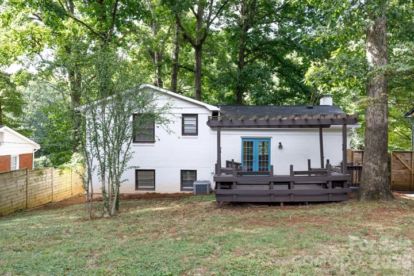
Welcome to this beautifully updated home in the established Amity Gardens community, where peaceful, tree-lined streets meet effortless convenience to Cotswold, Oakhurst, Plaza Midwood, and Uptown Charlotte. Inside this open-concept home, hardwood floors flow into the vaulted living room, filled with natural light and featuring plantation shutters and a wood-burning fireplace, a warm and inviting place to gather. The updated kitchen features quartz countertops, a subway tile backsplash and includes the refrigerator. The spacious dining area highlights a custom picture-frame trim accent wall that adds tailored character. Both bathrooms have been nicely updated with tiled showers, including an upper-level walk-in shower with a frameless glass door. For a seamless move-in experience, the washer and dryer will also remain. Step outside to your private backyard oasis, completely enclosed with a privacy fence and complete with a detached storage shed. The standout two-tier deck features a top-tier pergola, built-in bench seating, and integrated drink tables, making outdoor entertaining or evening relaxation effortless. Complete with a new roof installed in 2020, this turn-key home offers quick access to nearby local shops, dining, and green spaces while delivering a quiet retreat.
Address
Open on Google Maps-
Address: 5121 Kistler Avenue, Charlotte, North Carolina 28205
-
City: Charlotte
-
State/county: NC
-
Zip/Postal Code: 28205
-
Area: Amity Gardens
Details
Updated on October 9, 2026 at 3:40 pm-
Property ID 4432756
-
Price $525,000
-
Bedrooms 4
-
Bathrooms 2
-
Year Built 1956
-
Property Type Single Family Residence, Residential
-
Property Status Active, For Sale
Additional details
-
Listing Terms Cash, Conventional, FHA, VA Loan
-
Sewer Public Sewer
-
Cooling Attic Fan, Ceiling Fan(s), Central Air
-
Heating Central
-
Flooring Carpet, Tile, Wood
-
County Mecklenburg
-
Property Type Residential
-
Parking Driveway
-
Elementary School Oakhurst Steam Academy
-
Middle School Eastway
-
High School Garinger
Mortgage Calculator
-
Down Payment
-
Loan Amount
-
Monthly Mortgage Payment
-
Property Tax
-
Home Insurance
Contact Information
View ListingsSimilar Listings

206 Cedar Street, Belmont, North Carolina 28012
206 Cedar Street, Belmont, North Carolina 28012, Belmont, NC- Beds: 2
- Baths: 2
- Single Family Residence, Residential

3014 Dodsworth Drive, Cramerton, North Carolina 28032
3014 Dodsworth Drive, Cramerton, North Carolina 28032, Cramerton, NC- Beds: 4
- Baths: 5
- Single Family Residence, Residential

1259 Dorchester Road, Gastonia, North Carolina 28056
1259 Dorchester Road, Gastonia, North Carolina 28056, Gastonia, NC- Beds: 5
- Baths: 4
- Single Family Residence, Residential

2643 Swamp Chestnut Oak Drive, Gastonia, North Carolina 28056
2643 Swamp Chestnut Oak Drive, Gastonia, North Carolina 28056, Gastonia, NC- Beds: 5
- Baths: 4
- Single Family Residence, Residential

- The Simpson Group Realty

