




- Single Family Residence, Residential
- 4
- 3
- 2026
Description
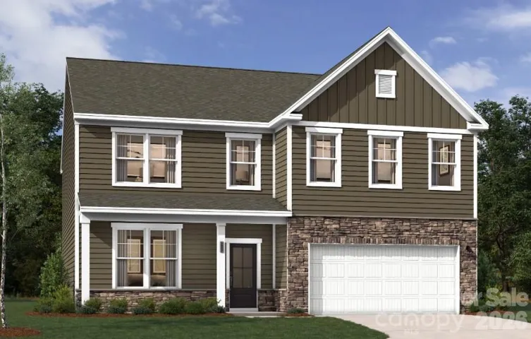
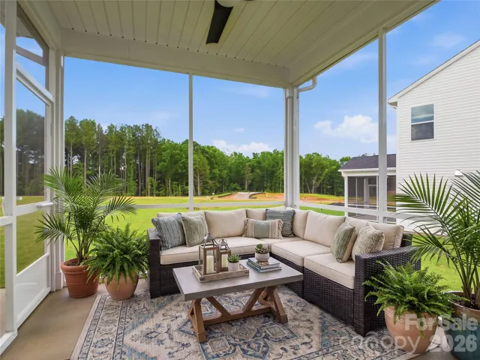
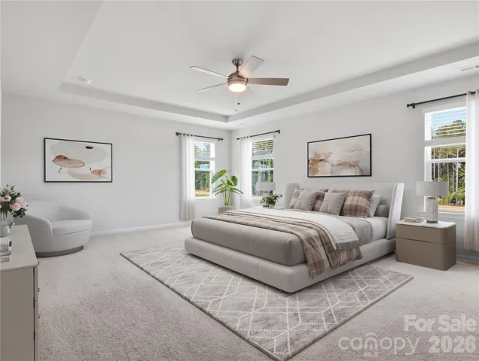
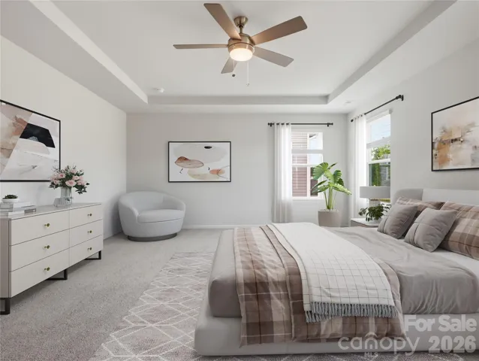
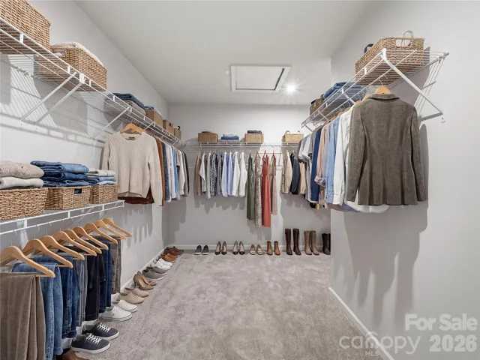
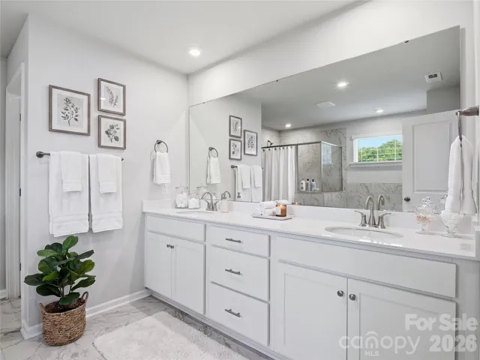
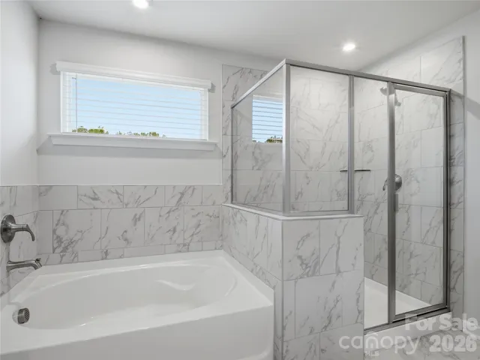
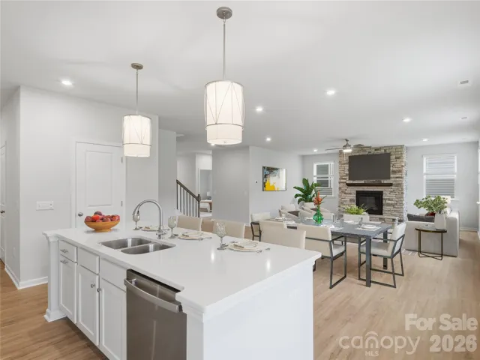
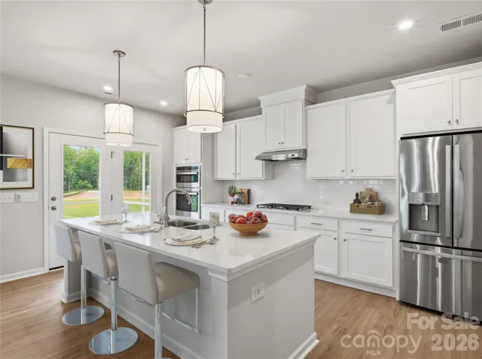
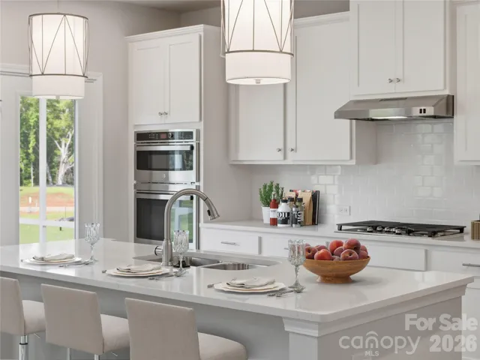
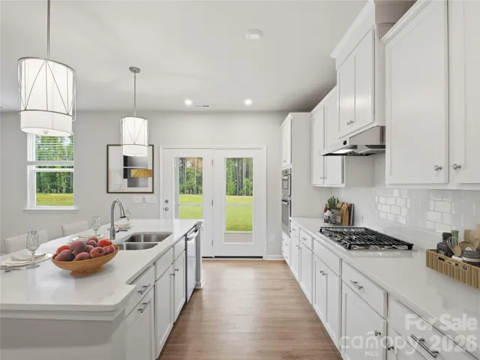
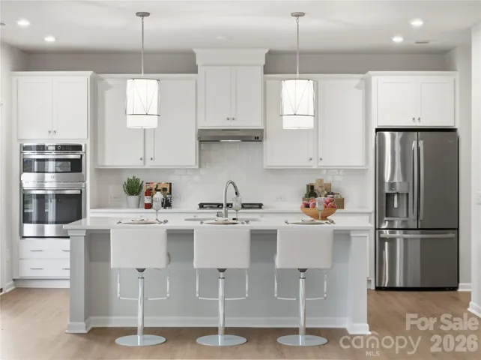
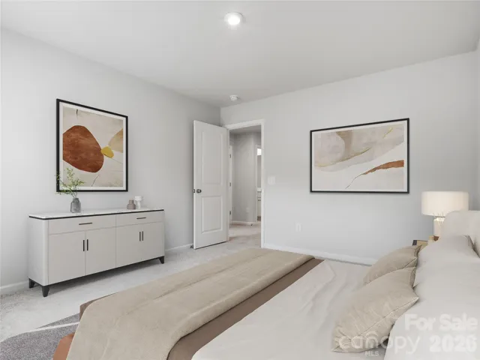
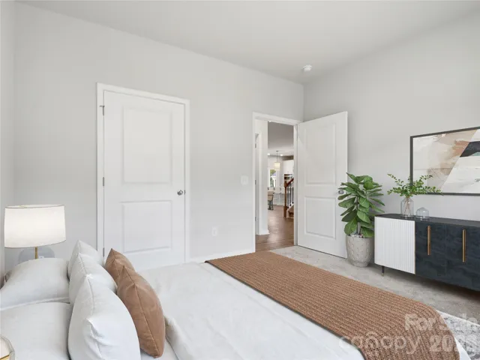
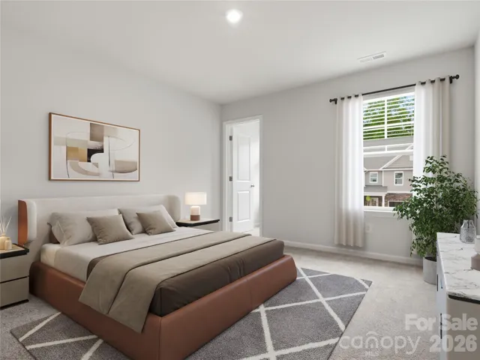
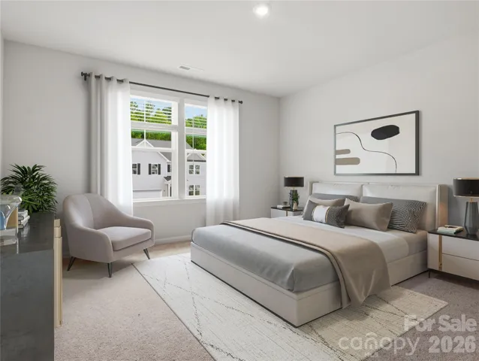
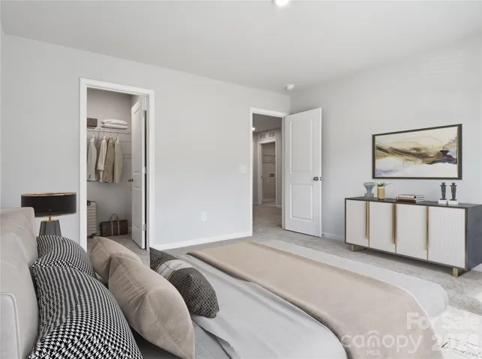
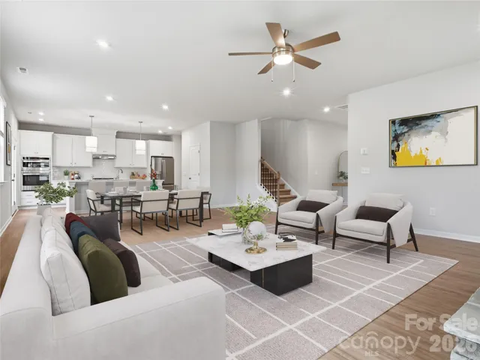
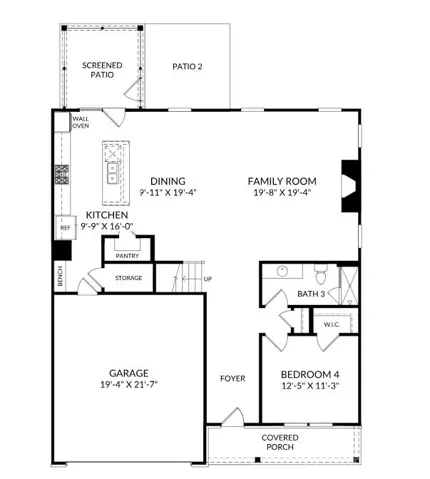
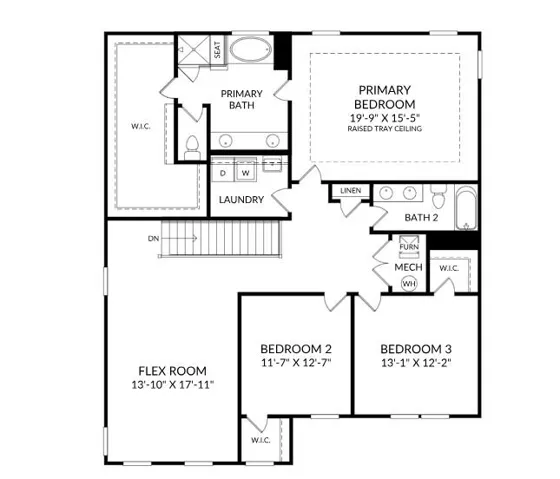
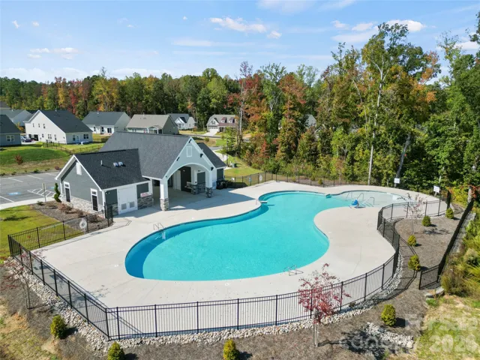
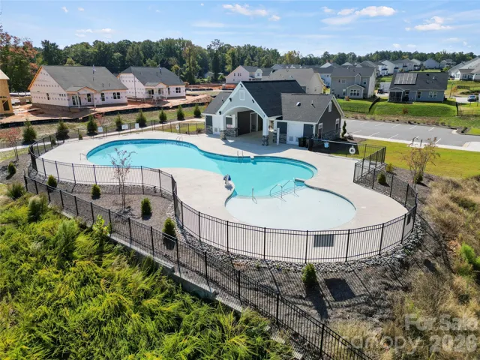
Welcome to your brand-new home! Located in the beautiful city of Indian Trail, this stunning home blends modern design with premium upgrades. The heart of the home features a Tailored Gourmet Gas kitchen package, complete with a high-end GE Profile 5-burner gas cooktop, double wall ovens, an under-cabinet range hood, and a matching GE Profile counter-depth French-door refrigerator. The spacious primary bedroom is beautifully illuminated with four flush-mount LED light disks, creating a bright and inviting retreat. Perfectly situated in a thoughtfully planned neighborhood, this property offers incredible community perks including a planned pool, cabana, dog park, and walking trails. Enjoy local conveniences with low Union County taxes, top-rated Union County schools, and seamless travel options just minutes from the 74 Bypass and I-485 Don’t miss out on this incredible move-in ready opportunity! Schedule your private tour today!
Address
Open on Google Maps-
Address: 1912 Pine Nut Trail, Indian Trail, North Carolina 28079
-
City: Indian Trail
-
State/county: NC
-
Zip/Postal Code: 28079
-
Area: Fallbrook
Details
Updated on October 9, 2026 at 9:04 am-
Property ID 4432780
-
Price $515,387
-
Bedrooms 4
-
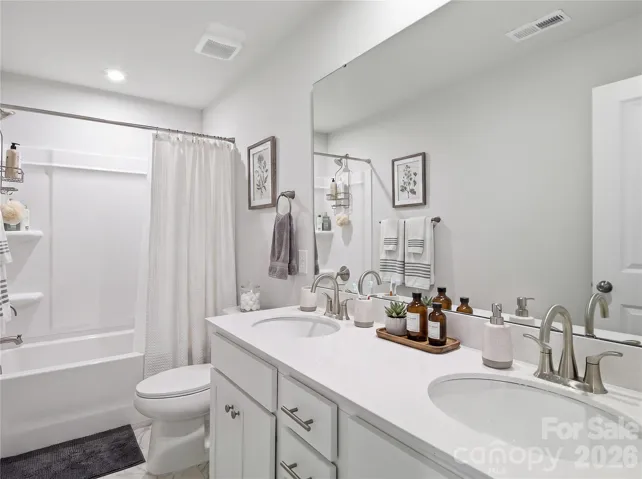
Bathrooms 3
-
Garages 2
-
Year Built 2026
-
Property Type Single Family Residence, Residential
-
Property Status Active, For Sale
Additional details
-
Listing Terms Cash, Conventional, FHA, VA Loan
-
Association Fee 80
-
Roof Architectural Shingle
-
Utilities Cable Available, Natural Gas
-
Sewer Public Sewer
-
Cooling Ceiling Fan(s), Central Air, Electric
-
Heating Forced Air, Natural Gas
-
Flooring Carpet, Tile, Vinyl
-
County Union
-
Property Type Residential
-
Parking Driveway, Attached Garage, Garage Door Opener, Garage Faces Front
-
Elementary School Poplin
-
Middle School Porter Ridge
-
High School Porter Ridge
-
Community Features Cabana, Dog Park, Outdoor Pool, Playground, Pond, Sidewalks, Street Lights, Walking Trails
-
Architectural Style Traditional
Mortgage Calculator
-
Down Payment
-
Loan Amount
-
Monthly Mortgage Payment
-
Property Tax
-
Home Insurance
Contact Information
View ListingsSimilar Listings

206 Cedar Street, Belmont, North Carolina 28012
206 Cedar Street, Belmont, North Carolina 28012, Belmont, NC- Beds: 2
- Baths: 2
- Single Family Residence, Residential

3014 Dodsworth Drive, Cramerton, North Carolina 28032
3014 Dodsworth Drive, Cramerton, North Carolina 28032, Cramerton, NC- Beds: 4
- Baths: 5
- Single Family Residence, Residential

1259 Dorchester Road, Gastonia, North Carolina 28056
1259 Dorchester Road, Gastonia, North Carolina 28056, Gastonia, NC- Beds: 5
- Baths: 4
- Single Family Residence, Residential

2643 Swamp Chestnut Oak Drive, Gastonia, North Carolina 28056
2643 Swamp Chestnut Oak Drive, Gastonia, North Carolina 28056, Gastonia, NC- Beds: 5
- Baths: 4
- Single Family Residence, Residential

- The Simpson Group Realty

