


- Single Family Residence, Residential
- 3
- 2
- 2022
Description
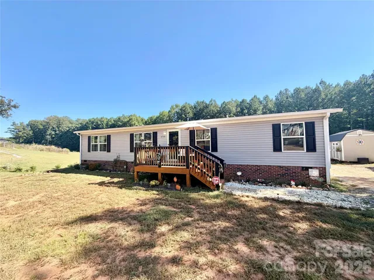
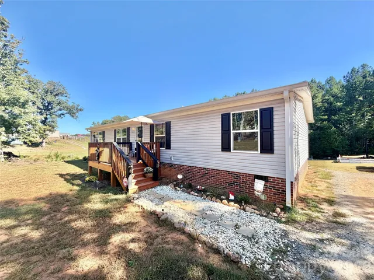
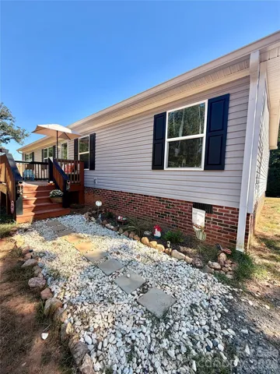
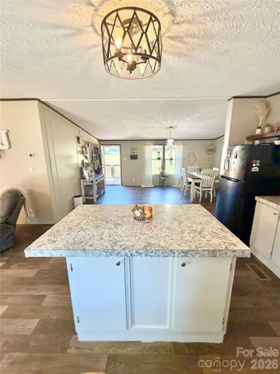
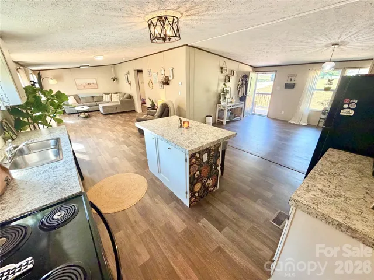
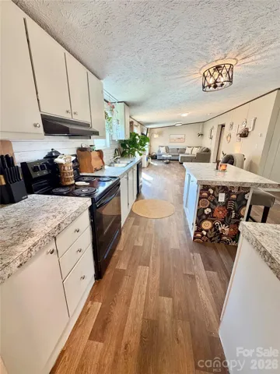
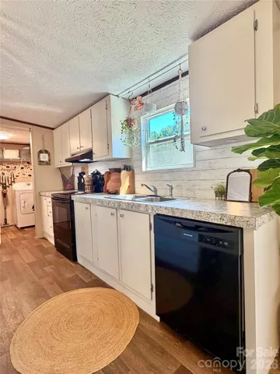
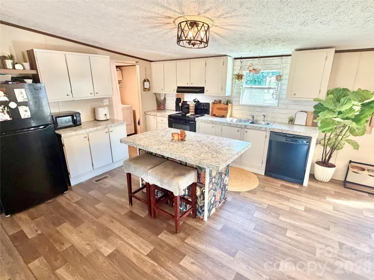
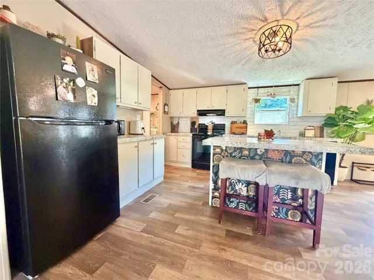
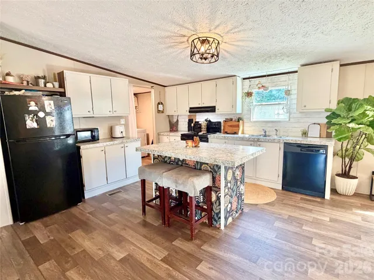
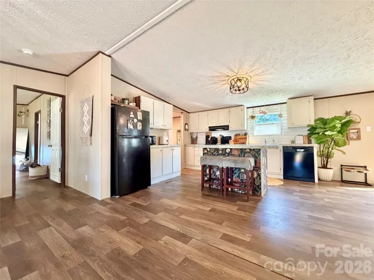
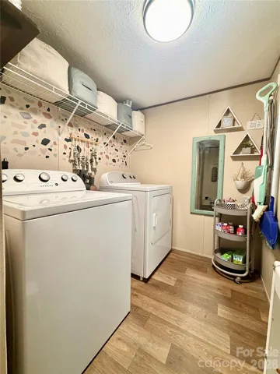
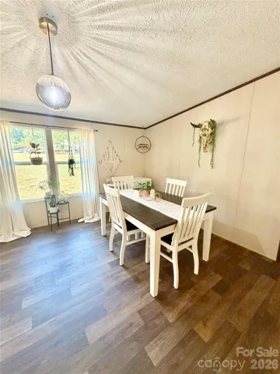
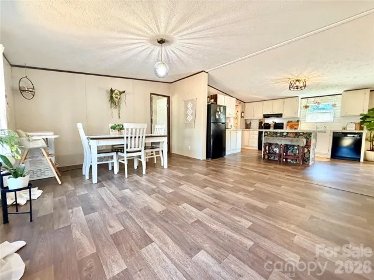
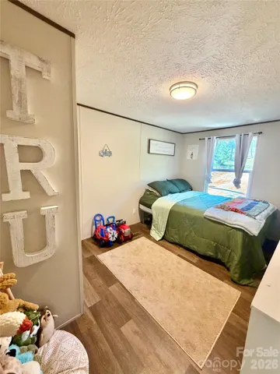
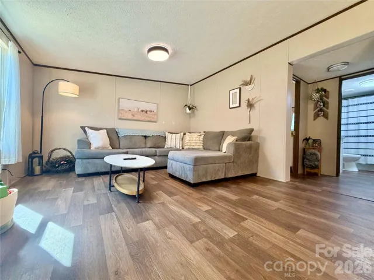
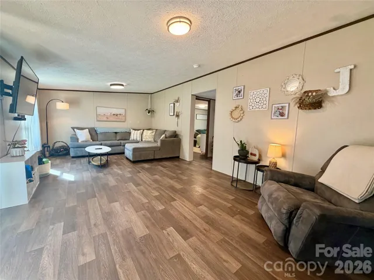
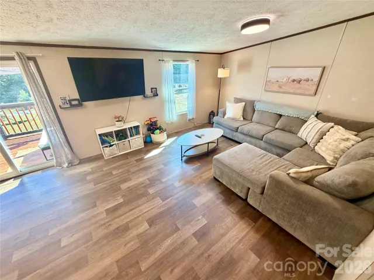
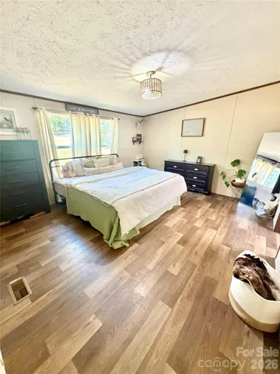
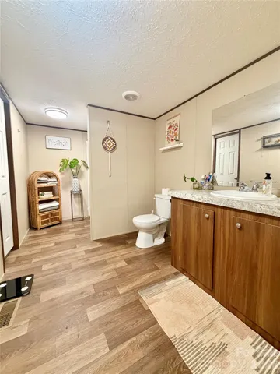
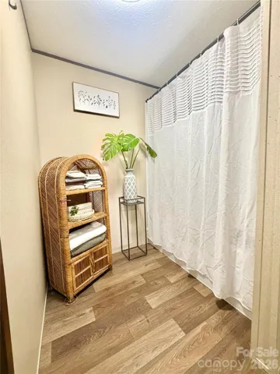
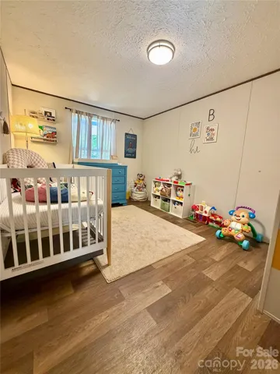
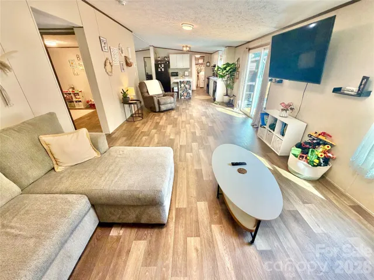
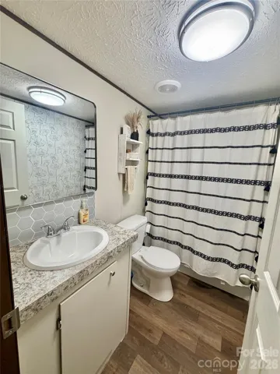
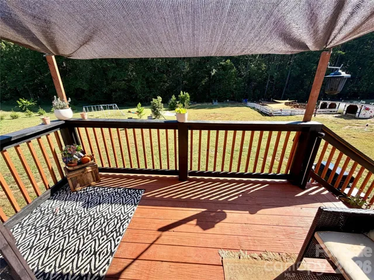
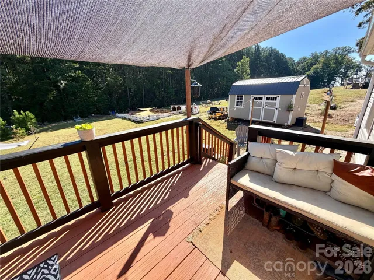
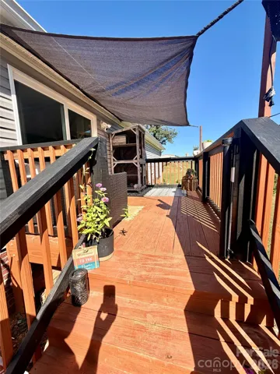
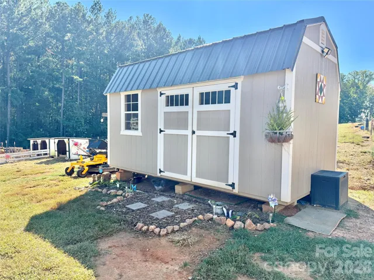
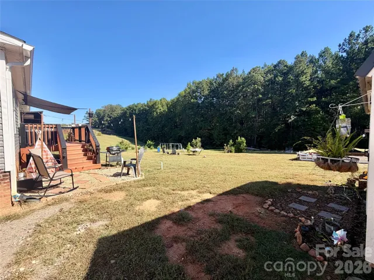
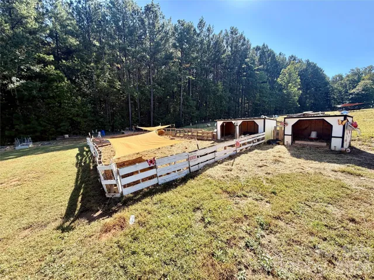
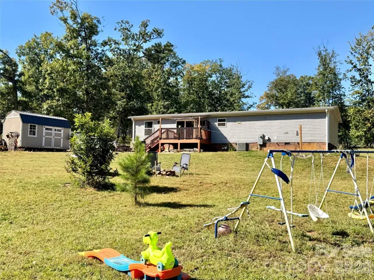
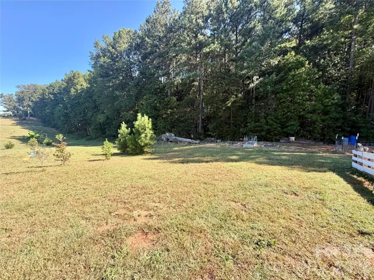
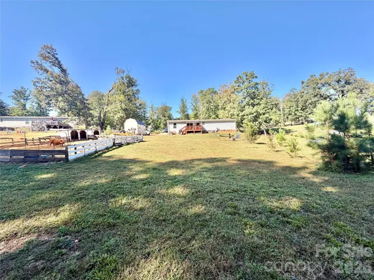
Spacious Double-Wide Manufactured Home with Split-Bedroom Floor Plan! Discover the space and functionality this double-wide manufactured home has to offer. Step inside to a welcoming, open layout featuring vaulted ceilings throughout and a spacious dining area that flows seamlessly into the enormous living room. A sliding glass door provides access to the rear deck, complete with a —perfect for enjoying the outdoors. The kitchen offers abundant cabinetry, a center island, refrigerator, electric range, range hood, and dishwasher. A separate, generously sized laundry room includes shelving above the washer and dryer. The split-bedroom floor plan provides a private primary suite featuring a walk-in closet and an ensuite bathroom with a single vanity, cabinetry, and a tub/shower combination. Two additional bedrooms are situated near the second full bathroom, which includes a vanity and tub/shower combination. Double-pane, single-hung vinyl windows tilt in for convenient cleaning. Outdoor features include a front deck with a stepping-stone walkway surrounded by white rock, a rear deck with fabric shade covering, and a storage building with a metal roof and double doors. A small hog pen with shelters for kunekune and potbelly pets also conveys with the property. With generous living space, a functional floor plan, and useful outdoor features, this property offers plenty of room to make it your own!
Address
Open on Google Maps-
Address: 255 Liberty Estates Lane, Taylorsville, North Carolina 28681
-
City: Taylorsville
-
State/county: NC
-
Zip/Postal Code: 28681
-
Area: Liberty Estates
Details
Updated on October 29, 2026 at 2:20 pm-
Property ID 4432811
-
Price $234,900
-
Bedrooms 3
-
Bathrooms 2
-
Year Built 2022
-
Property Type Single Family Residence, Residential
-
Property Status Active, For Sale
Additional details
-
Sewer Septic Installed
-
Cooling Heat Pump
-
Heating Heat Pump
-
Flooring Laminate
-
County Alexander
-
Property Type Residential
-
Parking Driveway
-
Elementary School Hiddenite
-
Middle School East Alexander
-
High School Alexander Central
Features
Mortgage Calculator
-
Down Payment
-
Loan Amount
-
Monthly Mortgage Payment
-
Property Tax
-
Home Insurance
Contact Information
View ListingsSimilar Listings

206 Cedar Street, Belmont, North Carolina 28012
206 Cedar Street, Belmont, North Carolina 28012, Belmont, NC- Beds: 2
- Baths: 2
- Single Family Residence, Residential

15 Circle Drive, Belmont, North Carolina 28012
15 Circle Drive, Belmont, North Carolina 28012, Belmont, NC- Beds: 5
- Baths: 6
- Single Family Residence, Residential

2013 Lexington Street, Belmont, North Carolina 28012
2013 Lexington Street, Belmont, North Carolina 28012, Belmont, NC- Beds: 4
- Baths: 3
- Single Family Residence, Residential

3014 Dodsworth Drive, Cramerton, North Carolina 28032
3014 Dodsworth Drive, Cramerton, North Carolina 28032, Cramerton, NC- Beds: 4
- Baths: 5
- Single Family Residence, Residential

- The Simpson Group Realty

