
- Single Family Residence, Residential
- 4
- 3
- 2026
Description
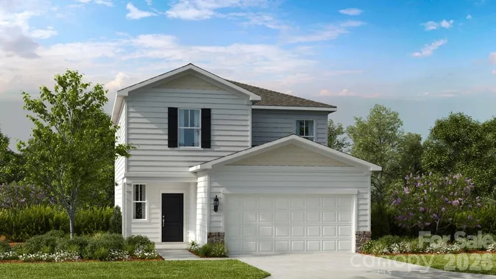
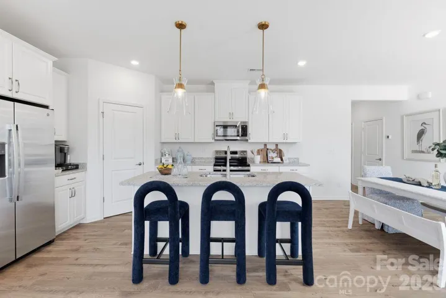
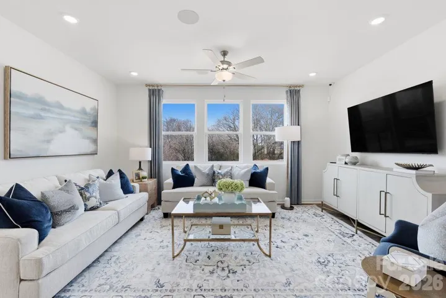
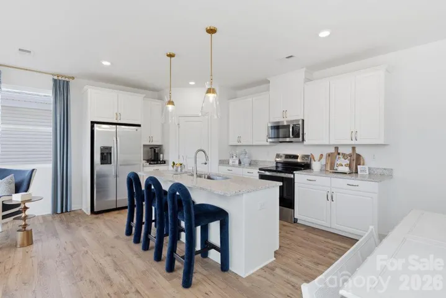
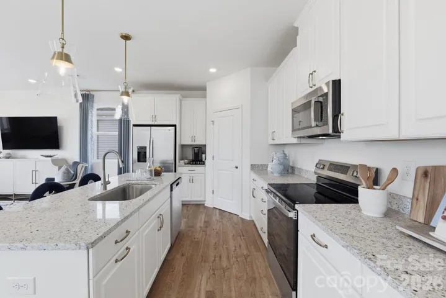
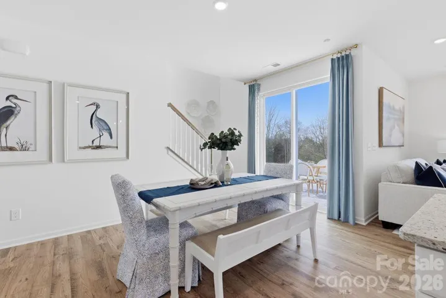
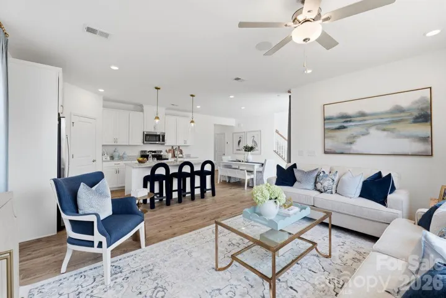
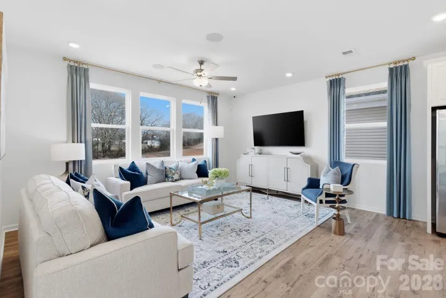
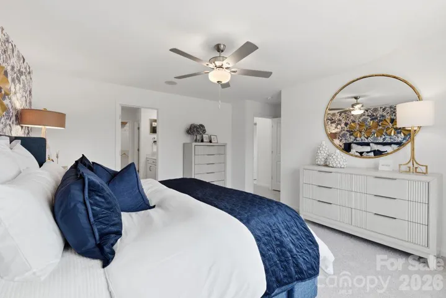
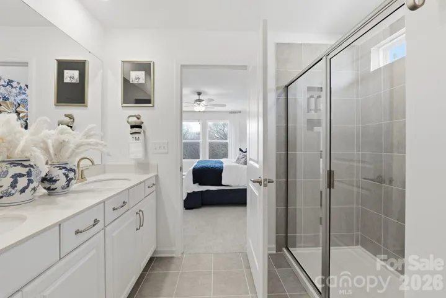
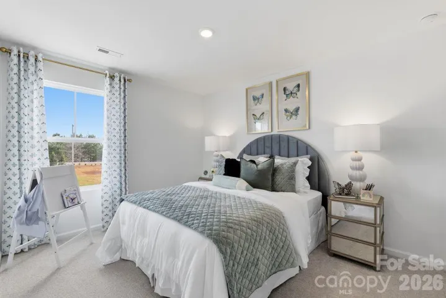
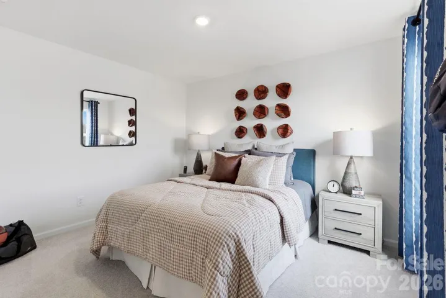
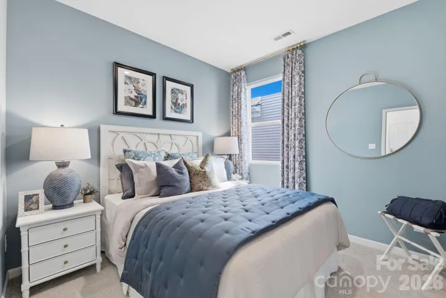
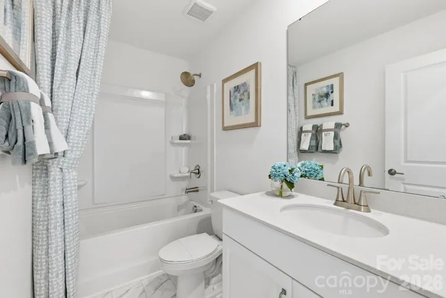
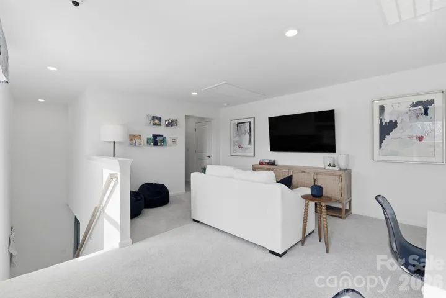
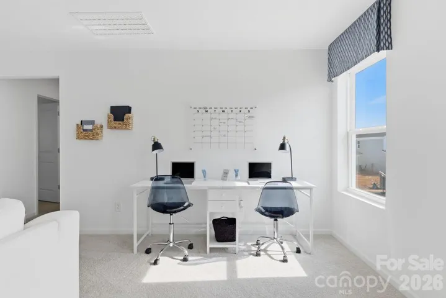
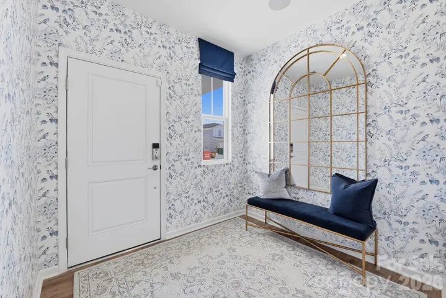
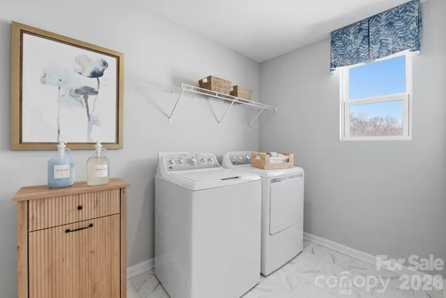
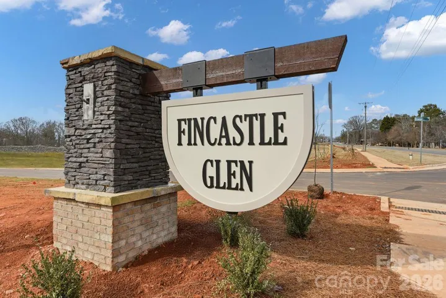
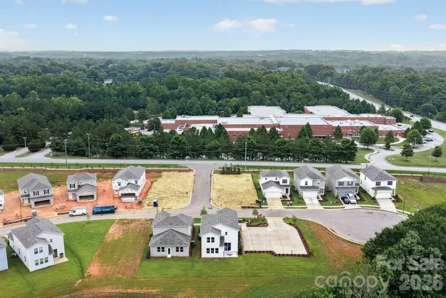
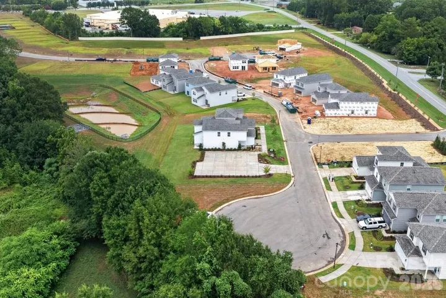
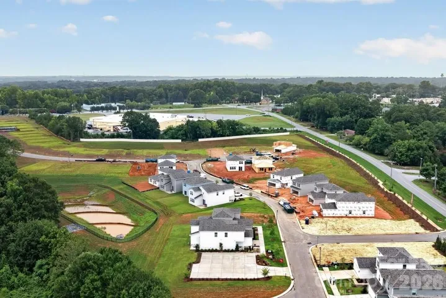
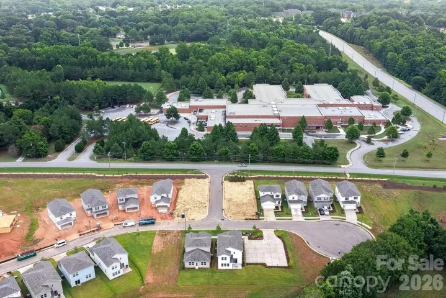
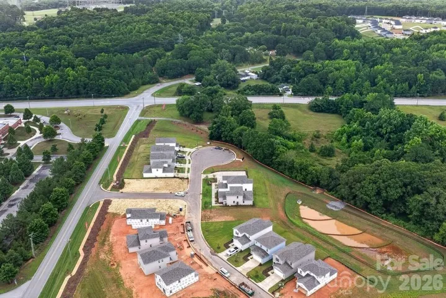
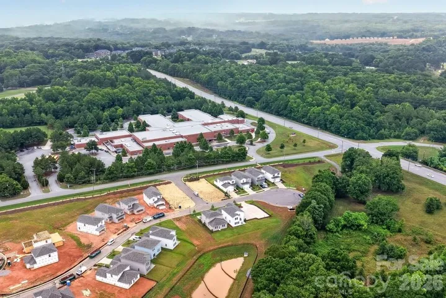
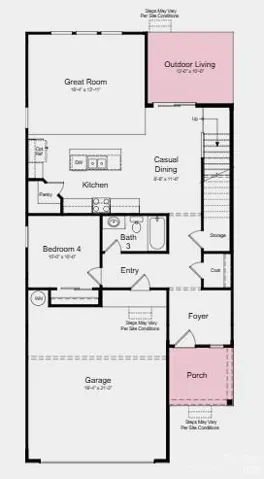
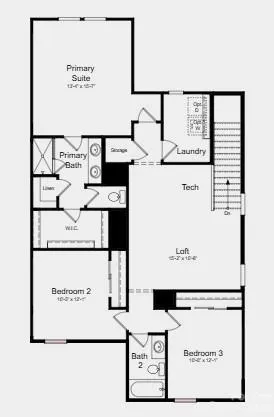
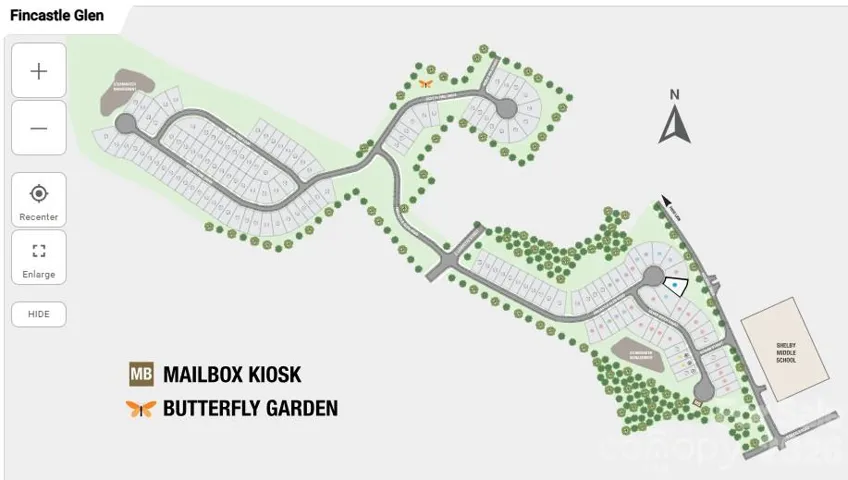
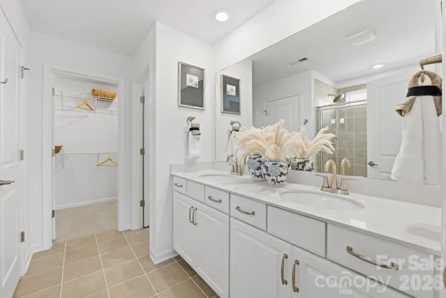
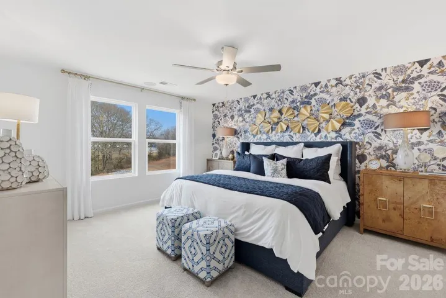
What’s Special: Cul-de-Sac Lot | Extended Patio | 2nd Floor Laundry Room. New Construction – December Completion! Built by America’s Most Trusted Home Builder. Welcome to the Pisgah at 304 Fincastle Glen Road in Fincastle Glen! A thoughtfully designed two-story retreat featuring four bedrooms, three baths, and inviting spaces made for everyday living. The open-concept kitchen flows seamlessly into the casual dining area and bright great room, creating the perfect setting for gathering with family and friends. Upstairs, a spacious loft and dedicated tech area offer flexibility for work, study, or relaxation, while the private primary suite provides a peaceful escape with a generous walk-in closet and spa-inspired bath. Enjoy fresh air and quiet mornings on the charming front porch or unwind in the outdoor living space. A two-car garage and abundant storage add convenience to this warm and welcoming home. Fincastle Glen in Shelby, NC offers a comfortable lifestyle with Uptown Shelby’s shops, dining, and entertainment just moments away. Conveniently located near I-85 and I-74, the community provides easy access to Charlotte, Asheville, and Greenville, SC, while nearby outdoor destinations offer plenty of recreation. Homebuyers also enjoy a comprehensive home warranty and proximity to local schools and Gardner-Webb University. Additional Highlights Include: Laminate flooring extension at great room, laundry package, GE refrigerator, pendant light package at kitchen, and whole house blinds. Photos are for representative purposes only. MLS#4432868
Address
Open on Google Maps-
Address: 304 Fincastle Glen Road, Shelby, North Carolina 28152
-
City: Shelby
-
State/county: NC
-
Zip/Postal Code: 28152
-
Area: Fincastle Glen
Details
Updated on October 9, 2026 at 1:39 pm-
Property ID 4432868
-
Price $318,120
-
Bedrooms 4
-
Bathrooms 3
-
Garages 2
-
Year Built 2026
-
Property Type Single Family Residence, Residential
-
Property Status Active, For Sale
Additional details
-
Listing Terms Cash, Conventional, FHA, VA Loan
-
Association Fee 88
-
Roof Architectural Shingle
-
Utilities Cable Available, Electricity Connected, Satellite Internet Available, Underground Power Lines, Underground Utilities, Wired Internet Available
-
Sewer Public Sewer
-
Cooling Central Air, Electric, Heat Pump, Zoned
-
Heating Electric, Heat Pump, Zoned
-
Flooring Carpet, Laminate, Tile
-
County Cleveland
-
Property Type Residential
-
Parking Driveway, Attached Garage, Garage Door Opener, Garage Faces Front
-
Elementary School James Love
-
Middle School Shelby
-
High School Shelby
-
Community Features Sidewalks, Street Lights
Mortgage Calculator
-
Down Payment
-
Loan Amount
-
Monthly Mortgage Payment
-
Property Tax
-
Home Insurance
Video
360° Virtual Tour
Contact Information
View ListingsSimilar Listings

206 Cedar Street, Belmont, North Carolina 28012
206 Cedar Street, Belmont, North Carolina 28012, Belmont, NC- Beds: 2
- Baths: 2
- Single Family Residence, Residential

3014 Dodsworth Drive, Cramerton, North Carolina 28032
3014 Dodsworth Drive, Cramerton, North Carolina 28032, Cramerton, NC- Beds: 4
- Baths: 5
- Single Family Residence, Residential

1259 Dorchester Road, Gastonia, North Carolina 28056
1259 Dorchester Road, Gastonia, North Carolina 28056, Gastonia, NC- Beds: 5
- Baths: 4
- Single Family Residence, Residential

2643 Swamp Chestnut Oak Drive, Gastonia, North Carolina 28056
2643 Swamp Chestnut Oak Drive, Gastonia, North Carolina 28056, Gastonia, NC- Beds: 5
- Baths: 4
- Single Family Residence, Residential

- The Simpson Group Realty

