




- Single Family Residence, Residential
- 4
- 3
- 2026
Description
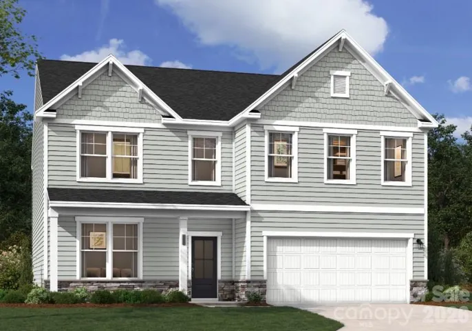
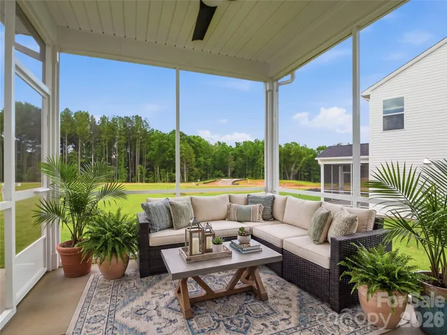
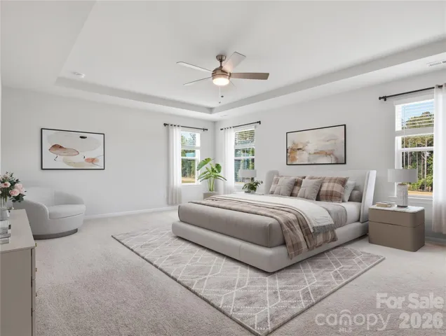
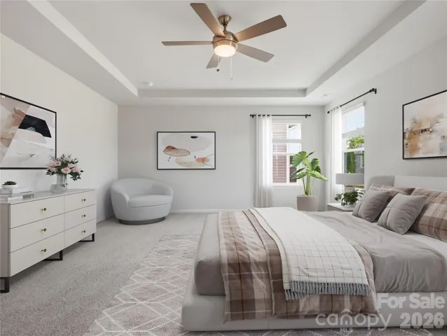
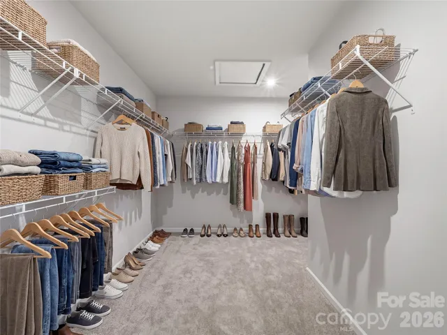
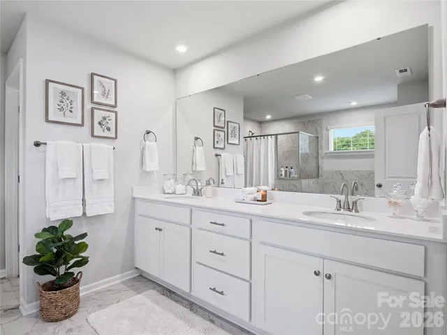
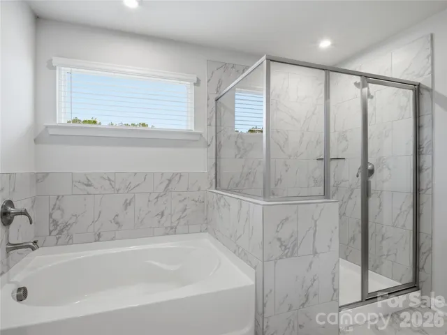
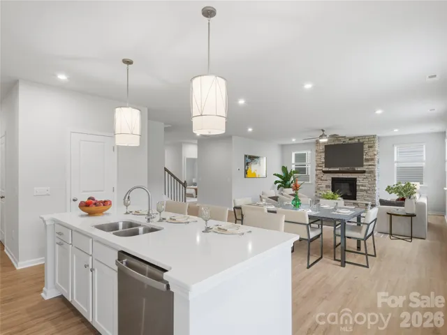
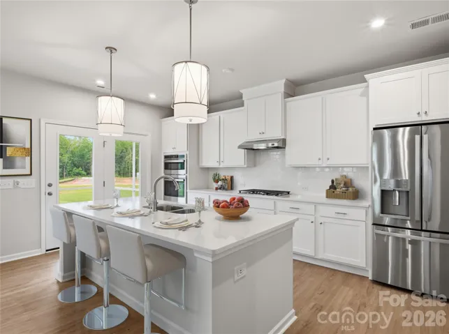
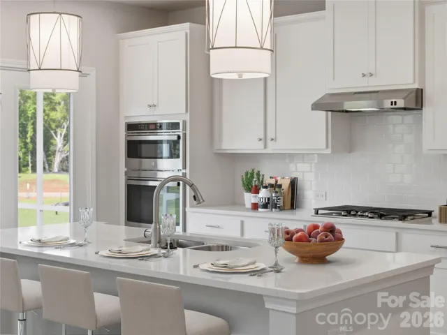
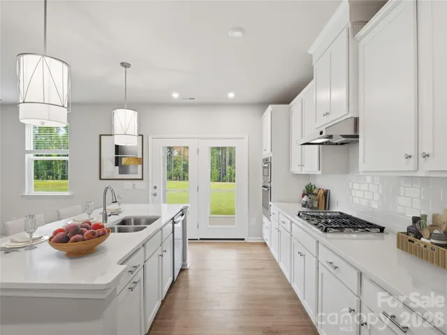
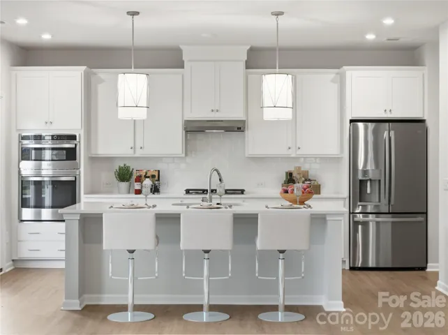
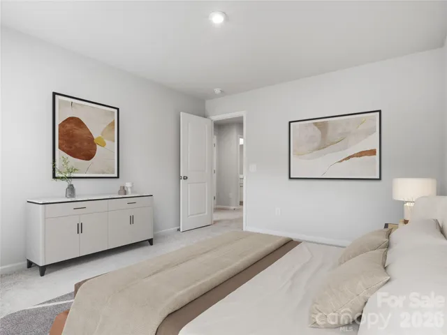
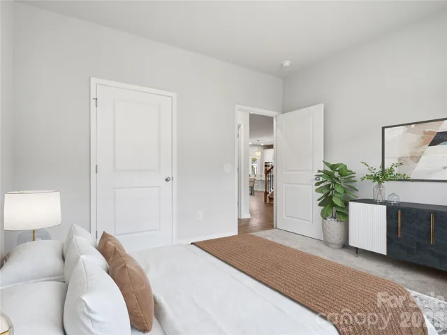
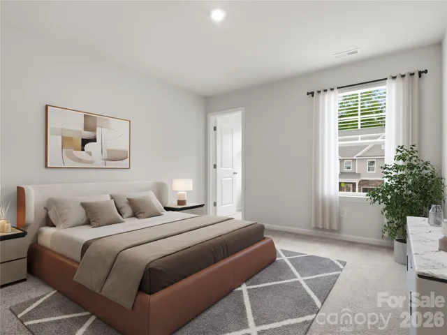
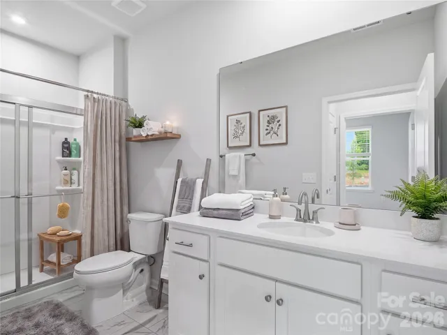
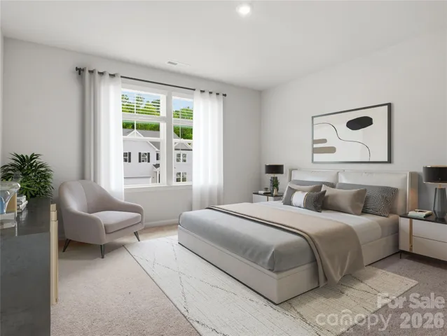
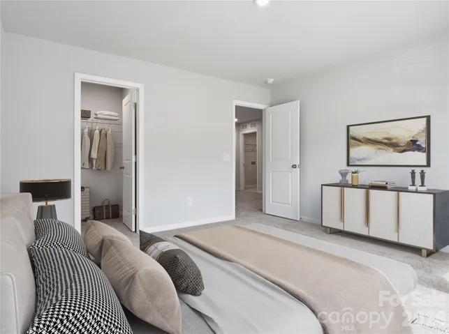
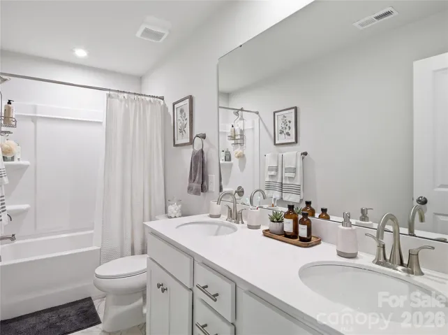
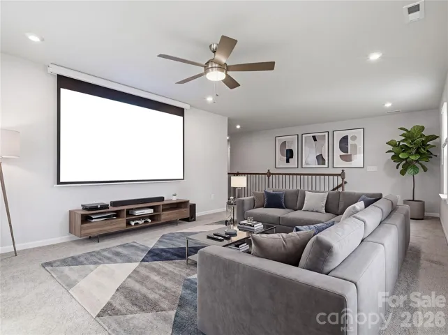
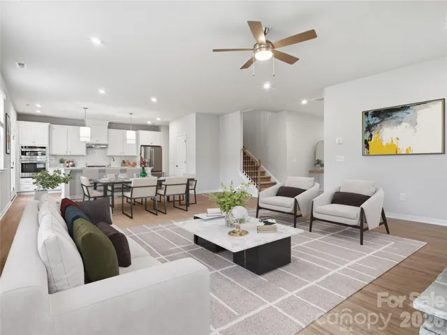
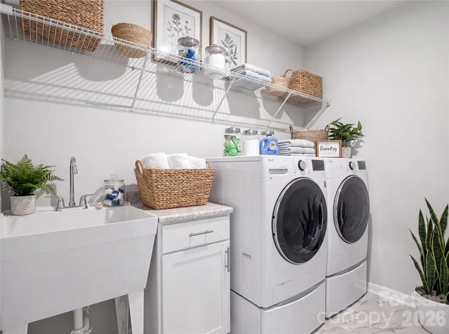
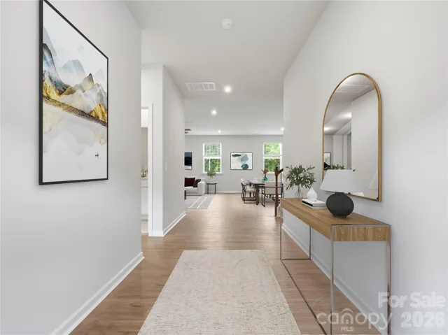
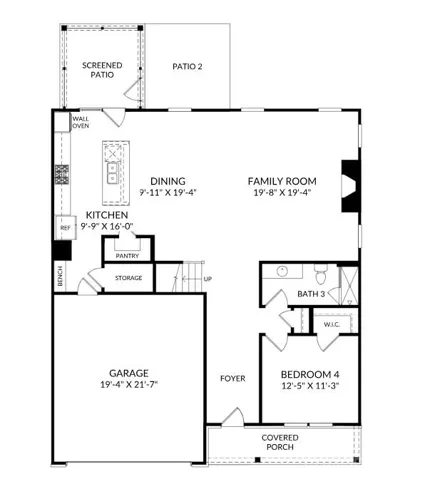
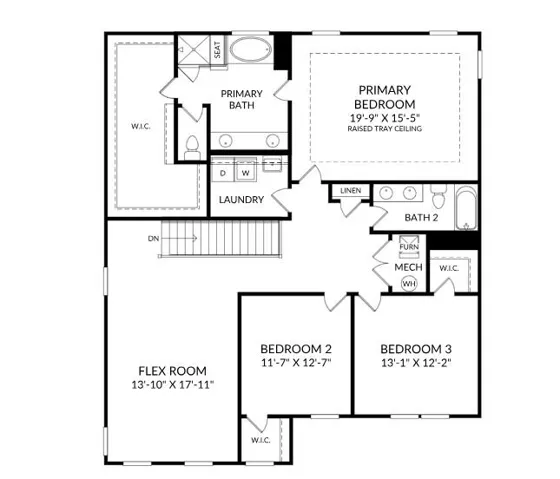
Experience the pinnacle of modern luxury with this thoughtfully curated new construction home, fully loaded with design and structural upgrades! Step through the entry to find elegant oak main stairs with open rails leading to a spacious upper-level featuring a large flex space. The heart of the home boasts a premium Gourmet Kitchen from the Inspired Design Collection, styled with Kichler Birkleigh pendant lighting, under-cabinet illumination, and a high-end GE Profile appliance package with a counter-depth French-door refrigerator. The open-concept family room centers around a cozy prefab fireplace with a Pennsylvania Ledgestone surround and an ebony-stained Crosby mantel. Retreat to the primary suite, complete with a raised tray ceiling and a spa-like bathroom featuring a relaxing garden tub. Additional highlights include a screened patio with a ceiling fan, custom mudroom cubbies with a bench, a laundry tub, and white window blinds throughout. Schedule your private tour today to experience this masterpiece in person!
Address
Open on Google Maps-
Address: 1908 Pine Nut Trail, Indian Trail, North Carolina 28079
-
City: Indian Trail
-
State/county: NC
-
Zip/Postal Code: 28079
-
Area: Fallbrook
Details
Updated on October 9, 2026 at 9:04 am-
Property ID 4432876
-
Price $519,427
-
Bedrooms 4
-
Bathrooms 3
-
Garages 2
-
Year Built 2026
-
Property Type Single Family Residence, Residential
-
Property Status Active, For Sale
Additional details
-
Listing Terms Cash, Conventional, FHA, VA Loan
-
Association Fee 80
-
Roof Architectural Shingle
-
Utilities Cable Available, Natural Gas
-
Sewer Public Sewer
-
Cooling Ceiling Fan(s), Central Air, Electric
-
Heating Forced Air, Natural Gas
-
Flooring Carpet, Tile, Vinyl
-
County Union
-
Property Type Residential
-
Parking Driveway, Attached Garage, Garage Door Opener, Garage Faces Front
-
Elementary School Poplin
-
Middle School Porter Ridge
-
High School Porter Ridge
-
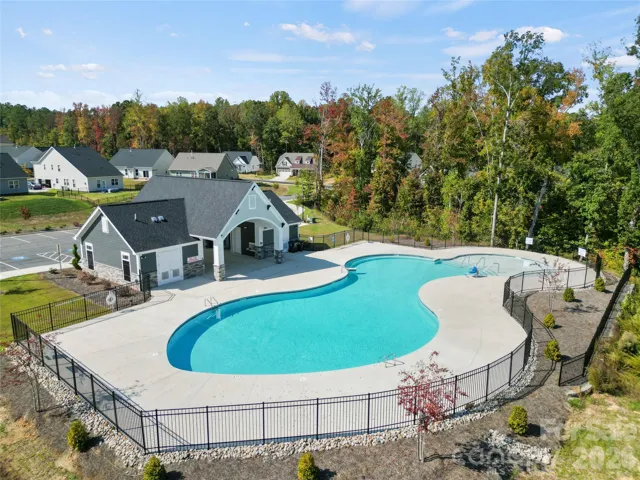
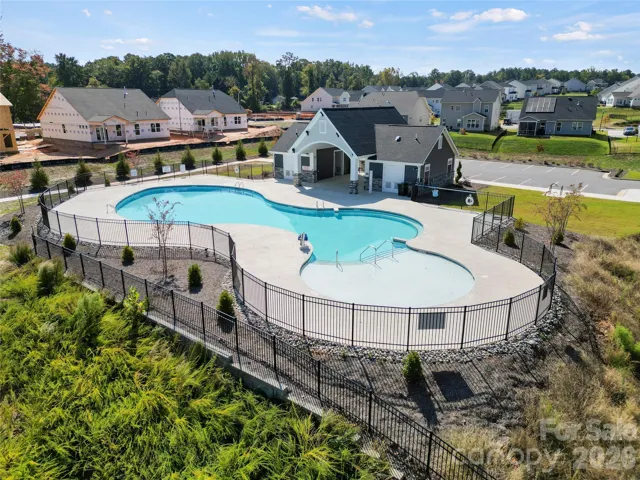
Community Features Cabana, Dog Park, Outdoor Pool, Playground, Pond, Sidewalks, Street Lights, Walking Trails
-
Architectural Style Traditional
Mortgage Calculator
-
Down Payment
-
Loan Amount
-
Monthly Mortgage Payment
-
Property Tax
-
Home Insurance
Contact Information
View ListingsSimilar Listings

206 Cedar Street, Belmont, North Carolina 28012
206 Cedar Street, Belmont, North Carolina 28012, Belmont, NC- Beds: 2
- Baths: 2
- Single Family Residence, Residential

3014 Dodsworth Drive, Cramerton, North Carolina 28032
3014 Dodsworth Drive, Cramerton, North Carolina 28032, Cramerton, NC- Beds: 4
- Baths: 5
- Single Family Residence, Residential

1259 Dorchester Road, Gastonia, North Carolina 28056
1259 Dorchester Road, Gastonia, North Carolina 28056, Gastonia, NC- Beds: 5
- Baths: 4
- Single Family Residence, Residential

2643 Swamp Chestnut Oak Drive, Gastonia, North Carolina 28056
2643 Swamp Chestnut Oak Drive, Gastonia, North Carolina 28056, Gastonia, NC- Beds: 5
- Baths: 4
- Single Family Residence, Residential

- The Simpson Group Realty

