
- Single Family Residence, Residential
- 3
- 2
- 1999
Description
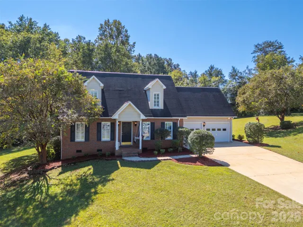
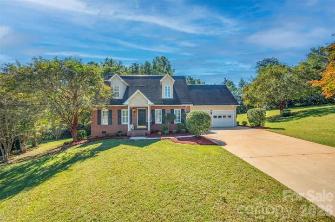
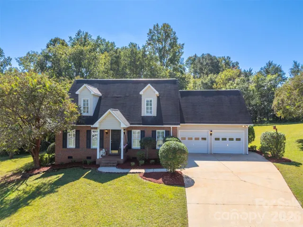
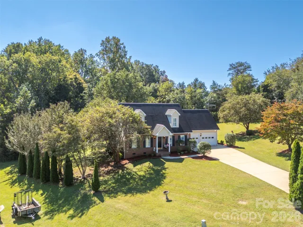
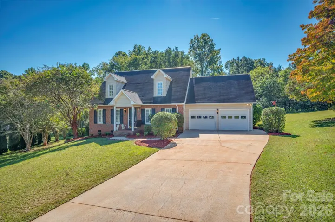
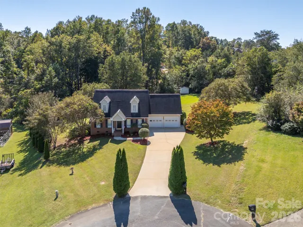
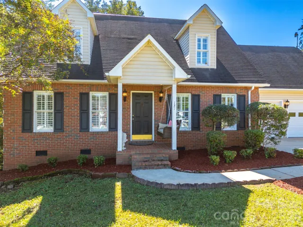
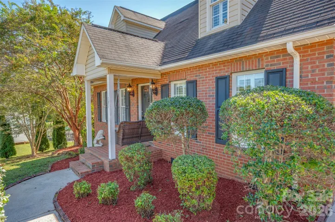
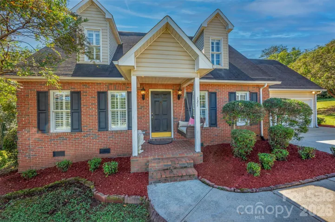
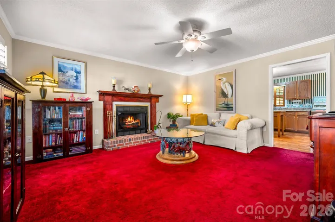
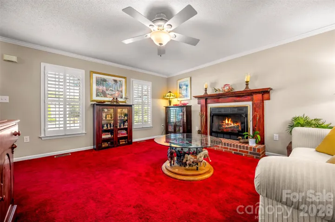
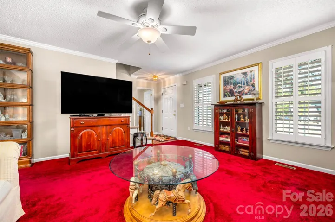
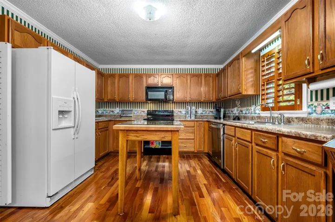
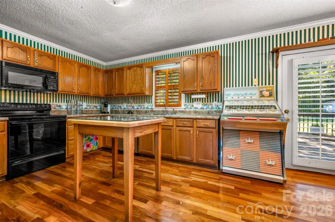
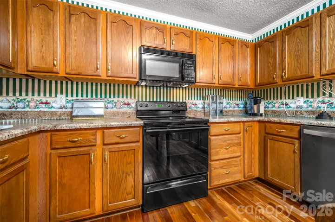
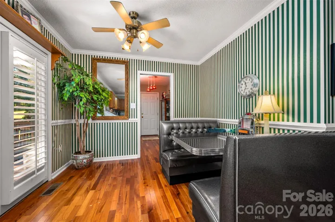
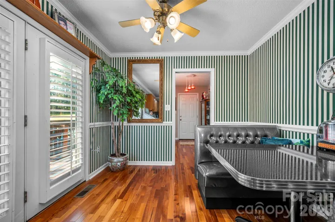
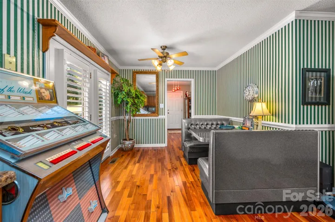
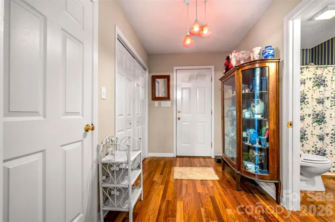
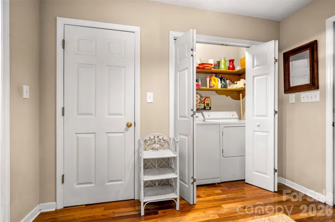
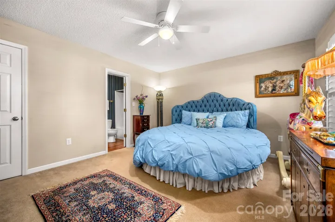
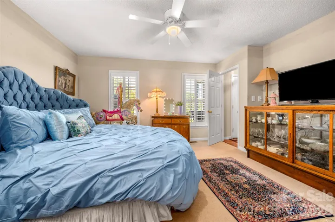
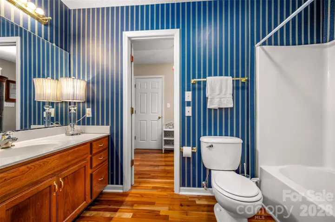
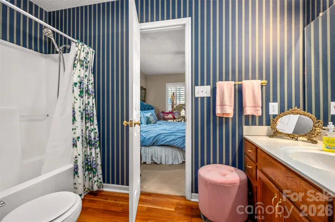
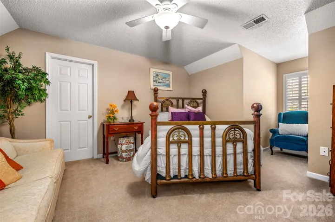
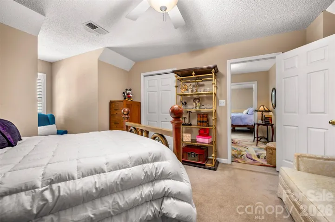
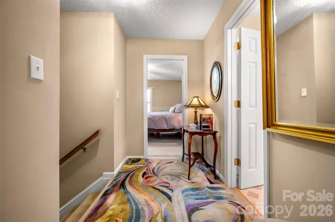
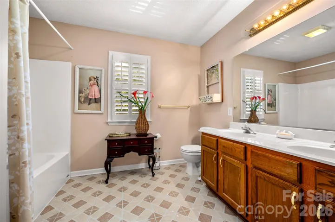
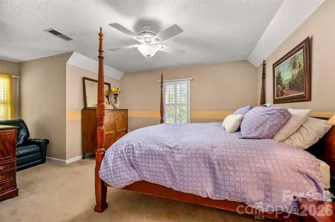
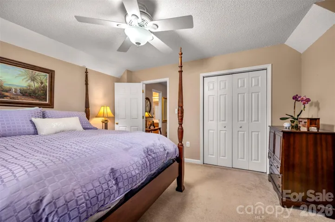
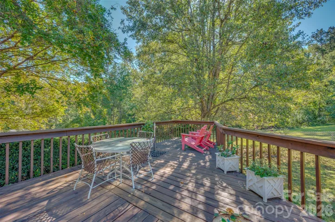
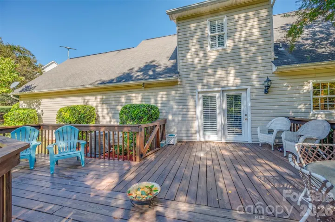
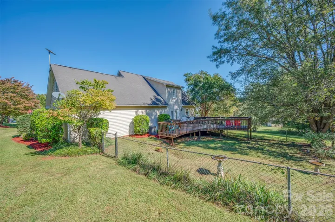
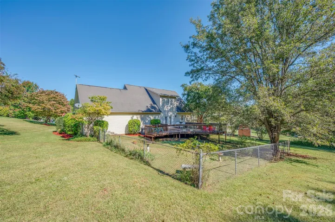
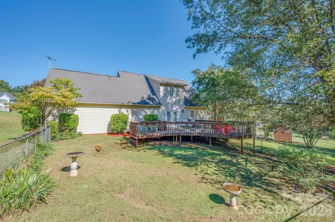
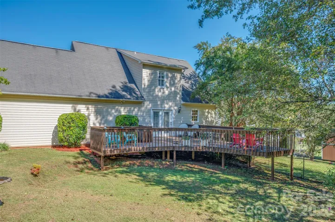
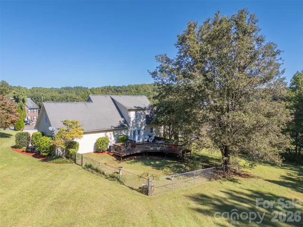
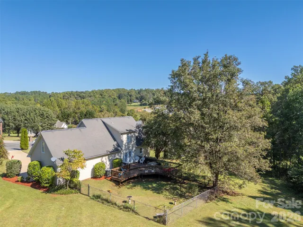
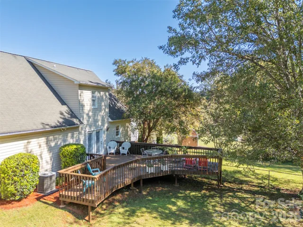
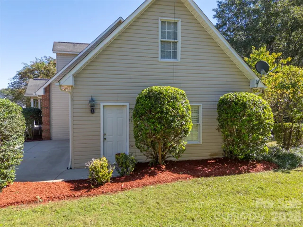
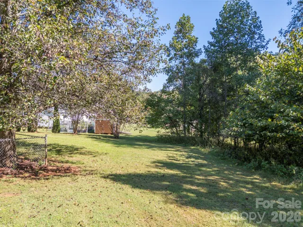
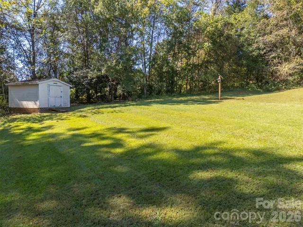
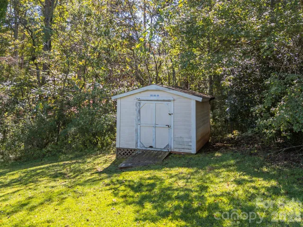
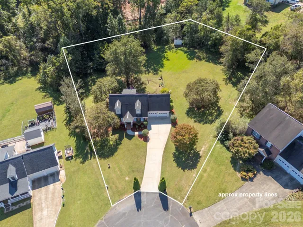
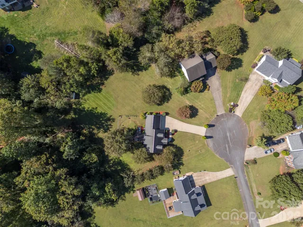
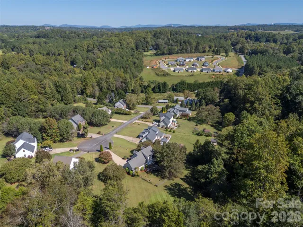
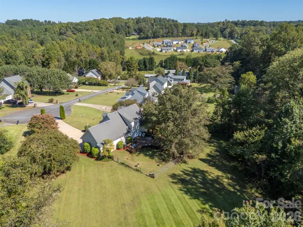
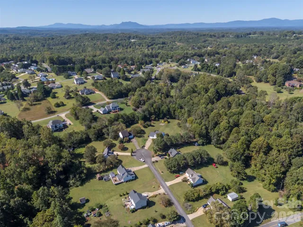
Charming Brick Home on Nearly an Acre in Rutherfordton! Welcome to this well-maintained 3-bedroom, 2-full-bath, two-story brick home situated on a spacious 0.96-acre cul-de-sac lot just outside of the city limits in Rutherfordton. Offering 1, 541 sq. ft. of comfortable living space, this home combines classic charm with plenty of room both inside and out. The main level features a welcoming living room with custom plantation blinds and a gas log fireplace, creating a warm and inviting space to gather. The primary bedroom is conveniently located on the main floor and includes an en-suite bathroom and walk-in closet. The kitchen provides easy access to the back deck, making it convenient to enjoy outdoor dining or entertaining. Upstairs, you’ll find two additional bedrooms and a full bathroom, providing plenty of space for family, guests, or a home office. Above the two-car garage is an unfinished bonus room, offering excellent additional storage or the opportunity to finish the space for future use. Outside, the fenced backyard provides a great space for pets, gardening, or entertaining. A small outbuilding offers convenient storage for tools and lawn equipment. Situated on a quiet cul-de-sac and just minutes from downtown Rutherfordton, this property offers a great combination of space, privacy, and convenience.
Address
Open on Google Maps-
Address: 131 Cameron Drive, Rutherfordton, North Carolina 28139
-
City: Rutherfordton
-
State/county: NC
-
Zip/Postal Code: 28139
Details
Updated on October 9, 2026 at 9:04 am-
Property ID 4432926
-
Price $315,000
-
Bedrooms 3
-
Bathrooms 2
-
Garages 2
-
Year Built 1999
-
Property Type Single Family Residence, Residential
-
Property Status Active, For Sale
Additional details
-
Listing Terms Cash, Conventional, FHA, USDA Loan, VA Loan
-
Sewer Septic Installed
-
Cooling Heat Pump
-
Heating Heat Pump
-
County Rutherford
-
Property Type Residential
-
Parking Driveway, Attached Garage, Garage Faces Front
-
Elementary School Unspecified
-
Middle School Unspecified
-
High School Unspecified
Features
Mortgage Calculator
-
Down Payment
-
Loan Amount
-
Monthly Mortgage Payment
-
Property Tax
-
Home Insurance
Contact Information
View ListingsSimilar Listings

206 Cedar Street, Belmont, North Carolina 28012
206 Cedar Street, Belmont, North Carolina 28012, Belmont, NC- Beds: 2
- Baths: 2
- Single Family Residence, Residential

3014 Dodsworth Drive, Cramerton, North Carolina 28032
3014 Dodsworth Drive, Cramerton, North Carolina 28032, Cramerton, NC- Beds: 4
- Baths: 5
- Single Family Residence, Residential

1259 Dorchester Road, Gastonia, North Carolina 28056
1259 Dorchester Road, Gastonia, North Carolina 28056, Gastonia, NC- Beds: 5
- Baths: 4
- Single Family Residence, Residential

2643 Swamp Chestnut Oak Drive, Gastonia, North Carolina 28056
2643 Swamp Chestnut Oak Drive, Gastonia, North Carolina 28056, Gastonia, NC- Beds: 5
- Baths: 4
- Single Family Residence, Residential

- The Simpson Group Realty

