
- Single Family Residence, Residential
- 4
- 3
- 2014
Description
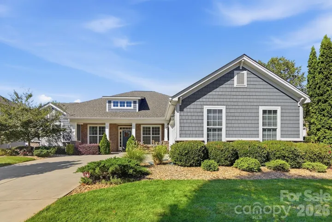
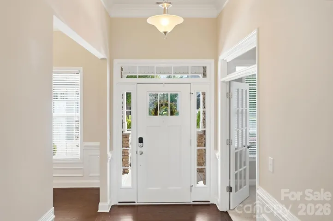
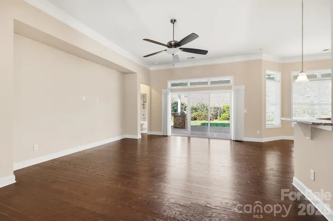
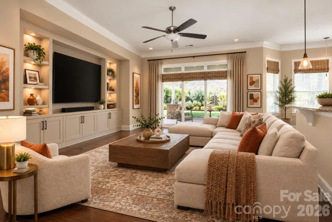
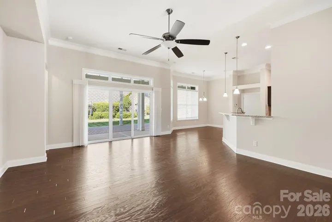
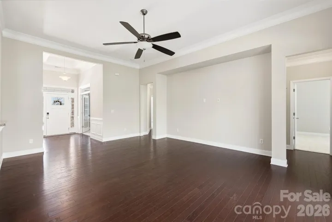
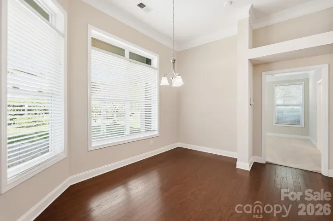
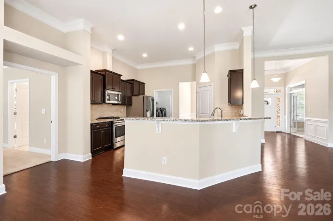
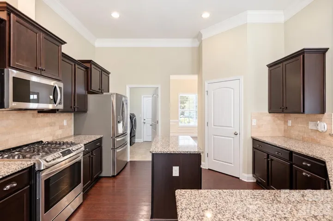
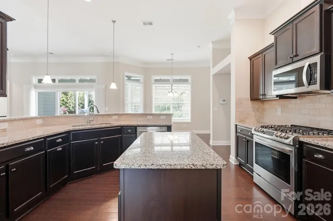
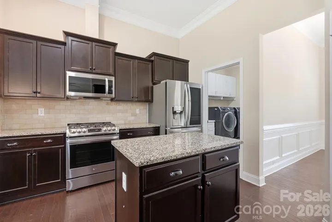
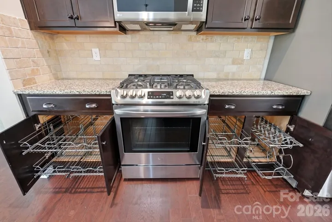
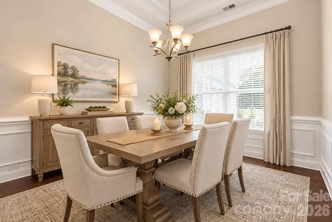
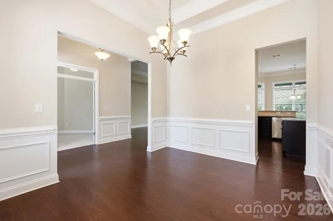
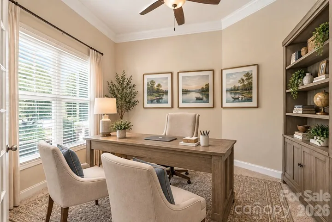
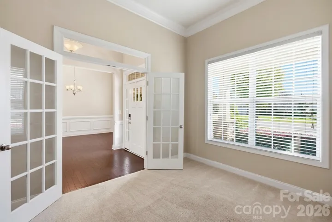
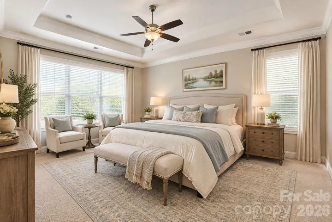
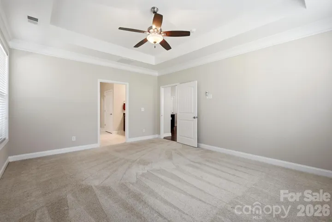
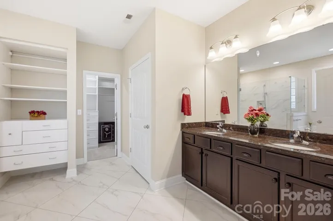
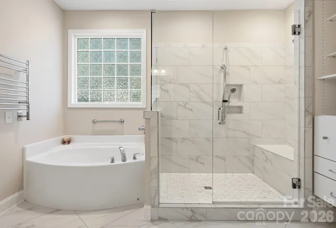
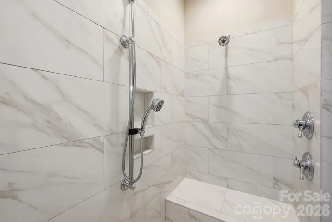
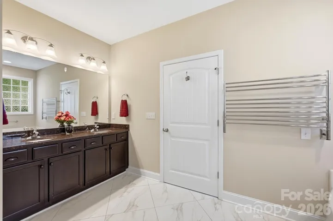
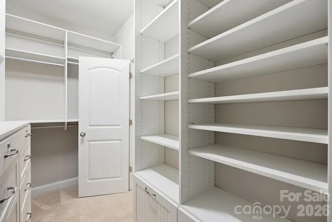
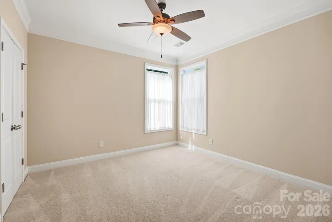
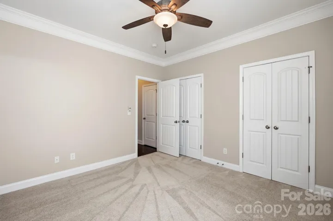
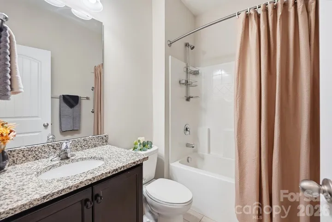
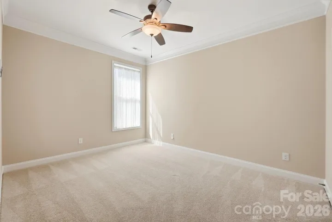
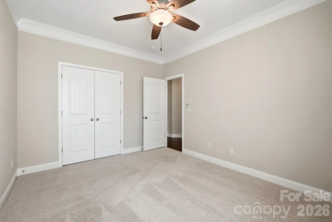
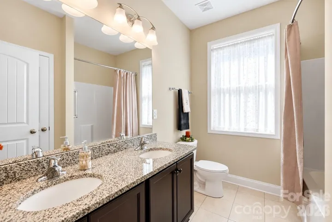
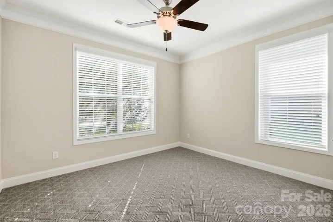
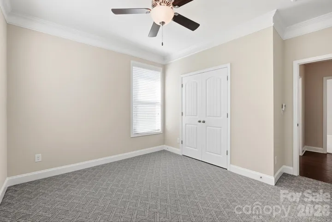
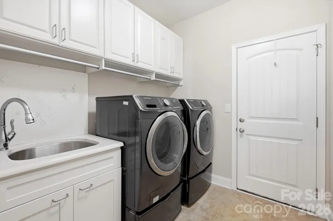
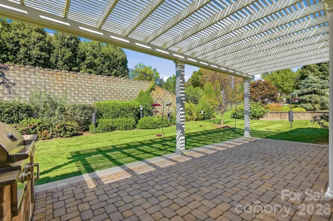
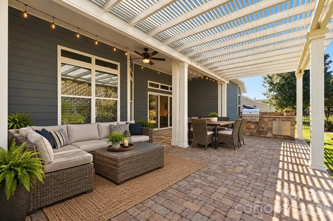
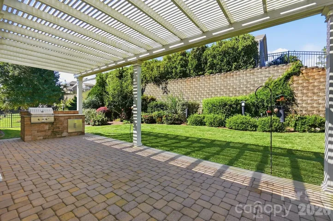
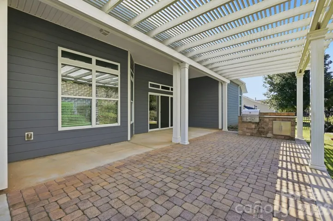
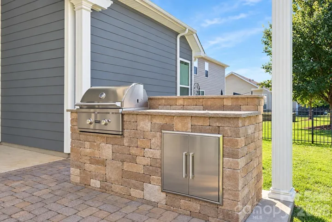
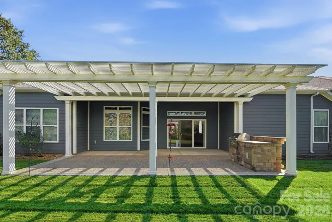
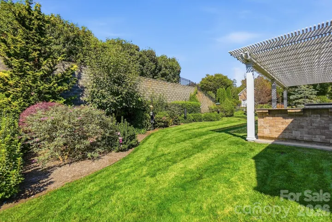
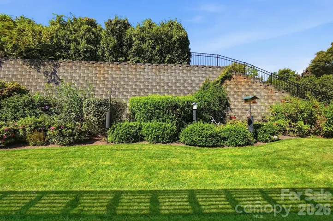
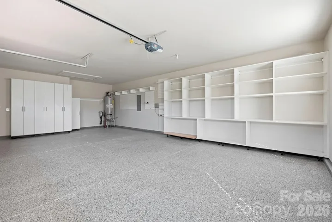
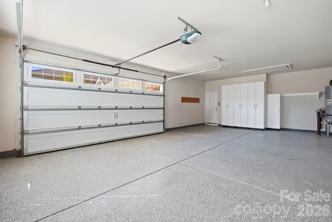
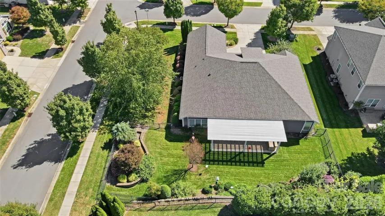
Elegant, open, and beautifully appointed, this exceptional ranch home is ideally situated on a desirable corner homesite just blocks from Lake Wylie and the fabulous resort-style amenities of The Vineyards. Inside, gorgeous moldings, 11-foot ceilings, and stunning tray and coffered ceilings create a sense of timeless sophistication. The well-appointed kitchen features stainless steel appliances, a gas range, granite countertops, a center island, pantry, breakfast area, and convenient built-in sliding cabinet drawers. A formal dining room and private home office with French doors add both elegance and versatility. The spacious primary suite offers a beautifully remodeled bath with dual vanities, a tiled walk-in shower, and soaking tub, plus an impressive custom walk-in closet complete with extensive shelving, cabinetry, and two custom-fitted safes. Three additional bedrooms and two full baths provide ample space for family and guests. Outdoor living is equally inviting, with a large covered patio featuring a built-in grill, a fenced backyard, and professional landscaping. The oversized courtyard garage is exceptionally appointed with new garage doors, epoxy flooring, extensive shelving, and custom cabinetry. Enjoy the perfect blend of refined comfort, thoughtful upgrades, and an exceptional Lake Wylie lifestyle in this beautifully maintained home.
Address
Open on Google Maps-
Address: 9106 Longvale Lane, Charlotte, North Carolina 28214
-
City: Charlotte
-
State/county: NC
-
Zip/Postal Code: 28214
-
Area: The Vineyards On Lake Wylie
Details
Updated on October 9, 2026 at 5:19 pm-
Property ID 4432949
-
Price $569,900
-
Bedrooms 4
-
Bathrooms 3
-
Garages 2
-
Year Built 2014
-
Property Type Single Family Residence, Residential
-
Property Status Active, For Sale
Additional details
-
Listing Terms Cash, Conventional, VA Loan
-
Association Fee 229
-
Sewer Public Sewer
-
Cooling Central Air
-
Heating Heat Pump
-
County Mecklenburg
-
Property Type Residential
-
Parking Attached Garage, Garage Door Opener, Garage Faces Side
-
Elementary School Berryhill
-
Middle School Berryhill
-
High School West Mecklenburg
-
Community Features Clubhouse, Fitness Center, Outdoor Pool, Pickleball, Playground, Recreation Area, Sidewalks, Tennis Court(s), Walking Trails
-
Waterfront Boat Ramp – Community
Mortgage Calculator
-
Down Payment
-
Loan Amount
-
Monthly Mortgage Payment
-
Property Tax
-
Home Insurance
Video
360° Virtual Tour
Contact Information
View ListingsSimilar Listings

206 Cedar Street, Belmont, North Carolina 28012
206 Cedar Street, Belmont, North Carolina 28012, Belmont, NC- Beds: 2
- Baths: 2
- Single Family Residence, Residential

3014 Dodsworth Drive, Cramerton, North Carolina 28032
3014 Dodsworth Drive, Cramerton, North Carolina 28032, Cramerton, NC- Beds: 4
- Baths: 5
- Single Family Residence, Residential

1259 Dorchester Road, Gastonia, North Carolina 28056
1259 Dorchester Road, Gastonia, North Carolina 28056, Gastonia, NC- Beds: 5
- Baths: 4
- Single Family Residence, Residential

2643 Swamp Chestnut Oak Drive, Gastonia, North Carolina 28056
2643 Swamp Chestnut Oak Drive, Gastonia, North Carolina 28056, Gastonia, NC- Beds: 5
- Baths: 4
- Single Family Residence, Residential

- The Simpson Group Realty

