
- Townhouse, Residential
- 3
- 3
- 2026
Description
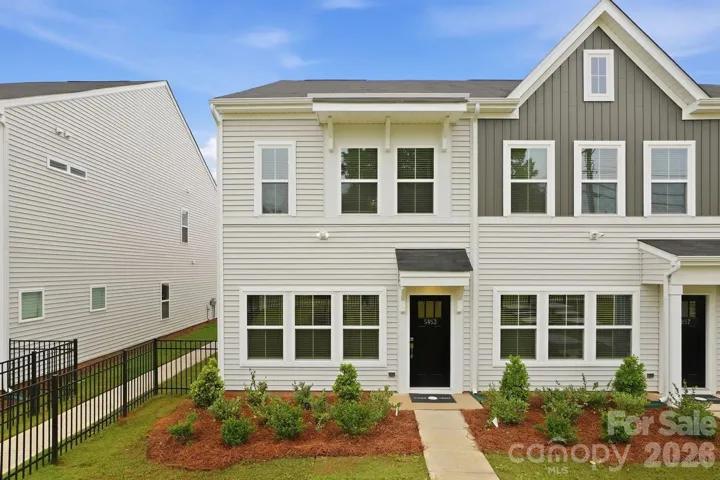
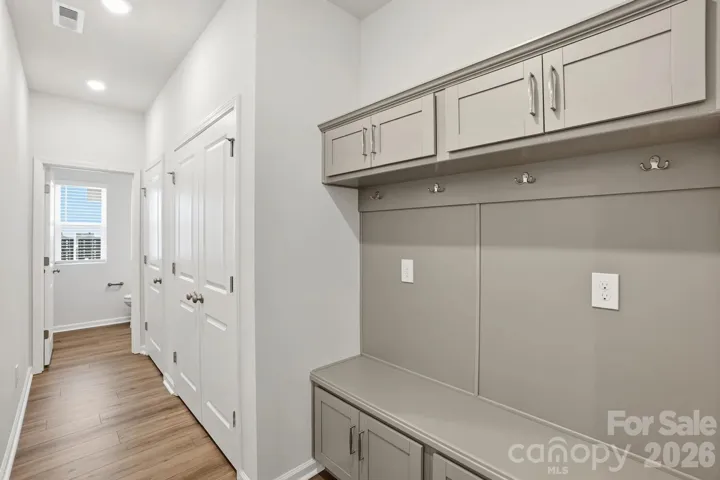
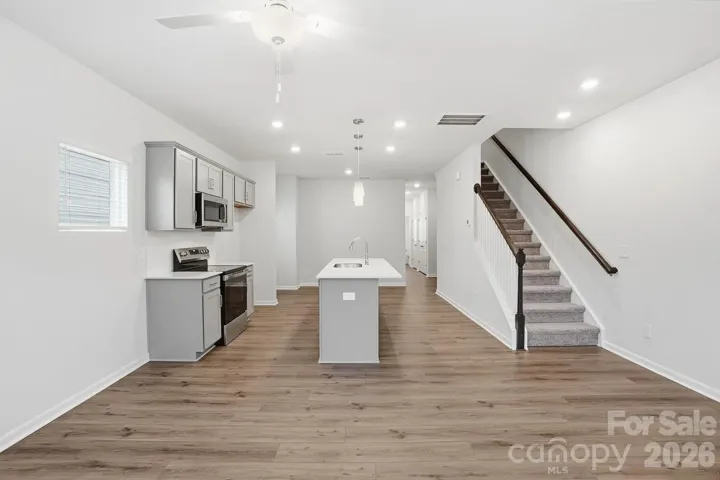
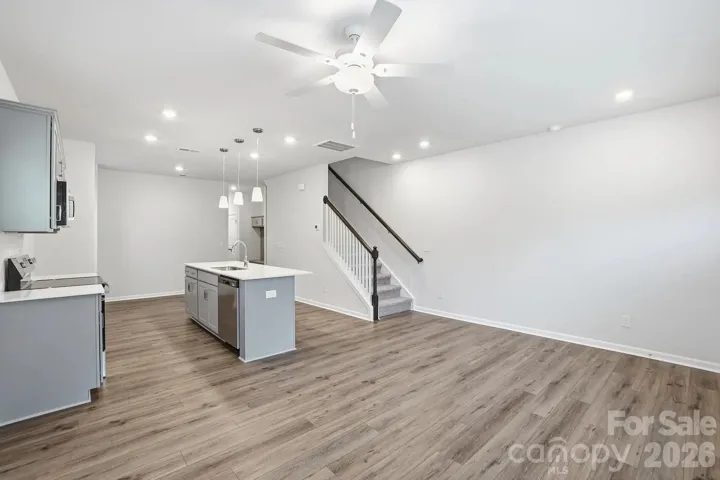
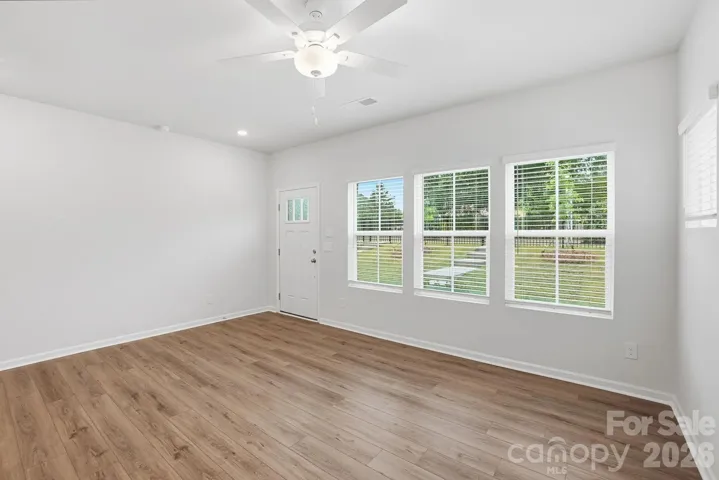
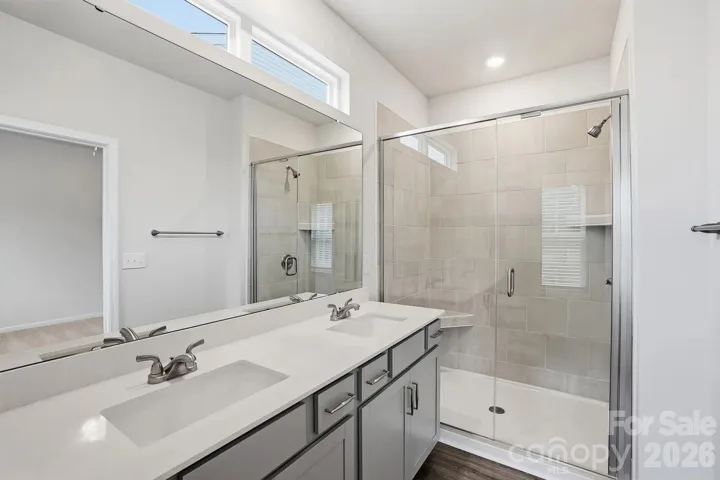
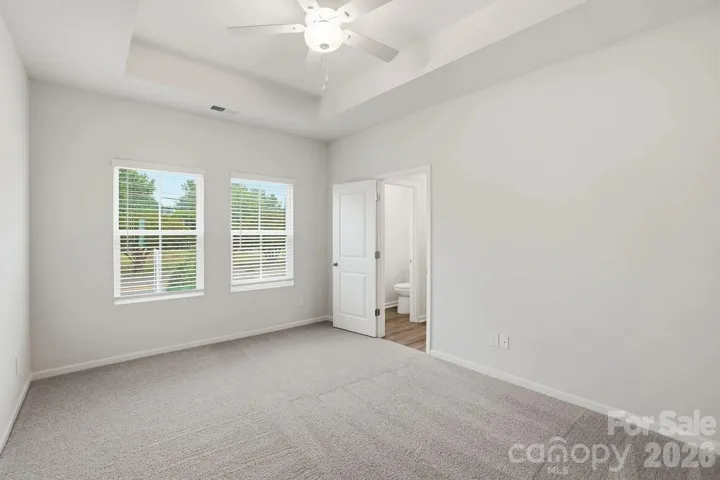
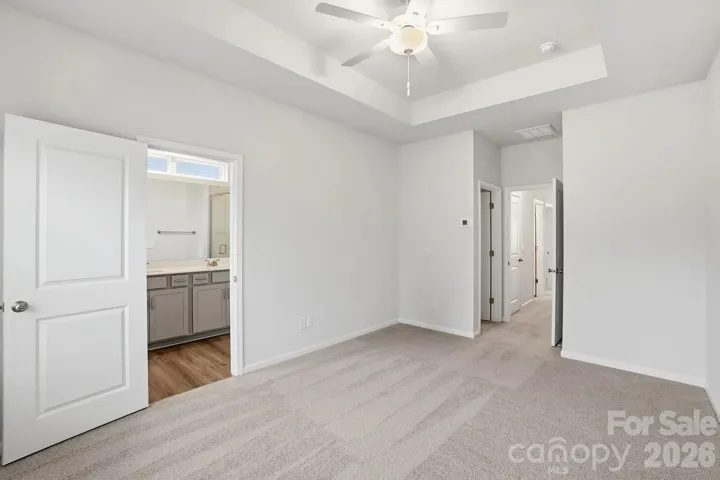
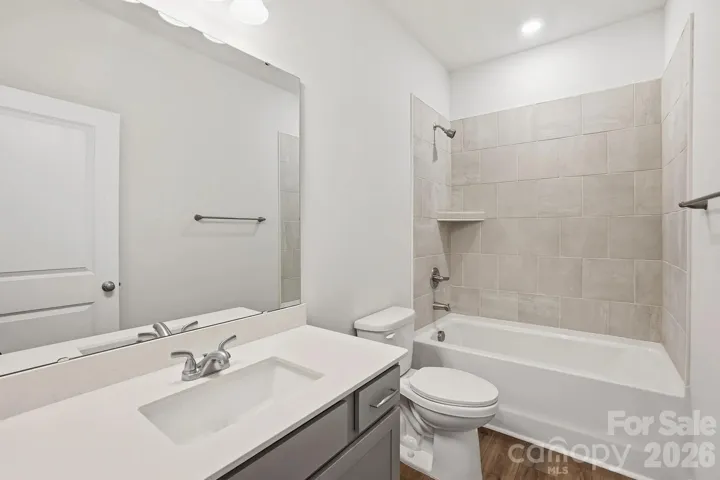
Welcome to this beautifully designed end-unit two-story townhome—ideal for first-time homebuyers looking for comfort, style, and smart use of space. With three bedrooms, two-and-a-half bathrooms, and extra natural light from additional windows, this home offers the perfect blend of function and charm. Step inside to a bright, open-concept layout where the great room flows seamlessly into the kitchen and eat-in dining area—perfect for hosting friends or relaxing at home. The thoughtful design makes everyday living feel easy and connected. Upstairs, the private primary suite features a spacious walk-in closet, a boxed ceiling for added character, and a dual-sink vanity—providing a peaceful retreat after a long day. Two additional bedrooms, a full bathroom, and a conveniently located laundry closet complete the second level, offering everything you need in just the right amount of space. From the attached one-car garage, you’ll find a welcoming entry with a built-in bench and cubby to help keep everyday essentials organized. A main-level powder room adds convenience for you and your guests. As an end-unit, this home offers more privacy, extra windows for natural light, and added quiet—features you’ll love as you settle into your first home.
Address
Open on Google Maps-
Address: 5853 Tuckaseegee Road Unit 5, Charlotte, North Carolina 28208
-
City: Charlotte
-
State/county: NC
-
Zip/Postal Code: 28208
-
Area: Sloan Station
Details
Updated on October 17, 2026 at 9:44 pm-
Property ID 4432952
-
Price $299,990
-
Bedrooms 3
-
Bathrooms 3
-
Garage 1
-
Year Built 2026
-
Property Type Townhouse, Residential
-
Property Status Active, For Sale
Additional details
-
Association Fee 190
-
Sewer Public Sewer
-
Cooling Electric
-
Heating Electric
-
County Mecklenburg
-
Property Type Residential
-
Parking Attached Garage, Parking Space(s)
-
Elementary School Unspecified
-
Middle School Unspecified
-
High School Unspecified
Mortgage Calculator
-
Down Payment
-
Loan Amount
-
Monthly Mortgage Payment
-
Property Tax
-
Home Insurance
Contact Information
View ListingsSimilar Listings

1117 Township Parkway, Belmont, North Carolina 28012
1117 Township Parkway, Belmont, North Carolina 28012, Belmont, NC- Beds: 3
- Baths: 3
- Townhouse, Residential
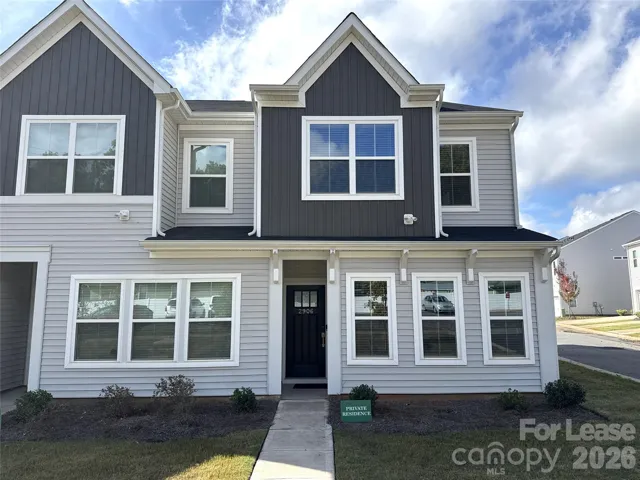
2906 Sloan Drive, Charlotte, North Carolina 28208
2906 Sloan Drive, Charlotte, North Carolina 28208, Charlotte, NC- Beds: 3
- Baths: 3
- Townhouse, Residential Lease
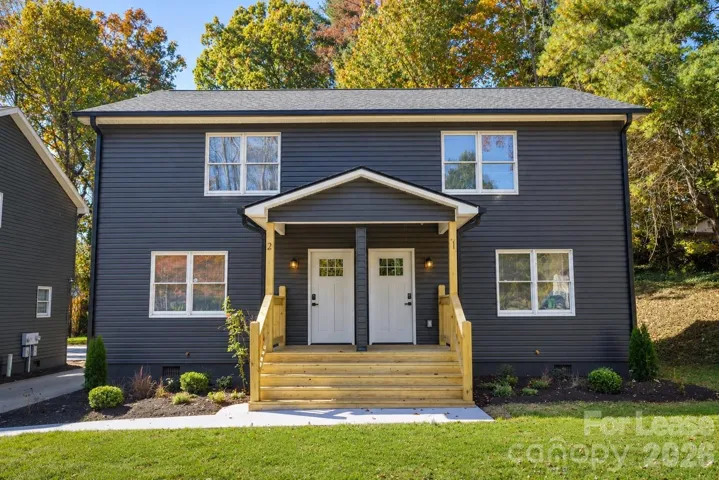
94 Blake Drive Unit Unit 4, Arden, North Carolina 28704
94 Blake Drive Unit Unit 4, Arden, North Carolina 28704, Arden, NC- Beds: 3
- Baths: 3
- Townhouse, Residential Lease

16 Bessie Luther Boulevard Unit Unit 39, Candler, North Carolina 28715
16 Bessie Luther Boulevard Unit Unit 39, Candler, North Carolina 28715, Candler, NC- Beds: 3
- Baths: 3
- Townhouse, Residential

- The Simpson Group Realty

