
- Single Family Residence, Residential
- 4
- 3
- 2000
Description
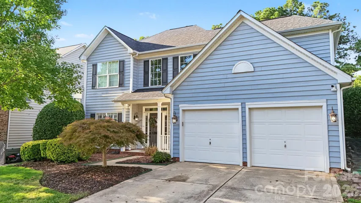
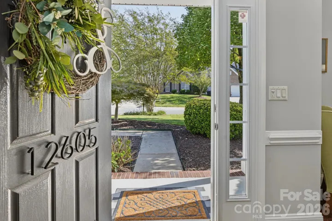
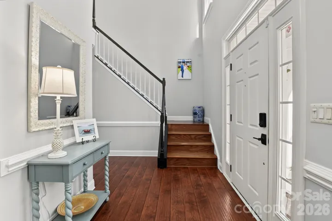
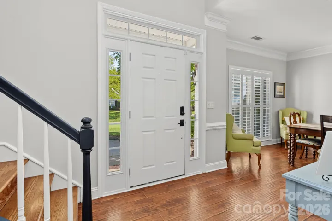
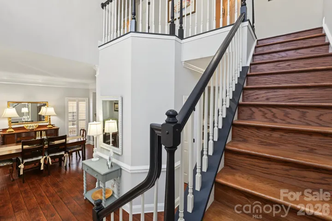
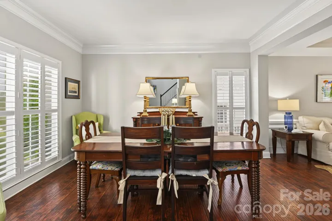
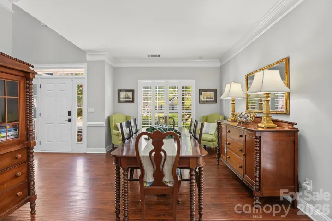
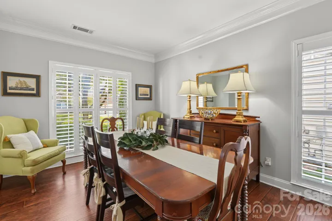
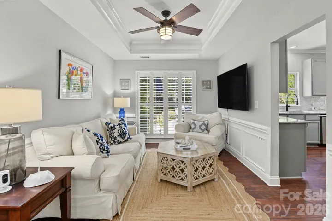
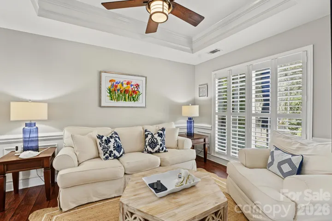
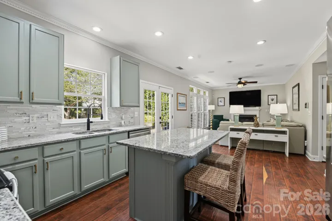
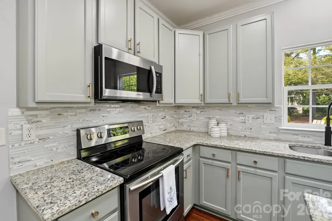
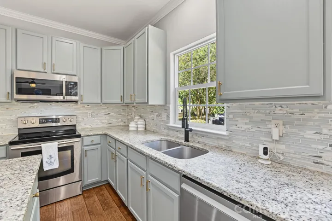
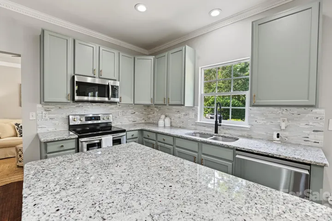
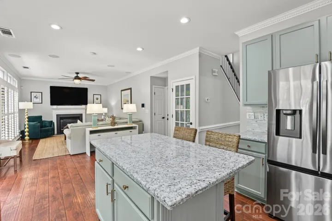
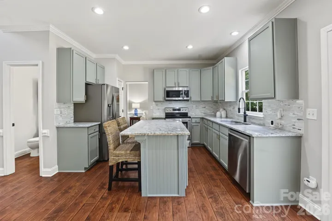
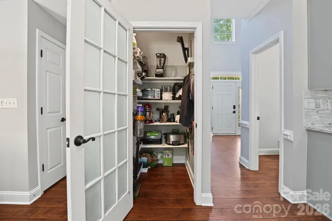
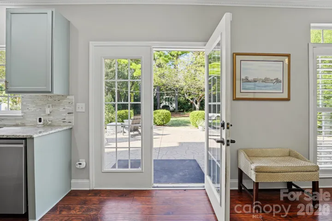
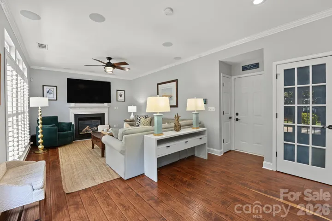
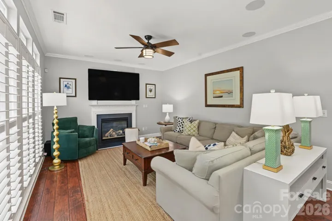
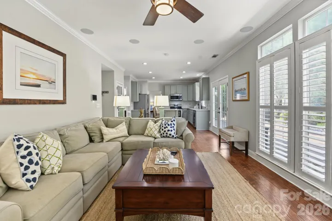
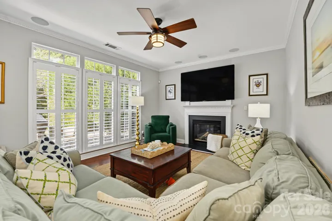
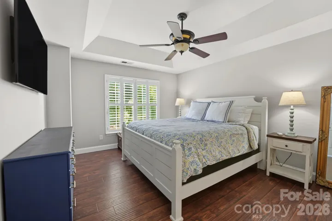
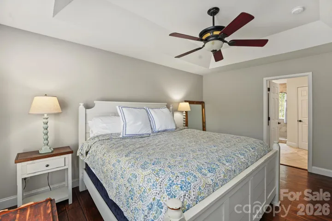
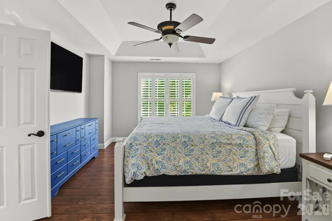
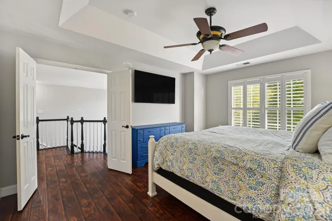
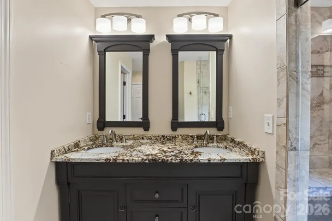
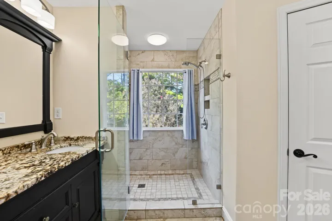
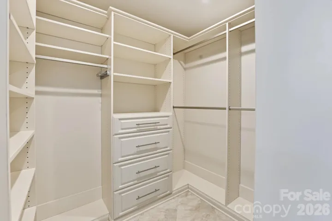
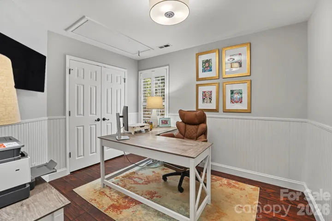
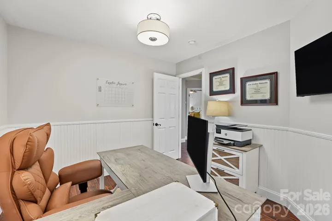
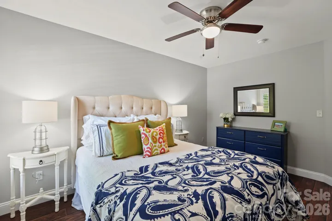
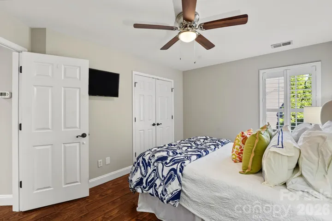
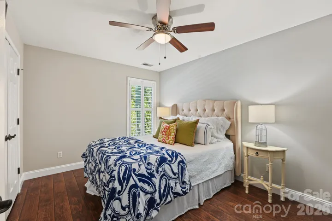
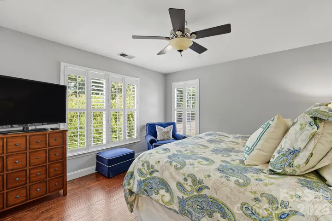
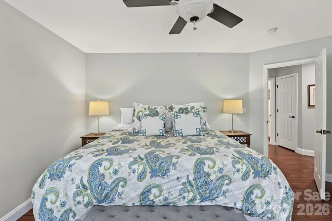
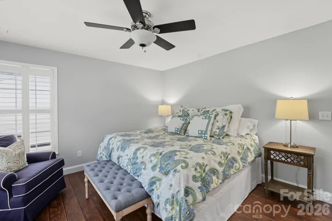
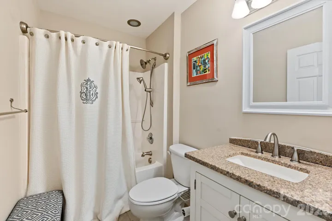
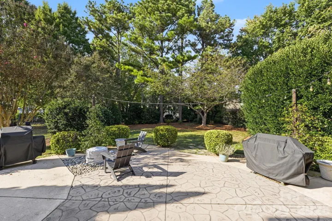
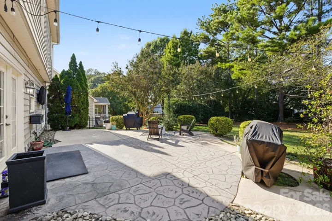
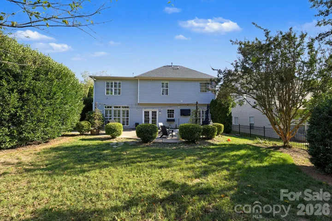
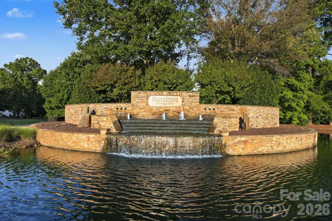
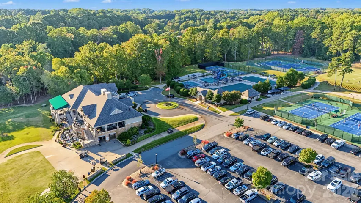
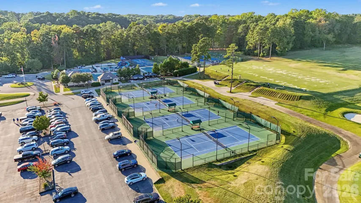
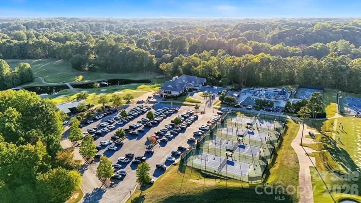
Welcome to 12605 Kemerton Lane, a beautifully maintained home nestled in the desirable Northstone community of Huntersville! This inviting 4-bedroom, 2.5-bath home offers a thoughtfully designed floor plan with spacious living areas, tasteful updates, and beautiful outdoor spaces. The main level features hardwood flooring, plantation shutters, elegant moldings, and an abundance of natural light. The updated kitchen showcases granite countertops, stainless steel appliances, tile backsplash, painted cabinetry, and a center island with seating. Open to the family room with a cozy gas fireplace, this space is perfect for both everyday living and entertaining. A separate living room offers additional flexibility for gatherings or relaxing. Upstairs, the generous primary suite features a tray ceiling, walk-in closet, and private bath with dual vanities and tiled shower. Three additional bedrooms provide plenty of space for family, guests, or a home office. Outside, enjoy a beautifully landscaped backyard surrounded by mature trees, offering privacy and a peaceful setting. The expansive stamped concrete patio creates the perfect space for outdoor dining, entertaining, or simply unwinding. Conveniently located near shopping, dining, golf, Lake Norman, and all that Huntersville has to offer, with easy access to I-77 and Charlotte. A wonderful opportunity to enjoy comfortable living in one of Huntersville’s established communities!
Address
Open on Google Maps-
Address: 12605 Kemerton Lane, Huntersville, North Carolina 28078
-
City: Huntersville
-
State/county: NC
-
Zip/Postal Code: 28078
-
Area: Northstone
Details
Updated on October 9, 2026 at 6:19 pm-
Property ID 4432972
-
Price $615,000
-
Bedrooms 4
-
Bathrooms 3
-
Garages 2
-
Year Built 2000
-
Property Type Single Family Residence, Residential
-
Property Status Active, For Sale
Additional details
-
Listing Terms Cash, Conventional, FHA, VA Loan
-
Roof Architectural Shingle
-
Sewer Public Sewer
-
Cooling Ceiling Fan(s), Central Air
-
Heating Forced Air, Natural Gas
-
Flooring Hardwood, Tile
-
County Mecklenburg
-
Property Type Residential
-
Parking Driveway
-
Elementary School Unspecified
-
Middle School Unspecified
-
High School Unspecified
Features
Mortgage Calculator
-
Down Payment
-
Loan Amount
-
Monthly Mortgage Payment
-
Property Tax
-
Home Insurance
Contact Information
View ListingsSimilar Listings

206 Cedar Street, Belmont, North Carolina 28012
206 Cedar Street, Belmont, North Carolina 28012, Belmont, NC- Beds: 2
- Baths: 2
- Single Family Residence, Residential

3014 Dodsworth Drive, Cramerton, North Carolina 28032
3014 Dodsworth Drive, Cramerton, North Carolina 28032, Cramerton, NC- Beds: 4
- Baths: 5
- Single Family Residence, Residential

1259 Dorchester Road, Gastonia, North Carolina 28056
1259 Dorchester Road, Gastonia, North Carolina 28056, Gastonia, NC- Beds: 5
- Baths: 4
- Single Family Residence, Residential

2643 Swamp Chestnut Oak Drive, Gastonia, North Carolina 28056
2643 Swamp Chestnut Oak Drive, Gastonia, North Carolina 28056, Gastonia, NC- Beds: 5
- Baths: 4
- Single Family Residence, Residential

- The Simpson Group Realty

