
- Single Family Residence, Residential
- 6
- 6
- 2027
Description
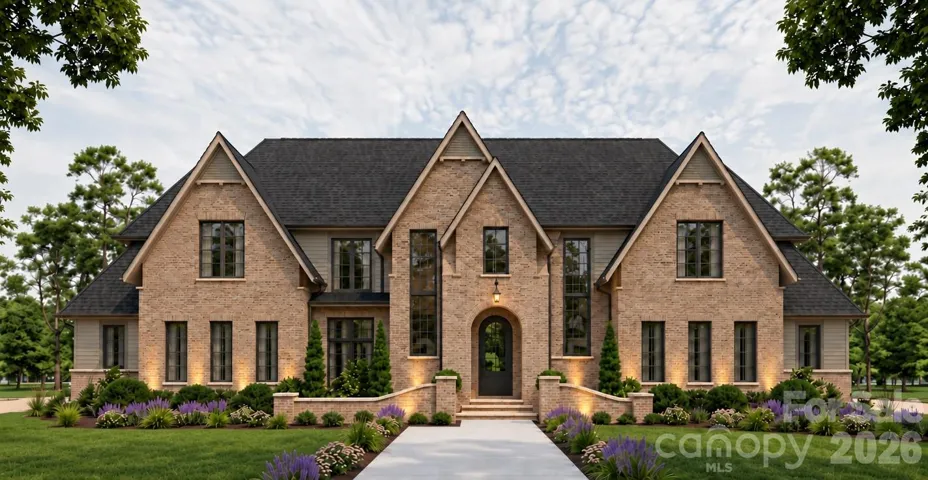
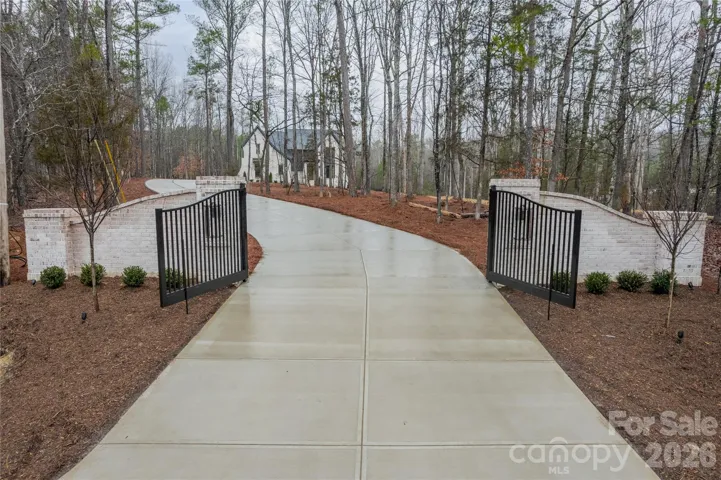
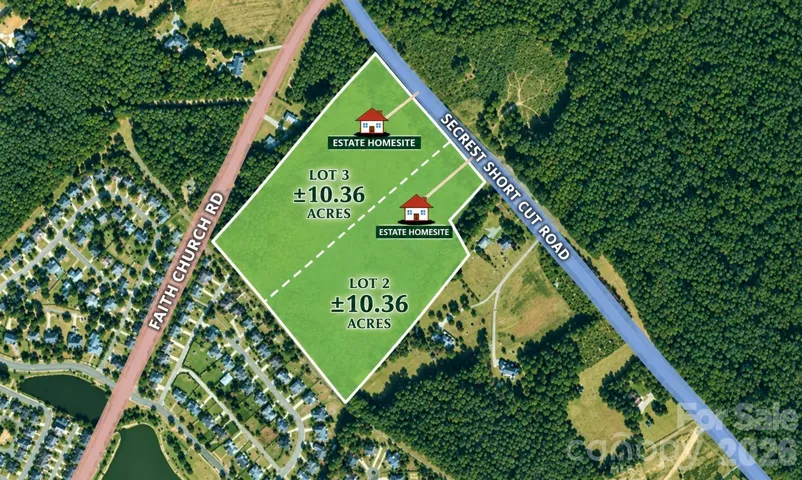
10 acre gated private estate! Pool and Spa package are included. Step inside this Custom Kendall plan and you will find a primary suite, a guest suite, an office, a huge kitchen with a massive scullery room, and so much more. Upstairs features 4 additional bedrooms, a rec room, an exercise/flex space room, and unfinished walk in storage! The great room includes sliding doors that open to an extensive raised and covered outdoor terrace space that can be completely customized to your liking. This home will be very well appointed and with our in-house design team absolutely everything will be curated to your specifications. Some features will include white oak ceiling beams, built-in cabinetry, dual laundry locations, white oak hardwood flooring, white oak custom staircase, casement windows, conditioned crawlspace, raised and covered oversized rear terrace with sliding doors, extensive trim package, and so much more. Save lots of time and make the choice to build with the highly efficient and knowledgeable team at Linnane Homes. Linnane is a fixed cost truly turnkey custom home builder with a full time in-house design team that works with every single customer. No need for outside designers, it’s all in-house and part of the experience when building with Linnane. Please DO NOT walk the property without prior permission. Pool, spa, and interior design allowances are included in the listed price! *Builder Interest Rate Buy Down Promotion-Up to a 7 Year Fixed Interest Rate Buy Down Included*
Address
Open on Google Maps-
Address: 6973 Secrest Shortcut Road, Indian Trail, North Carolina 28079
-
City: Indian Trail
-
State/county: NC
-
Zip/Postal Code: 28079
-
Area: NONE
Details
Updated on October 9, 2026 at 11:34 am-
Property ID 4432981
-
Price $3,575,000
-
Bedrooms 6
-
Bathrooms 6
-
Garages 3
-
Year Built 2027
-
Property Type Single Family Residence, Residential
-
Property Status Active, For Sale
Additional details
-
Listing Terms Cash, Construction Perm Loan
-
Sewer Septic Needed
-
Cooling Central Air
-
Heating Forced Air
-
Flooring Carpet, Tile, Wood
-
County Union
-
Property Type Residential
-
Pool Heated, In Ground, Outdoor Pool, Pool/Spa Combo, Salt Water
-
Parking Driveway, Electric Gate, Attached Garage, Garage Door Opener, Garage Faces Front, Garage Faces Side
-
Elementary School Shiloh Valley
-
Middle School Sun Valley
-
High School Sun Valley
Features
Mortgage Calculator
-
Down Payment
-
Loan Amount
-
Monthly Mortgage Payment
-
Property Tax
-
Home Insurance
Contact Information
View ListingsSimilar Listings

206 Cedar Street, Belmont, North Carolina 28012
206 Cedar Street, Belmont, North Carolina 28012, Belmont, NC- Beds: 2
- Baths: 2
- Single Family Residence, Residential

3014 Dodsworth Drive, Cramerton, North Carolina 28032
3014 Dodsworth Drive, Cramerton, North Carolina 28032, Cramerton, NC- Beds: 4
- Baths: 5
- Single Family Residence, Residential

1259 Dorchester Road, Gastonia, North Carolina 28056
1259 Dorchester Road, Gastonia, North Carolina 28056, Gastonia, NC- Beds: 5
- Baths: 4
- Single Family Residence, Residential

2643 Swamp Chestnut Oak Drive, Gastonia, North Carolina 28056
2643 Swamp Chestnut Oak Drive, Gastonia, North Carolina 28056, Gastonia, NC- Beds: 5
- Baths: 4
- Single Family Residence, Residential

- The Simpson Group Realty

