
Description
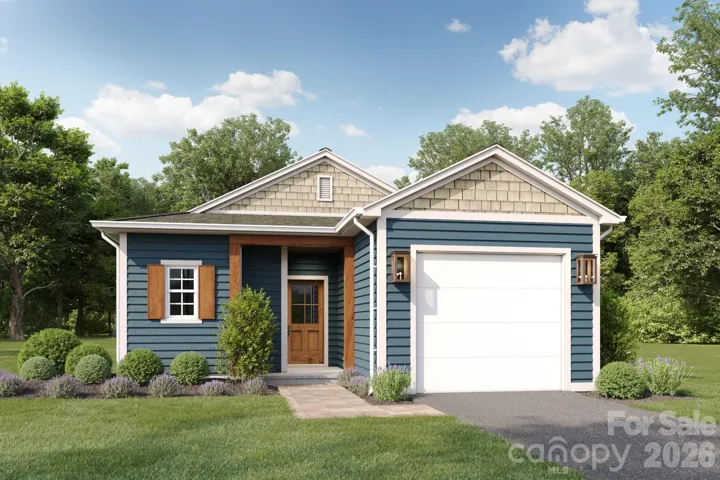
Pre-Selling NOW!!! Classic ranch charm meets modern, contemporary design in this thoughtfully designed 3-bedroom, 2-bath home offering approximately 1, 325 square feet. The open-concept layout creates an inviting flow for everyday living and entertaining, with luxury vinyl plank flooring throughout and sleek black hardware adding a cohesive, stylish touch. The kitchen will feature custom cabinetry, quartz countertops, a hood vent, a dedicated microwave cabinet, and GE appliance package—combining clean lines with everyday functionality. Retreat to the spacious owner’s suite, featuring dual closets and a spa-like bathroom with a tiled standalone shower and dual sinks. Two secondary bedrooms and an additional full bathroom provide flexible space for guests or everyday living. Enjoy a convenient location close to Uptown’s nightlife and Camp North End’s dining and entertainment, with direct access to highways and everyday essentials nearby. Comfortable single-level living, thoughtfully selected finishes, and access to Charlotte’s vibrant destinations make this home an inviting place to call your own. This home does not have income or deed restrictions.
Address
Open on Google Maps-
Address: 1019 Mcarthur Avenue, Charlotte, North Carolina 28206
-
City: Charlotte
-
State/county: NC
-
Zip/Postal Code: 28206
-
Area: DRUID HILLS
Details
Updated on October 10, 2026 at 9:02 am-
Property ID 4432990
-
Price $365,000
-
Bedrooms 3
-
Bathrooms 2
-
Garage 1
-
Year Built 2026
-
Property Type Single Family Residence, Residential
-
Property Status Active, For Sale
Additional details
-
Listing Terms Cash, Conventional, FHA, VA Loan
-
Roof Architectural Shingle
-
Sewer Public Sewer
-
Cooling Central Air
-
Heating Central
-
Flooring Vinyl
-
County Mecklenburg
-
Property Type Residential
-
Parking Driveway, Attached Garage, Garage Door Opener, Garage Faces Front, On Street
-
Elementary School Unspecified
-
Middle School Unspecified
-
High School Unspecified
-
Community Features Game Court, Picnic Area, Playground, Recreation Area, Sidewalks, Street Lights
-
Architectural Style Ranch, Traditional
Mortgage Calculator
-
Down Payment
-
Loan Amount
-
Monthly Mortgage Payment
-
Property Tax
-
Home Insurance
Contact Information
View ListingsSimilar Listings

206 Cedar Street, Belmont, North Carolina 28012
206 Cedar Street, Belmont, North Carolina 28012, Belmont, NC- Beds: 2
- Baths: 2
- Single Family Residence, Residential

3014 Dodsworth Drive, Cramerton, North Carolina 28032
3014 Dodsworth Drive, Cramerton, North Carolina 28032, Cramerton, NC- Beds: 4
- Baths: 5
- Single Family Residence, Residential

1259 Dorchester Road, Gastonia, North Carolina 28056
1259 Dorchester Road, Gastonia, North Carolina 28056, Gastonia, NC- Beds: 5
- Baths: 4
- Single Family Residence, Residential

2643 Swamp Chestnut Oak Drive, Gastonia, North Carolina 28056
2643 Swamp Chestnut Oak Drive, Gastonia, North Carolina 28056, Gastonia, NC- Beds: 5
- Baths: 4
- Single Family Residence, Residential

- The Simpson Group Realty

