
- Single Family Residence, Residential
- 4
- 5
- 2027
Description
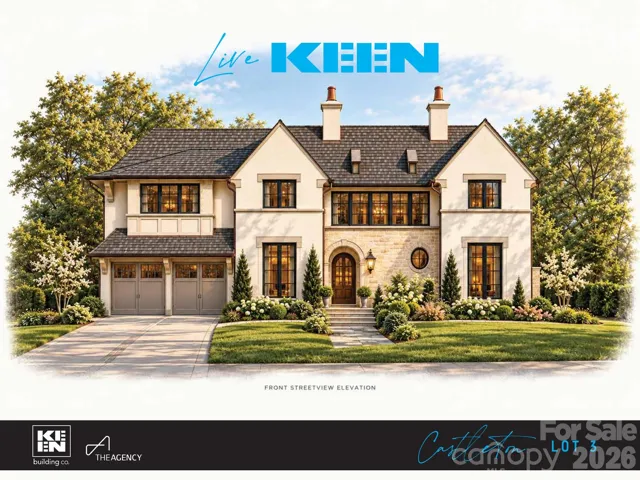
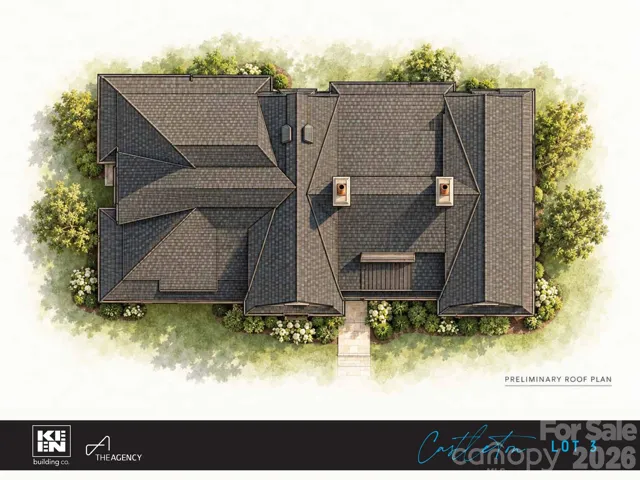
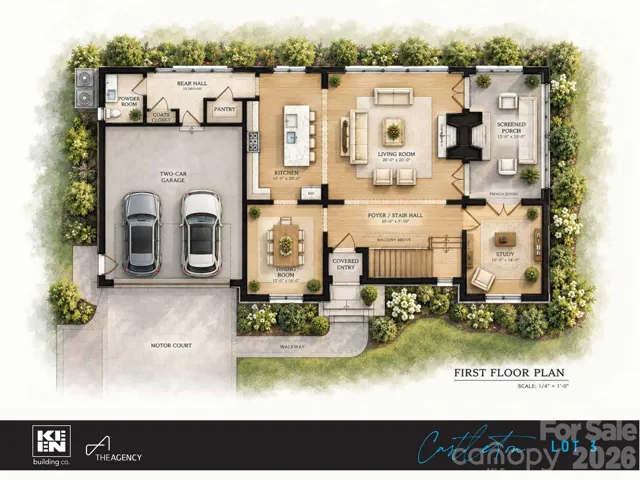
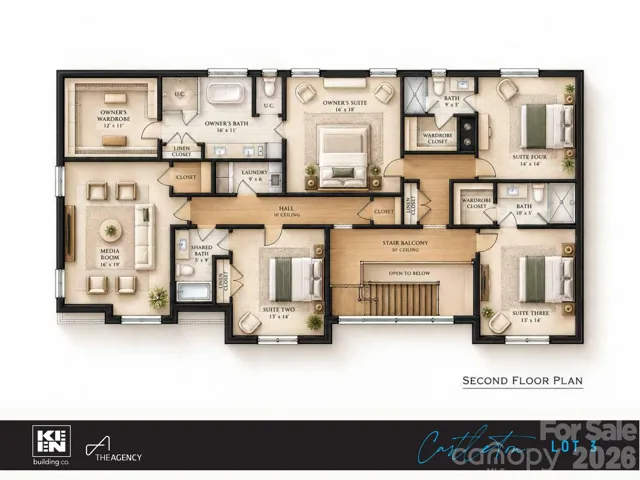
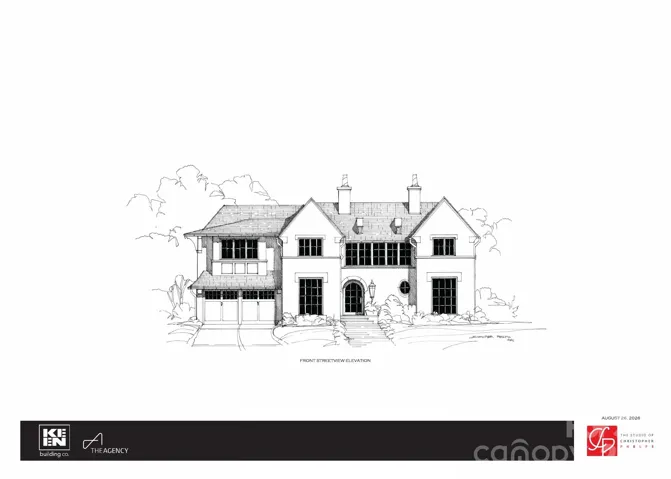
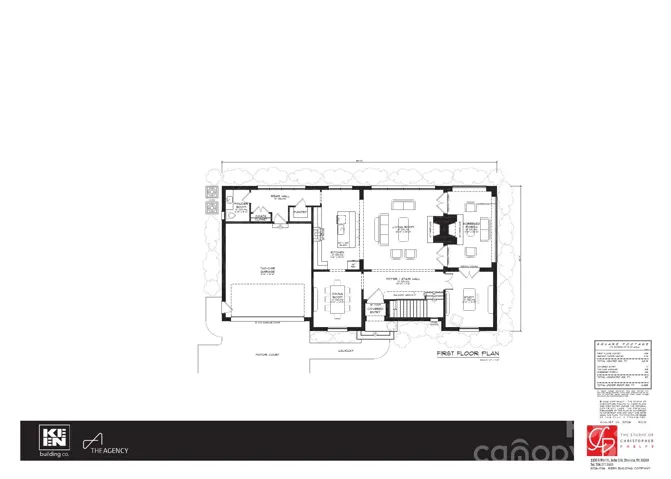
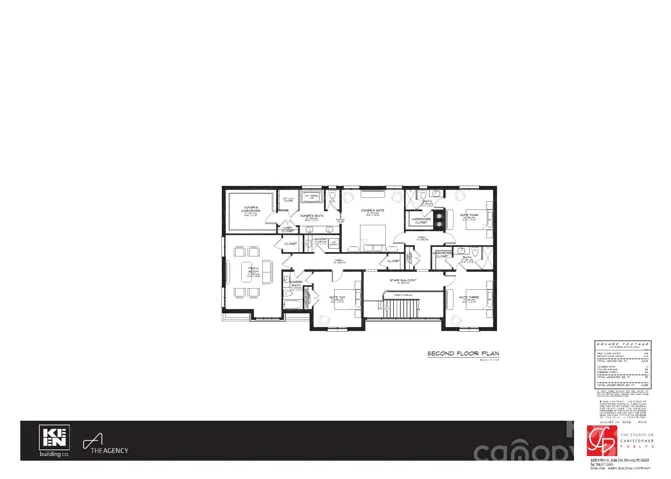
Proposed new construction in the heart of Cotswold: a Christopher Phelps-designed residence by Keen Building Company, drawn specifically for this homesite. The renderings show a timeless stucco-and-stone exterior with an arched front entry, black-framed windows, twin chimneys and a two-car garage off a private motor court. Preliminary plans call for about 3, 674 heated sq ft over two levels with 10′ ceilings. The main level centers on a foyer and stair hall, a study, a dining room, and an open kitchen with a large island and pantry flowing into the living room, where a double-sided fireplace is shared with the screened porch. Upstairs, the owner’s suite includes a dressing room and a bath with vessel tub, separate shower and private water closet, joined by three more bedrooms (two with private baths), a media room, laundry and a stair balcony open to below. Priced with the builder so cost isn’t a guess, with construction-perm financing available to roll lot and build into one closing. Minutes to Cotswold Village, Myers Park and Uptown. All renderings and floor plans are preliminary artist concepts for visualization only; final plans, finishes, inclusions and pricing per builder contract.
Address
Open on Google Maps-
Address: 4420 Castleton Road, Charlotte, North Carolina 28211
-
City: Charlotte
-
State/county: NC
-
Zip/Postal Code: 28211
-
Area: Cotswold
Details
Updated on October 10, 2026 at 9:02 am-
Property ID 4433009
-
Price $1,725,000
-
Bedrooms 4
-
Bathrooms 5
-
Garages 2
-
Year Built 2027
-
Property Type Single Family Residence, Residential
-
Property Status Active, For Sale
Additional details
-
Listing Terms Cash, Construction Perm Loan, Conventional
-
Roof Architectural Shingle
-
Sewer Public Sewer
-
Cooling N/A
-
Heating None
-
County Mecklenburg
-
Property Type Residential
-
Parking Driveway, Attached Garage, Garage Door Opener, Garage Faces Front, Parking Space(s)
-
Elementary School Billingsville Cotswold
-
Middle School Alexander Graham
-
High School Myers Park
-
Architectural Style European
Features
Mortgage Calculator
-
Down Payment
-
Loan Amount
-
Monthly Mortgage Payment
-
Property Tax
-
Home Insurance
Contact Information
View ListingsSimilar Listings

206 Cedar Street, Belmont, North Carolina 28012
206 Cedar Street, Belmont, North Carolina 28012, Belmont, NC- Beds: 2
- Baths: 2
- Single Family Residence, Residential

3014 Dodsworth Drive, Cramerton, North Carolina 28032
3014 Dodsworth Drive, Cramerton, North Carolina 28032, Cramerton, NC- Beds: 4
- Baths: 5
- Single Family Residence, Residential

1259 Dorchester Road, Gastonia, North Carolina 28056
1259 Dorchester Road, Gastonia, North Carolina 28056, Gastonia, NC- Beds: 5
- Baths: 4
- Single Family Residence, Residential

2643 Swamp Chestnut Oak Drive, Gastonia, North Carolina 28056
2643 Swamp Chestnut Oak Drive, Gastonia, North Carolina 28056, Gastonia, NC- Beds: 5
- Baths: 4
- Single Family Residence, Residential

- The Simpson Group Realty

