
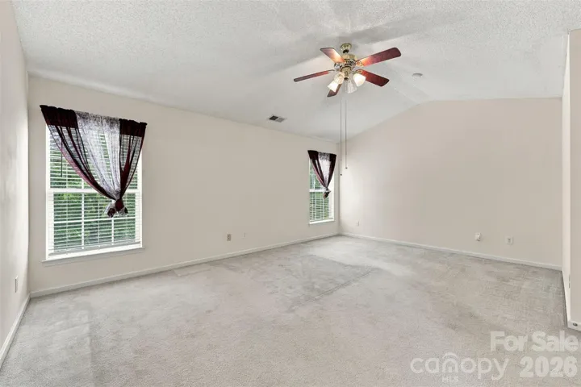
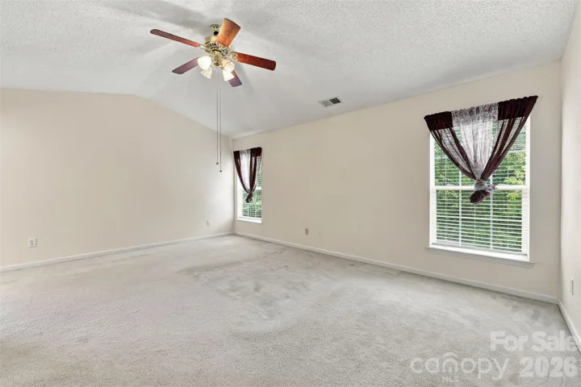
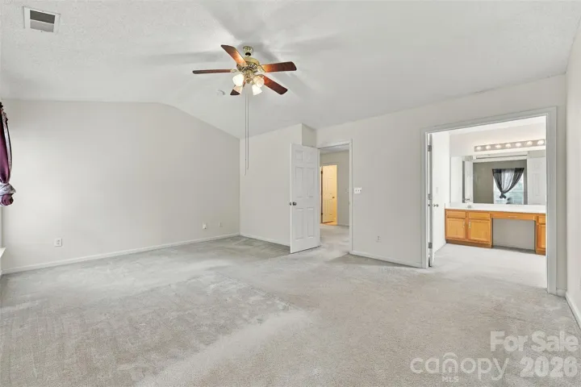
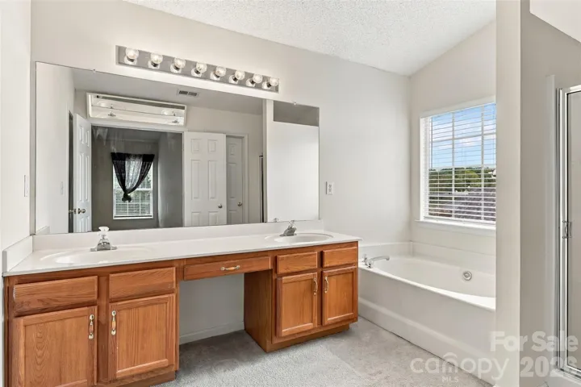
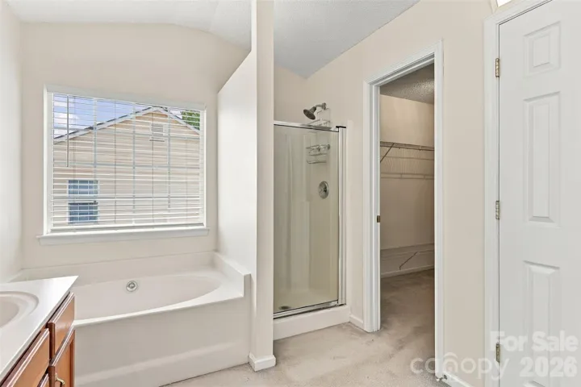
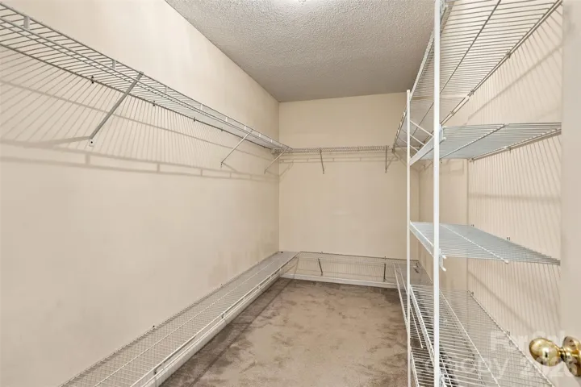
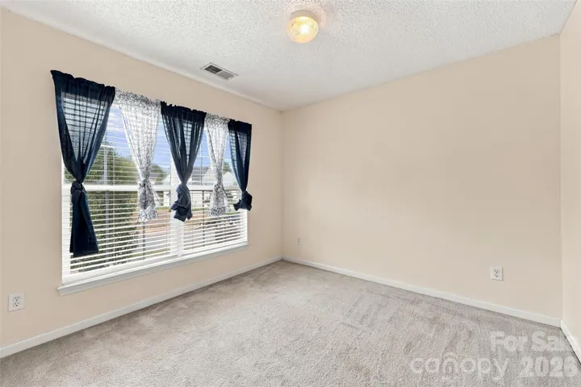
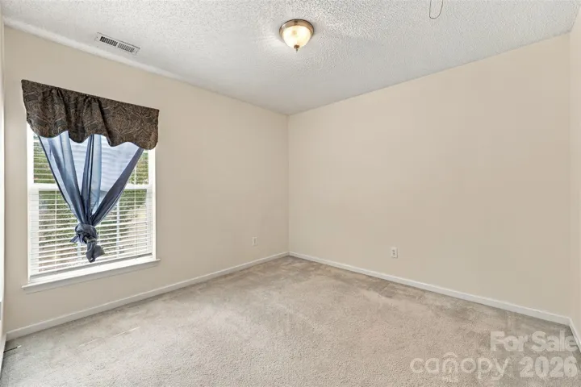
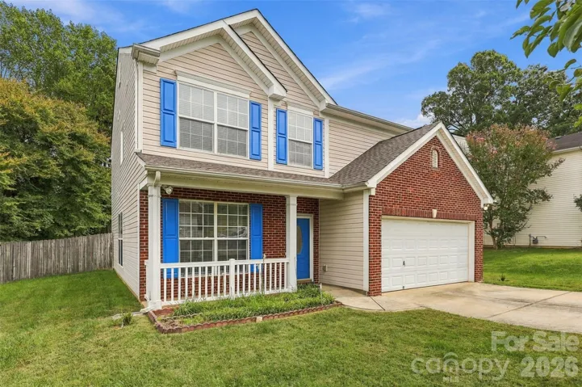
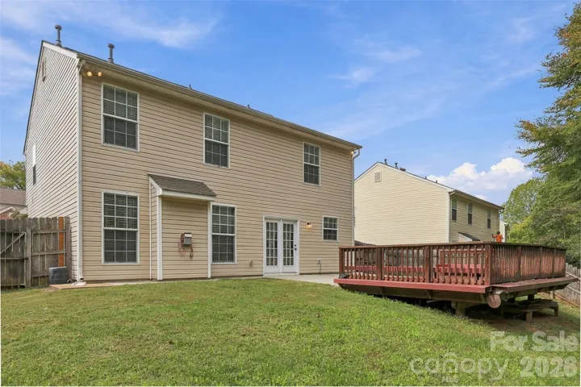
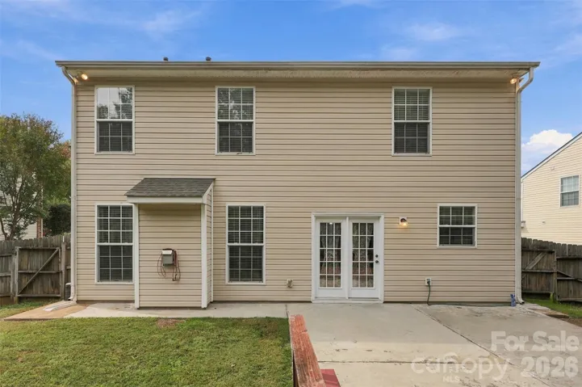
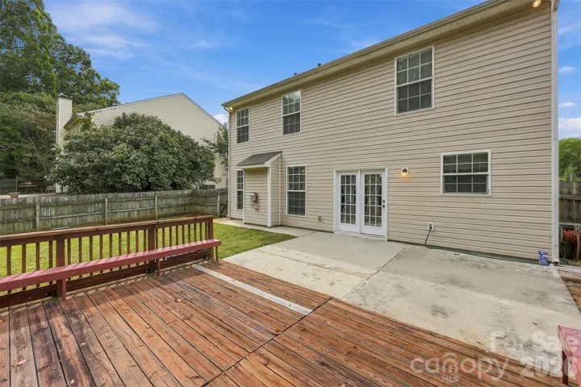
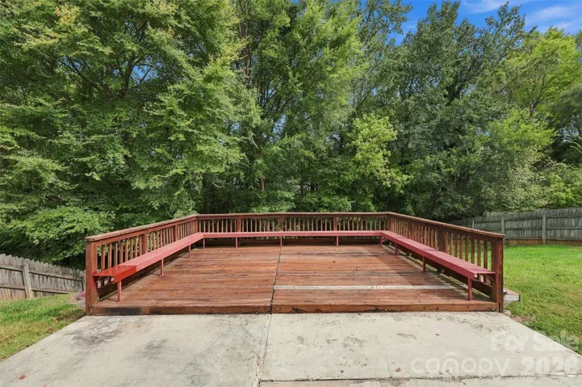
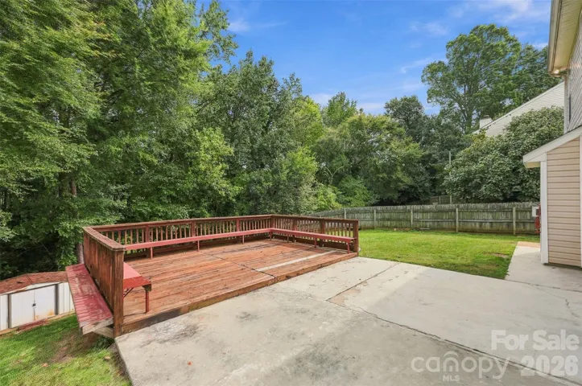
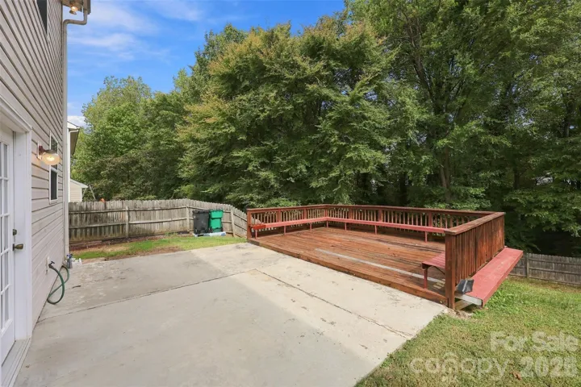
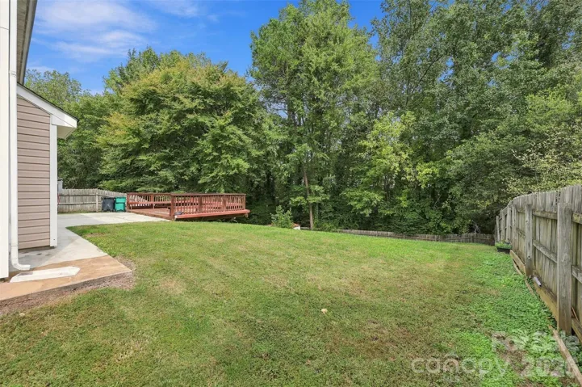
- Single Family Residence, Residential
- 4
- 3
- 2002
Description
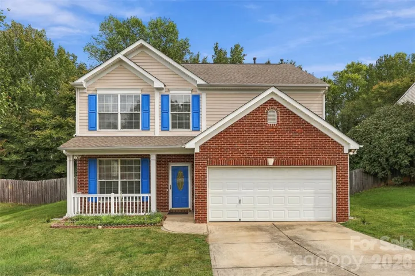
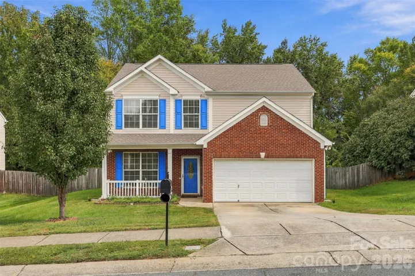
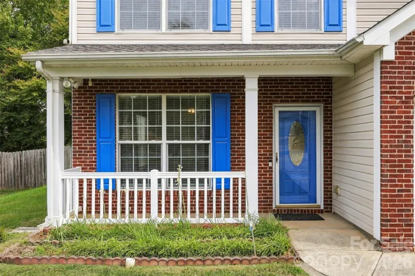
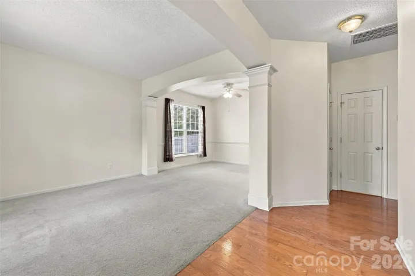
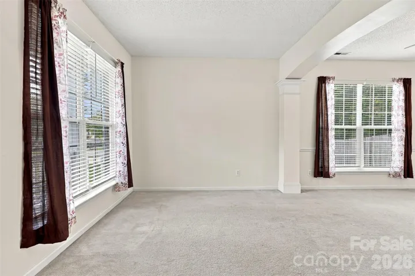
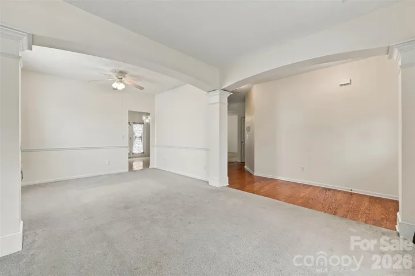
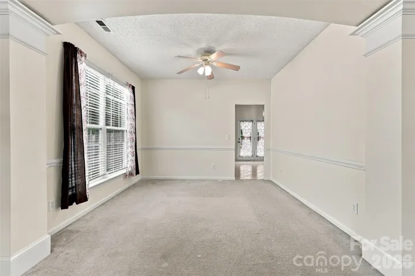
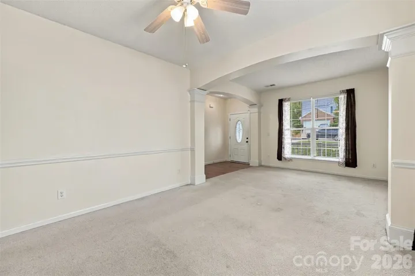
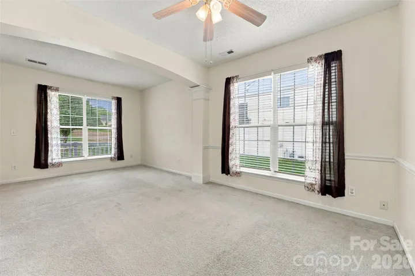
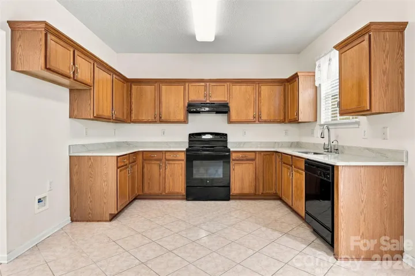
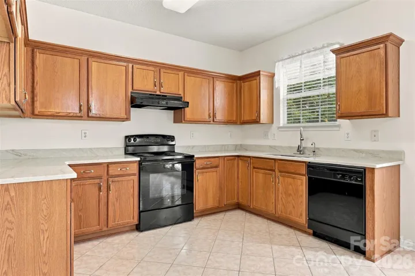
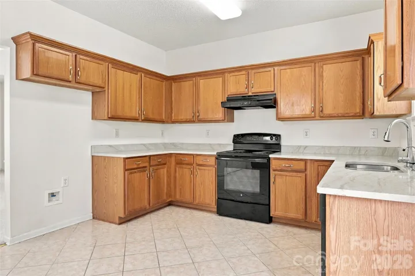
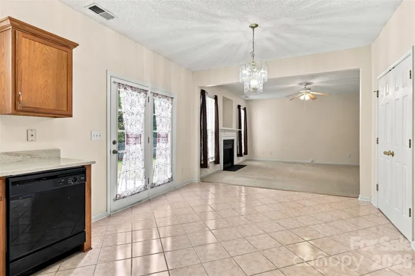
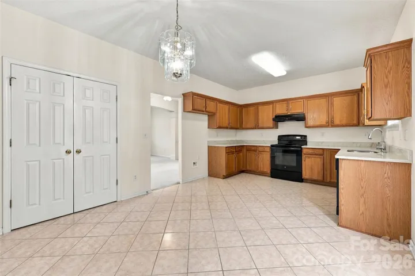
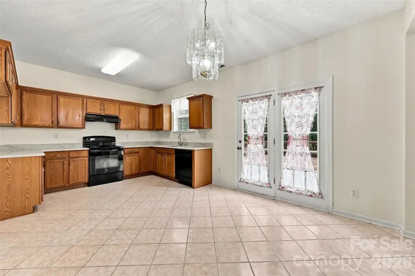
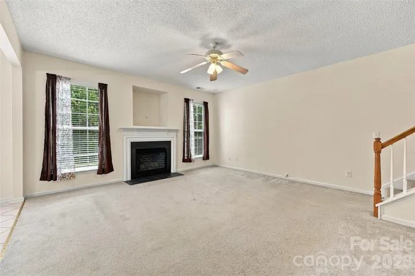
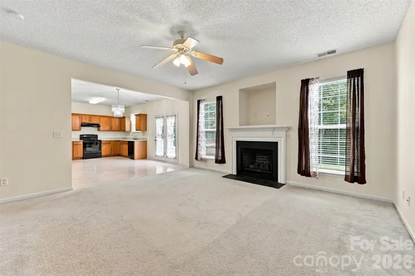
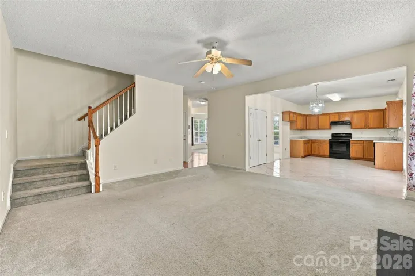
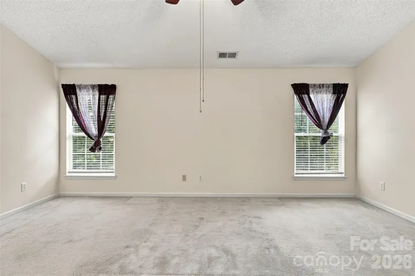
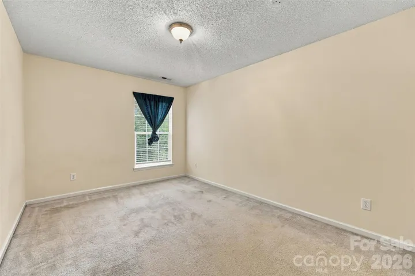
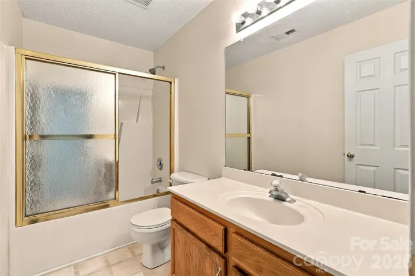
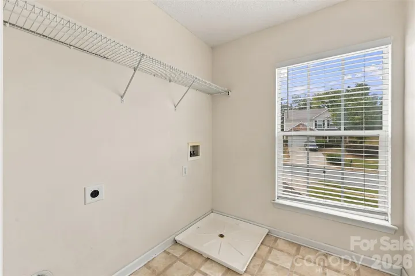
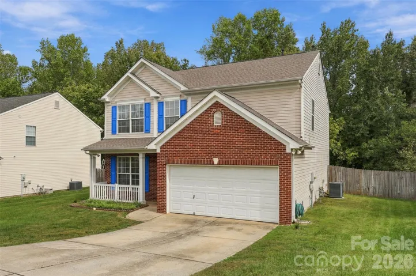
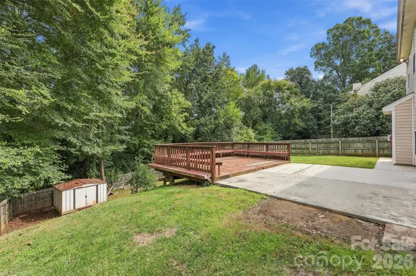
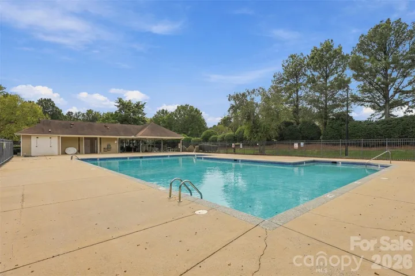
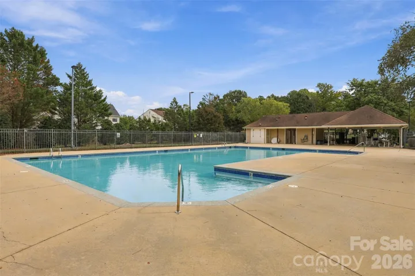
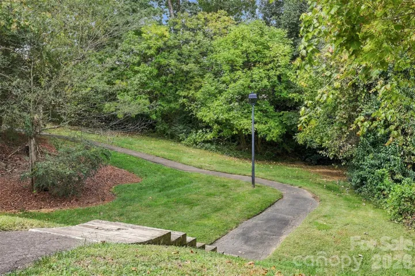
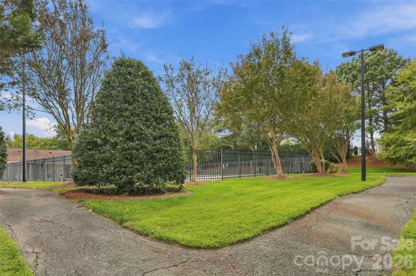
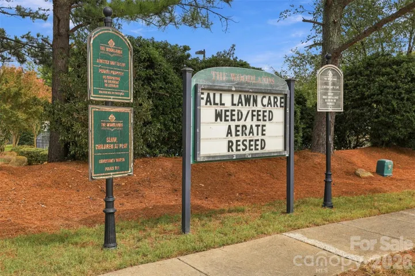
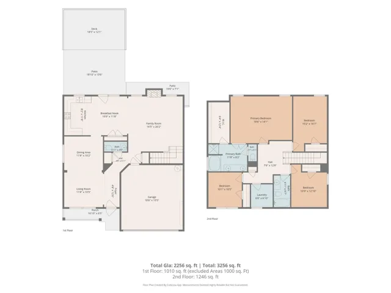
**PRICED TO SELL AND FULL OF POTENTIAL!** This spacious, one-owner home is ready for its next chapter! Offering 4 bedrooms, a 2-car garage, new kitchen countertops, and a **NEW ROOF**, this home has great bones and plenty of opportunity for its next owners to bring their own style and updates. Whether you’re looking to make it your own or build some sweat equity, the possibilities are endless! Enjoy a fully fenced backyard with plenty of room for entertaining, pets, or outdoor activities. The community also offers a outdoor swimming pool, walking trails, and low HOA dues! **LOCATION, LOCATION, LOCATION!** Conveniently situated in Charlotte’s established Woodlands community, with easy access to I-77, I-85, and I-485, making commuting a breeze! Just a short drive to the White Water Center, shopping, restaurants, grocery stores, Mountain Island Lake, Uptown Charlotte, and Charlotte Douglas International Airport. With a new roof already taken care of, generous living space, and a price that leaves room for your personal touches, this is an opportunity you don’t want to miss. **Bring your vision and make this house your next home!**
Address
Open on Google Maps-
Address: 1831 Southwind Drive Unit 115, Charlotte, North Carolina 28216
-
City: Charlotte
-
State/county: NC
-
Zip/Postal Code: 28216
-
Area: Woodlands
Details
Updated on October 10, 2026 at 2:12 pm-
Property ID 4433053
-
Price $350,000
-
Bedrooms 4
-
Bathrooms 3
-
Garages 2
-
Year Built 2002
-
Property Type Single Family Residence, Residential
-
Property Status Active, For Sale
Additional details
-
Listing Terms Cash, Conventional, FHA, VA Loan
-
Association Fee 178
-
Roof Architectural Shingle
-
Utilities Electricity Connected, Natural Gas, Wired Internet Available
-
Sewer Public Sewer
-
Cooling Central Air
-
Heating Central, Forced Air
-
Flooring Carpet, Laminate, Vinyl
-
County Mecklenburg
-
Property Type Residential
-
Parking Driveway, Attached Garage, Garage Faces Front
-
Elementary School Hornets Nest
-
Middle School Ranson
-
High School Hopewell
-
Community Features Outdoor Pool, Sidewalks, Street Lights, Walking Trails
Features
Mortgage Calculator
-
Down Payment
-
Loan Amount
-
Monthly Mortgage Payment
-
Property Tax
-
Home Insurance
Contact Information
View ListingsSimilar Listings

206 Cedar Street, Belmont, North Carolina 28012
206 Cedar Street, Belmont, North Carolina 28012, Belmont, NC- Beds: 2
- Baths: 2
- Single Family Residence, Residential

3014 Dodsworth Drive, Cramerton, North Carolina 28032
3014 Dodsworth Drive, Cramerton, North Carolina 28032, Cramerton, NC- Beds: 4
- Baths: 5
- Single Family Residence, Residential

1259 Dorchester Road, Gastonia, North Carolina 28056
1259 Dorchester Road, Gastonia, North Carolina 28056, Gastonia, NC- Beds: 5
- Baths: 4
- Single Family Residence, Residential

2643 Swamp Chestnut Oak Drive, Gastonia, North Carolina 28056
2643 Swamp Chestnut Oak Drive, Gastonia, North Carolina 28056, Gastonia, NC- Beds: 5
- Baths: 4
- Single Family Residence, Residential

- The Simpson Group Realty

