
- Townhouse, Residential
- 3
- 3
- 2016
Description
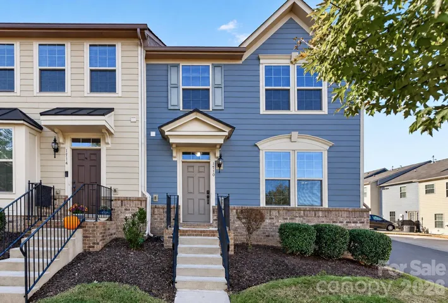
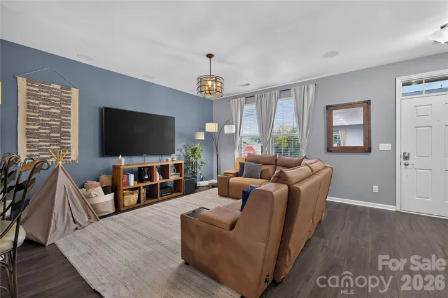
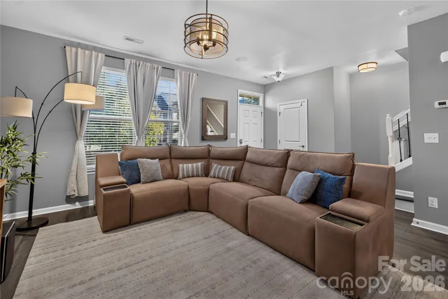
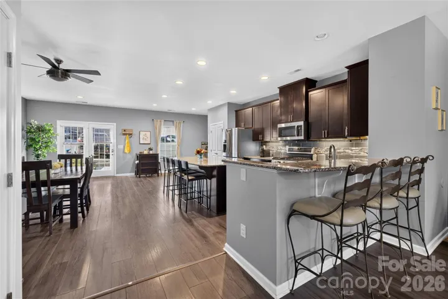
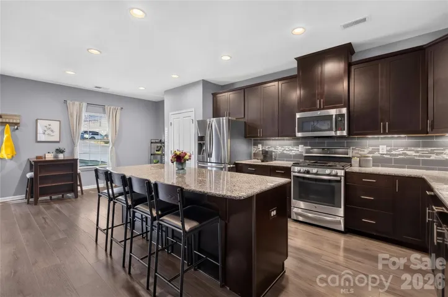
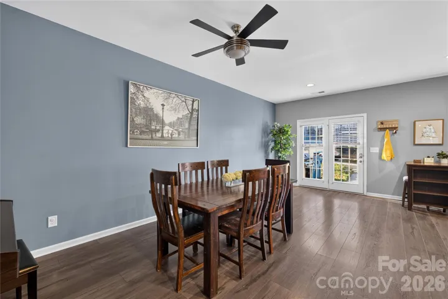
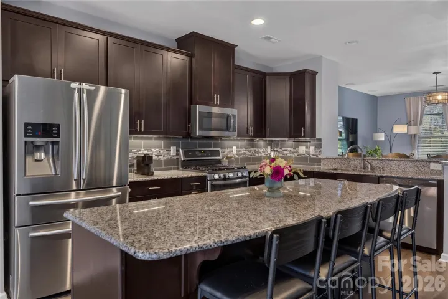
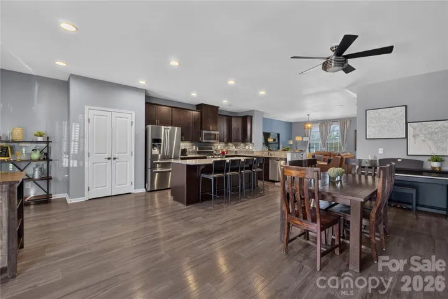
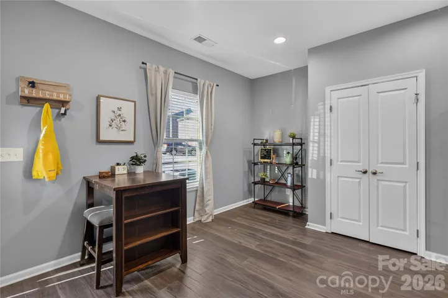
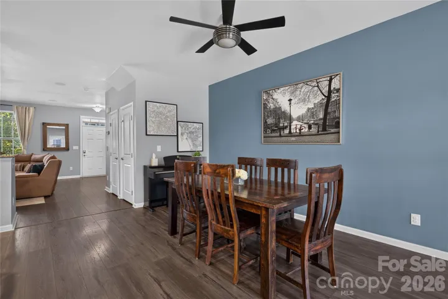
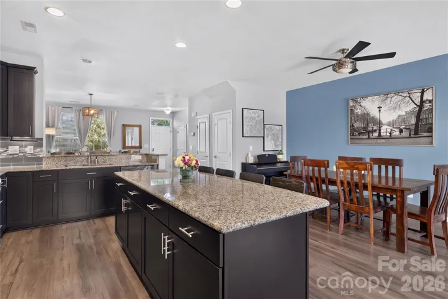
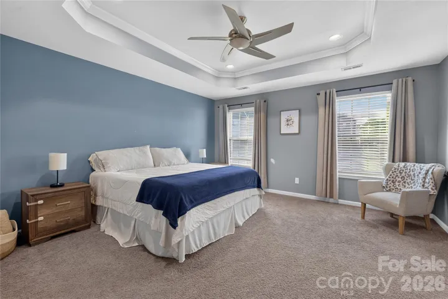
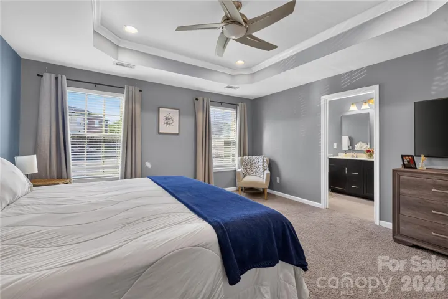
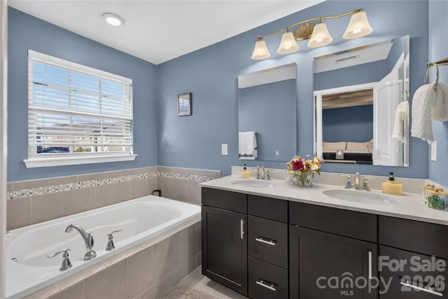
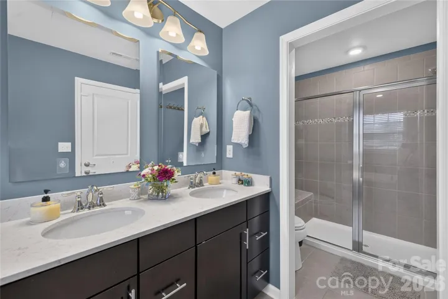
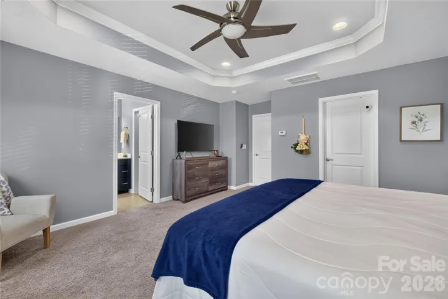
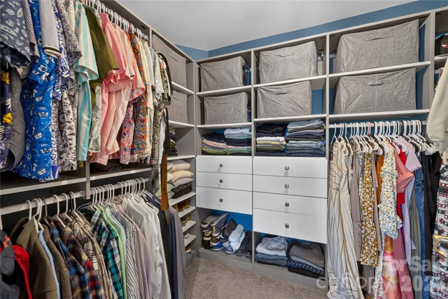
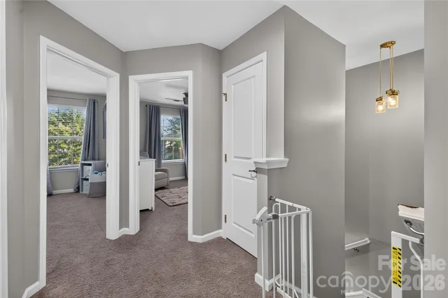
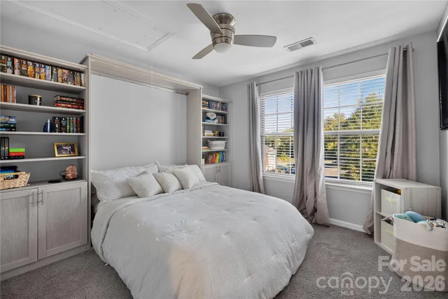
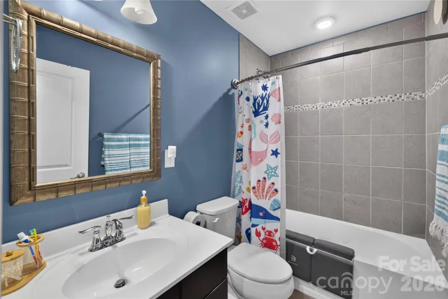
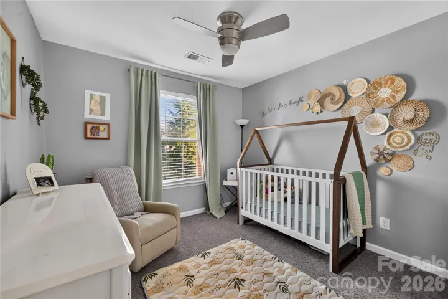
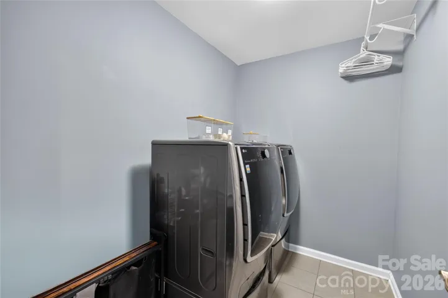
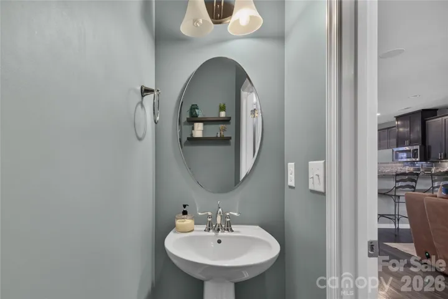
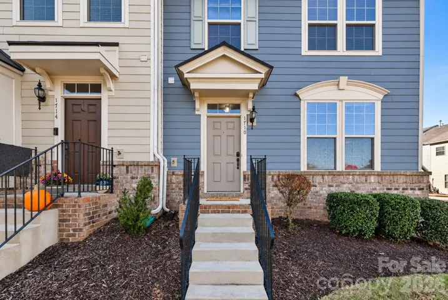
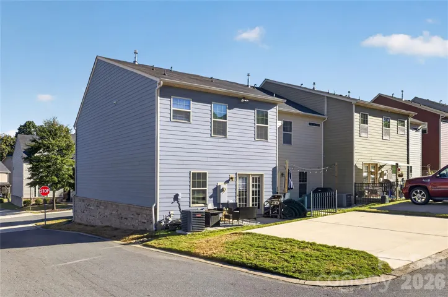
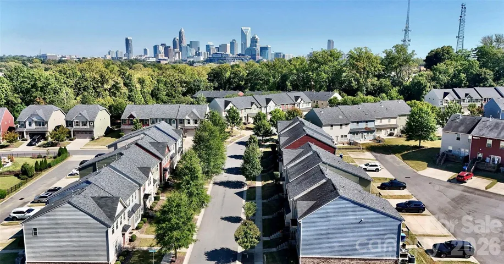
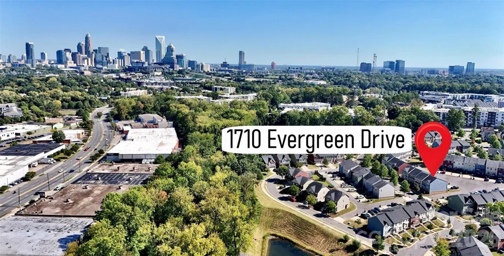
Ideally located just minutes from Uptown Charlotte, this spacious Bryant Park end unit townhome offers an inviting layout, thoughtful finishes, and exceptional storage throughout. With over 1, 800 square feet, 3 bedrooms, and 2.5 bathrooms, this home combines an open floor plan with comfort and functionality. The main level features wide plank flooring, recessed lighting, and a kitchen with granite countertops, 42 inch cabinetry, stainless steel appliances, gas cooking, and a custom backsplash. Upstairs, the spacious primary suite features a tray ceiling, dual vanities, and an impressive custom California Closets walk in system. A secondary bedroom includes a built in Murphy bed and storage, creating the perfect combination of home office and guest room. Additional highlights include upgraded lighting and ceiling fans, a tiled laundry room with generous hanging space, a tankless water heater, and finished attic storage with pull down stairs. Enjoy the additional natural light and privacy of an end unit, along with easy access to nearby restaurants, breweries, coffee shops, greenways, and Bank of America Stadium. Convenient to I-77, I-85, and Charlotte Douglas International Airport, this move in ready home offers an exceptional combination of location, comfort, and thoughtful design!
Address
Open on Google Maps-
Address: 1710 Evergreen Drive, Charlotte, North Carolina 28208
-
City: Charlotte
-
State/county: NC
-
Zip/Postal Code: 28208
-
Area: Bryant Park
Details
Updated on October 22, 2026 at 6:26 am-
Property ID 4433054
-
Price $440,000
-
Bedrooms 3
-
Bathrooms 3
-
Year Built 2016
-
Property Type Townhouse, Residential
-
Property Status Active, For Sale
Additional details
-
Listing Terms Cash, Conventional, FHA, VA Loan
-
Association Fee 213
-
Roof Composition
-
Sewer Public Sewer
-
Cooling Central Air, Electric, Zoned
-
Heating Central, Natural Gas
-
Flooring Carpet, Hardwood, Tile
-
County Mecklenburg
-
Property Type Residential
-
Parking Driveway, On Street
-
Elementary School Unspecified
-
Middle School Unspecified
-
High School Unspecified
-
Architectural Style Traditional
Mortgage Calculator
-
Down Payment
-
Loan Amount
-
Monthly Mortgage Payment
-
Property Tax
-
Home Insurance
Contact Information
View ListingsSimilar Listings

1117 Township Parkway, Belmont, North Carolina 28012
1117 Township Parkway, Belmont, North Carolina 28012, Belmont, NC- Beds: 3
- Baths: 3
- Townhouse, Residential
180 Cherry Springs Lane Unit 2-d, Asheville, North Carolina 28804
180 Cherry Springs Lane Unit 2-d, Asheville, North Carolina 28804, Asheville, NC- Beds: 3
- Baths: 3
- Townhouse, Residential

223 Freeland Lane, Charlotte, North Carolina 28217
223 Freeland Lane, Charlotte, North Carolina 28217, Charlotte, NC- Beds: 3
- Baths: 4
- Townhouse, Residential
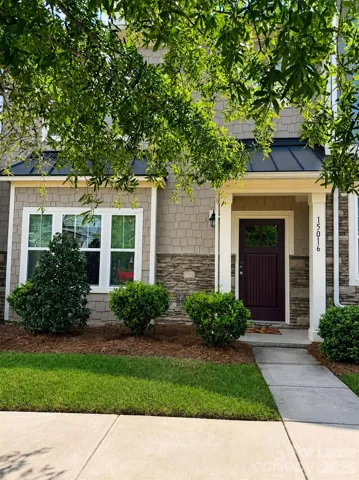
15016 Meacham Farm Drive, Huntersville, North Carolina 28078
15016 Meacham Farm Drive, Huntersville, North Carolina 28078, Huntersville, NC- Beds: 3
- Baths: 3
- Townhouse, Residential Lease

- The Simpson Group Realty

