
Description
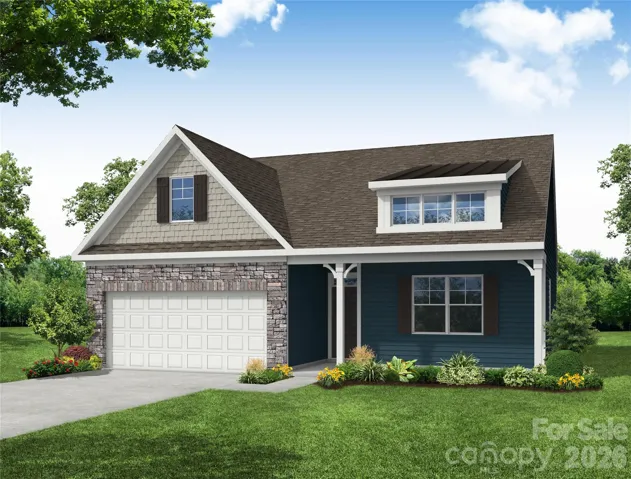
THIS IS A PROPOSED LISTING FOR A TO-BE-BUILT HOME! Discover the charm of Traditions at Springlake, a new home community in York with golf course living! The Stanley floorplan offers the ease and convenience of ranch-style, one-level living with 3 bedrooms, 2 full bathrooms, and a variety of available upgrades to personalize your home. Step inside to a welcoming, extended foyer that leads into a spacious, open-concept living area seamlessly connecting the kitchen and breakfast area. The kitchen features a large center island, perfect for gathering and entertaining, along with a pantry for additional storage. Just off the breakfast area, sliding glass doors provide access to the backyard and included 8×8 concrete patio, with options to upgrade to a covered porch, screened porch, or sunroom for enhanced outdoor living. The generously sized primary suite offers a luxurious retreat with a primary bath featuring a tiled shower, separate bathtub, dual vanities with cabinetry, and a spacious walk-in closet. Two additional bedrooms, a full bathroom with a tub/shower combination, and a dedicated laundry room complete the main level. Looking for even more space? Take advantage of available options to add a second level featuring a loft or an additional bedroom and bathroom! With flexible design options and thoughtfully planned living spaces, the Stanley offers the perfect opportunity to create a home that fits your lifestyle. Visit Traditions at Springlake today and start building your dream home! Community planned amenities include an outdoor pool and cabana!
Address
Open on Google Maps-
Address: 1040 Tradition Club Street, York, South Carolina 29745
-
City: York
-
State/county: SC
-
Zip/Postal Code: 29745
-
Area: The Traditions at Springlake
Details
Updated on October 9, 2026 at 4:12 pm-
Property ID 4433140
-
Price $410,950
-
Bedrooms 3
-
Bathrooms 2
-
Garages 2
-
Year Built 2027
-
Property Type Single Family Residence, Residential
-
Property Status Active, For Sale
Additional details
-
Listing Terms Cash, Conventional, FHA, VA Loan
-
Association Fee 75
-
Roof Architectural Shingle
-
Sewer Public Sewer
-
Cooling Central Air
-
Heating Forced Air
-
Flooring Carpet, Vinyl
-
County York
-
Property Type Residential
-
Parking Driveway, Attached Garage, Garage Door Opener, Garage Faces Front
-
Elementary School Cottonbelt
-
Middle School York
-
High School York Comprehensive
-
Community Features Cabana, Outdoor Pool, Sidewalks, Street Lights
Mortgage Calculator
-
Down Payment
-
Loan Amount
-
Monthly Mortgage Payment
-
Property Tax
-
Home Insurance
Contact Information
View ListingsSimilar Listings

206 Cedar Street, Belmont, North Carolina 28012
206 Cedar Street, Belmont, North Carolina 28012, Belmont, NC- Beds: 2
- Baths: 2
- Single Family Residence, Residential

3014 Dodsworth Drive, Cramerton, North Carolina 28032
3014 Dodsworth Drive, Cramerton, North Carolina 28032, Cramerton, NC- Beds: 4
- Baths: 5
- Single Family Residence, Residential

1259 Dorchester Road, Gastonia, North Carolina 28056
1259 Dorchester Road, Gastonia, North Carolina 28056, Gastonia, NC- Beds: 5
- Baths: 4
- Single Family Residence, Residential

2643 Swamp Chestnut Oak Drive, Gastonia, North Carolina 28056
2643 Swamp Chestnut Oak Drive, Gastonia, North Carolina 28056, Gastonia, NC- Beds: 5
- Baths: 4
- Single Family Residence, Residential

- The Simpson Group Realty

