
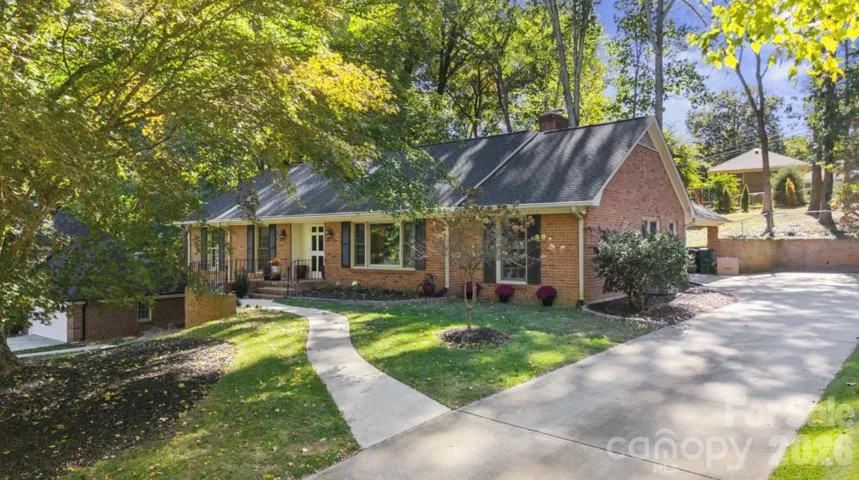
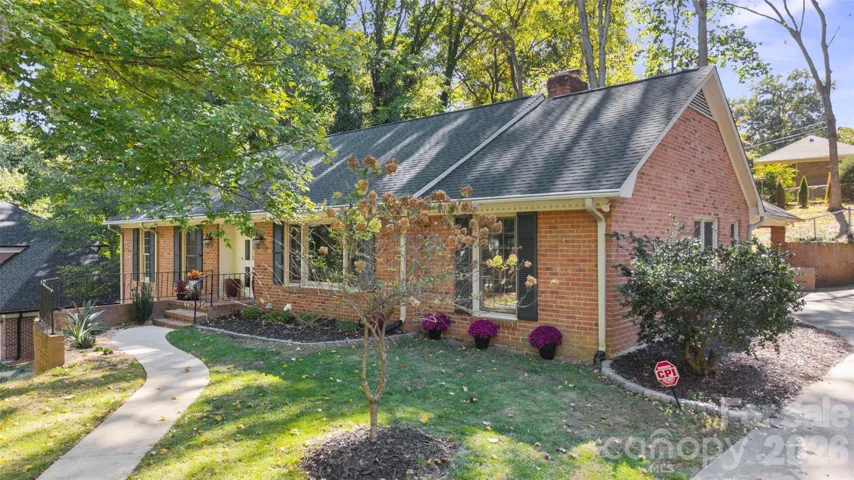
- Single Family Residence, Residential
- 5
- 3
- 1985
Description
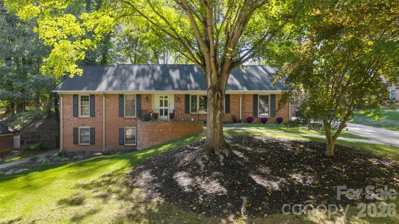
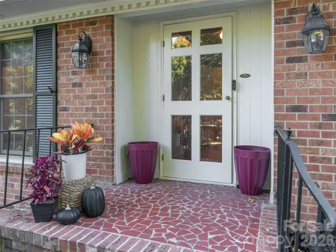
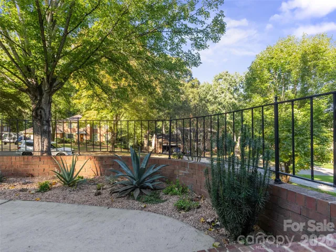
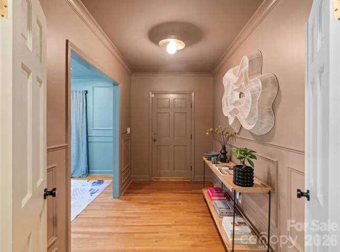
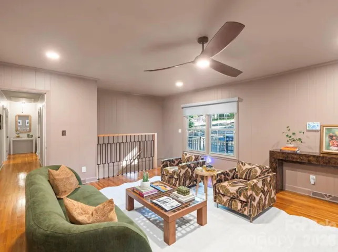
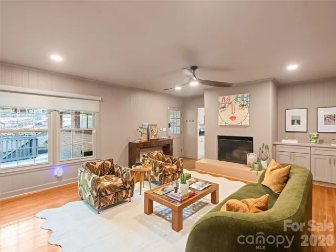
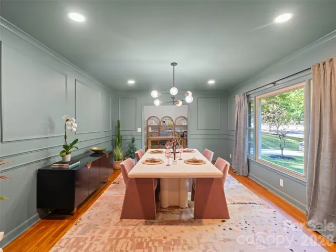
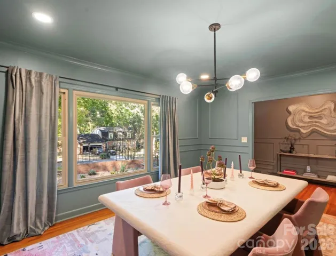
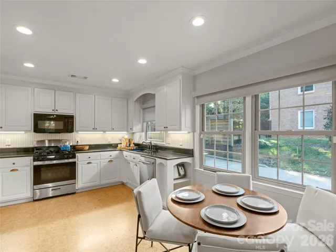
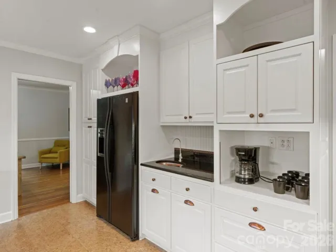
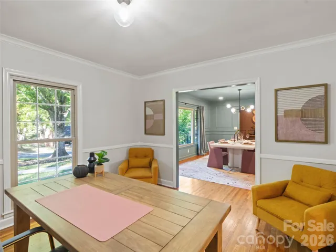
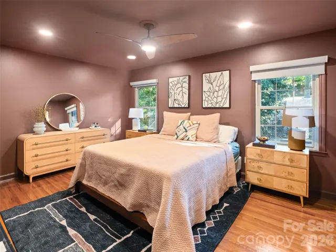
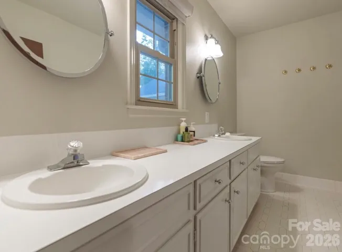
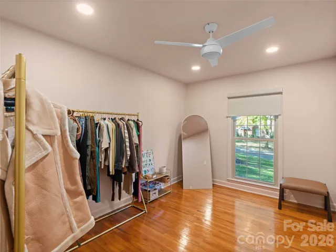
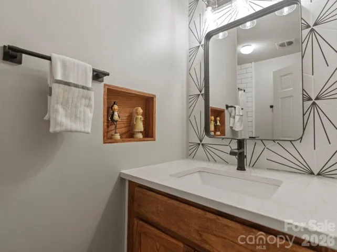
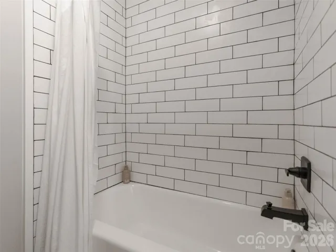
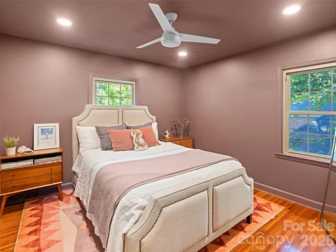
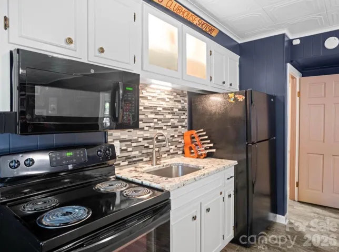
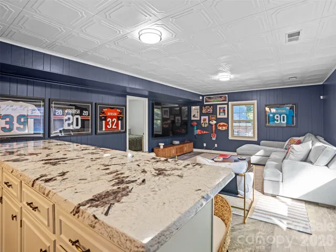
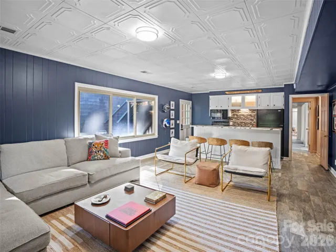
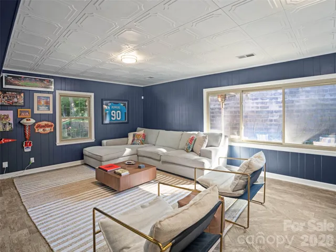
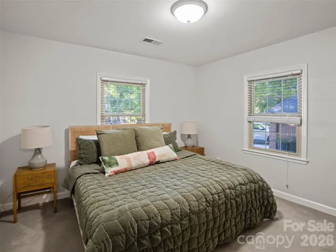
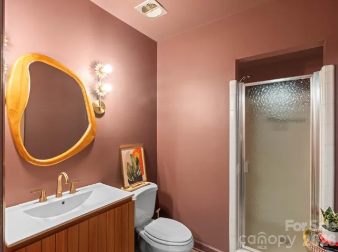
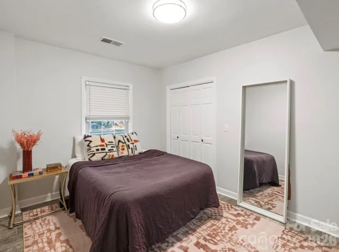
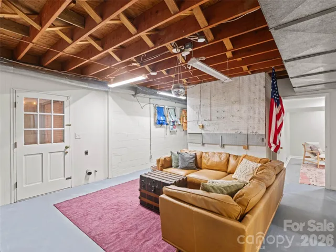
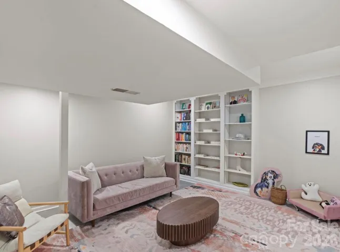
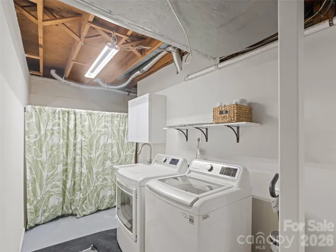
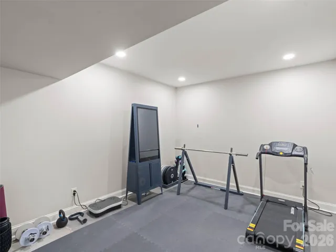
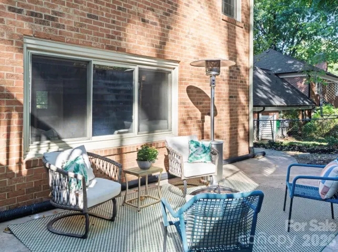
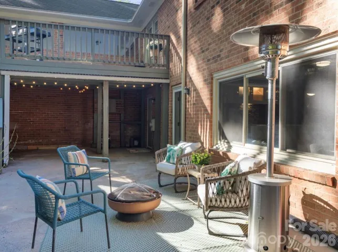
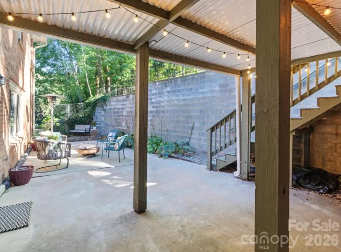
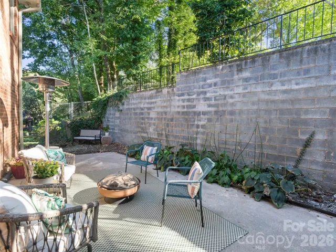
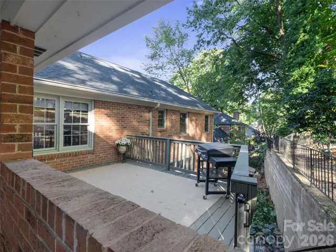
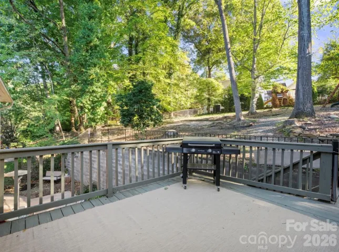
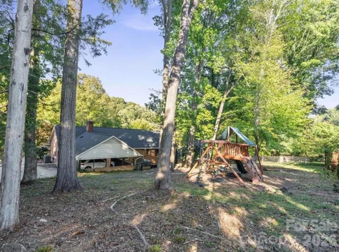
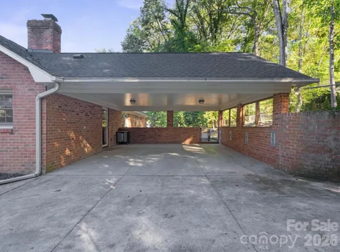
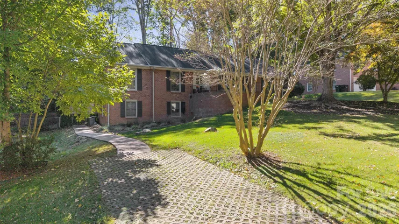
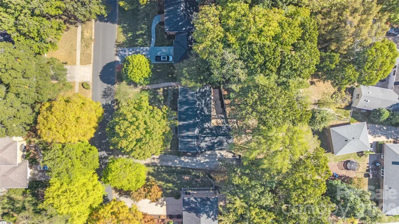
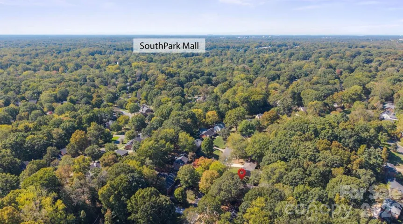
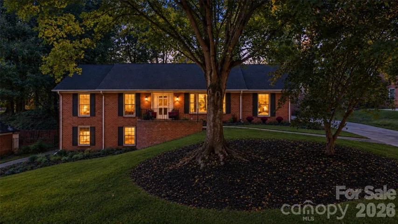
Located in the desirable Stonehaven neighborhood with NO HOA, this beautifully refreshed home blends mid-century modern charm with stylish, contemporary updates. Enjoy a prime location less than 5 miles from SouthPark Mall, offering convenient access to upscale shopping, dining, and entertainment. Fresh paint, elegant picture-frame molding, crown molding, and updated lighting create a sophisticated feel throughout the main level. The spacious kitchen shines with granite countertops, painted cabinetry, newer appliances, a distinctive hammered copper bar sink, and a dedicated coffee bar. Just off the kitchen, the inviting living room features a resurfaced concrete masonry fireplace, built-in cabinetry, and a stylish updated stair railing. The main level offers three bedrooms, a dining room currently used as a home office, a transformed living room to a luxurious dining suite and an abundance of updated living spaces. The expansive lower level opens up even more possibilities with a second kitchen featuring granite countertops, updated cabinetry, and newer appliances, plus a large second living area filled with natural light, two additional bedrooms, a full bath, laundry area, and multiple heated and cooled flex spaces. Outside, enjoy multiple patio areas, an elevated deck, a covered space beneath the deck, and convenient access to the basement through a separate entrance. Additional parking and a two-car carport add everyday convenience. Situated in an established neighborhood with mature surroundings and generously sized lots, this versatile property offers an abundance of possibilities for entertaining, working from home, hobbies, storage, and flexible living arrangements. Book your showing appointment now to see this extraordinary home for yourself!
Address
Open on Google Maps-
Address: 6626 Rocky Falls Road, Charlotte, North Carolina 28211
-
City: Charlotte
-
State/county: NC
-
Zip/Postal Code: 28211
-
Area: Stonehaven
Details
Updated on November 1, 2026 at 9:06 pm-
Property ID 4433167
-
Price $750,000
-
Bedrooms 5
-
Bathrooms 3
-
Year Built 1985
-
Property Type Single Family Residence, Residential
-
Property Status Active, For Sale
Additional details
-
Listing Terms Cash, Conventional, FHA, VA Loan
-
Roof Architectural Shingle
-
Sewer Public Sewer
-
Cooling Central Air
-
Heating Central
-
Flooring Carpet, Concrete, Cork, Tile, Wood
-
County Mecklenburg
-
Property Type Residential
-
Parking Attached Carport, Driveway
-
Elementary School Rama Road
-
Middle School Mc Clintock
-
High School East Mecklenburg
Features
Mortgage Calculator
-
Down Payment
-
Loan Amount
-
Monthly Mortgage Payment
-
Property Tax
-
Home Insurance
Video
360° Virtual Tour
Contact Information
View ListingsSimilar Listings

206 Cedar Street, Belmont, North Carolina 28012
206 Cedar Street, Belmont, North Carolina 28012, Belmont, NC- Beds: 2
- Baths: 2
- Single Family Residence, Residential

15 Circle Drive, Belmont, North Carolina 28012
15 Circle Drive, Belmont, North Carolina 28012, Belmont, NC- Beds: 5
- Baths: 6
- Single Family Residence, Residential

2013 Lexington Street, Belmont, North Carolina 28012
2013 Lexington Street, Belmont, North Carolina 28012, Belmont, NC- Beds: 4
- Baths: 3
- Single Family Residence, Residential

3014 Dodsworth Drive, Cramerton, North Carolina 28032
3014 Dodsworth Drive, Cramerton, North Carolina 28032, Cramerton, NC- Beds: 4
- Baths: 5
- Single Family Residence, Residential

- The Simpson Group Realty

