

- Single Family Residence, Residential
- 4
- 3
- 1952
Description
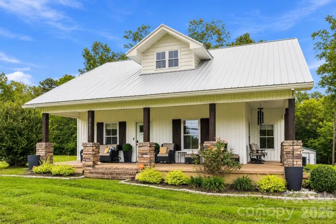
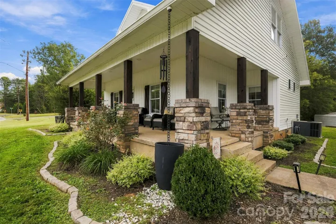
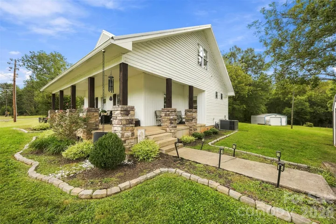
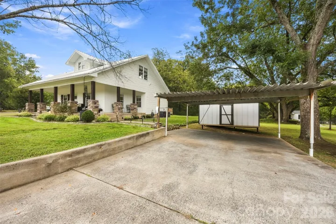
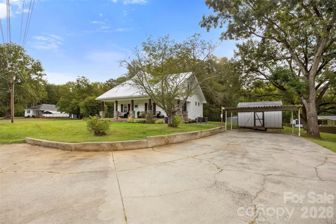
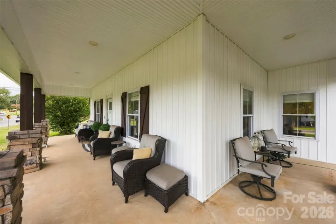
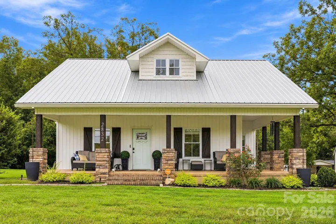
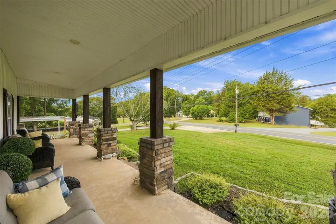
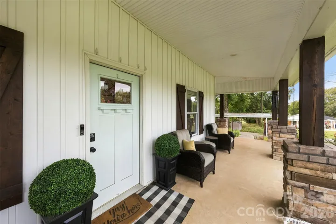
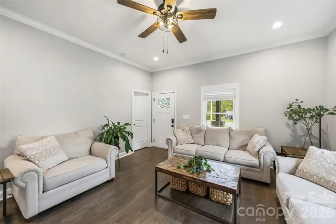
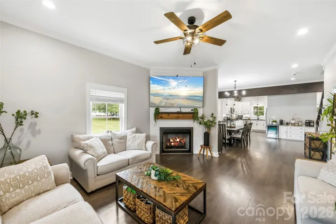
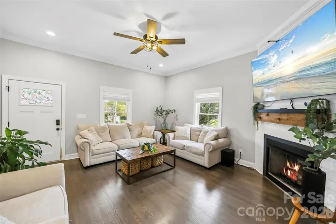
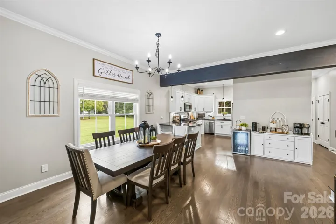
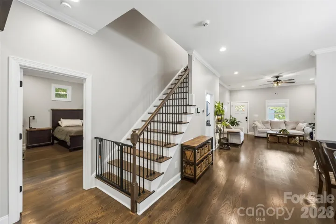
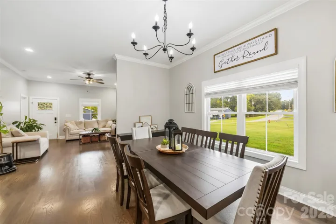
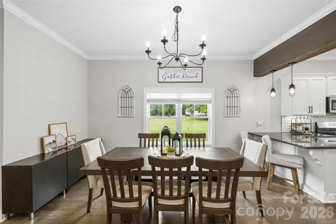
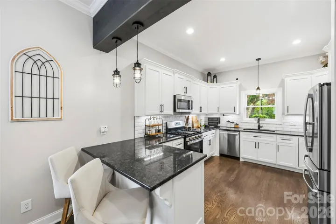
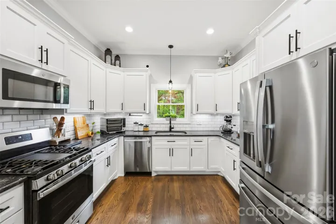
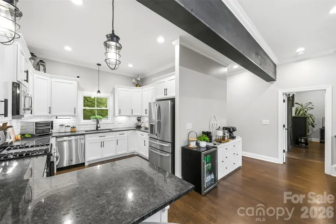
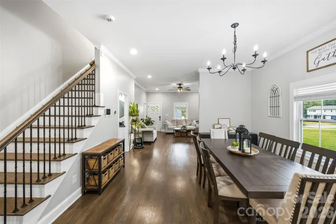
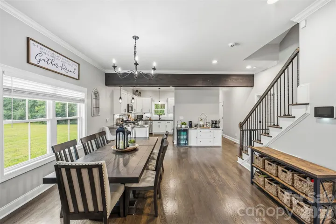
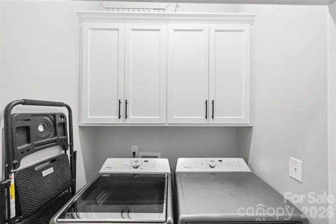
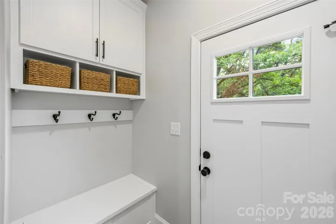
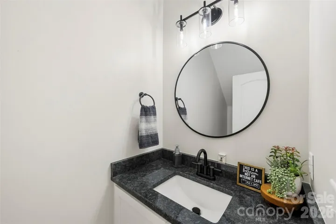
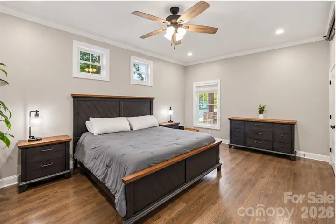
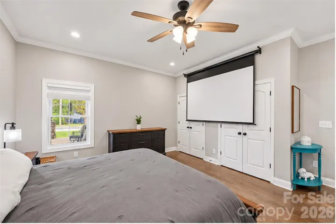
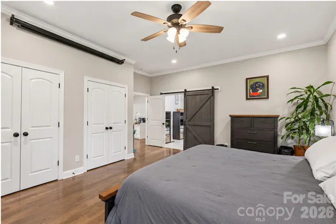
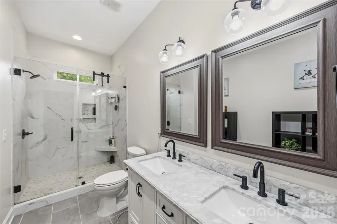
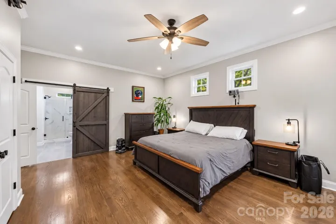
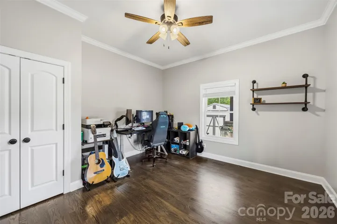
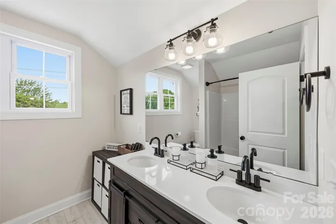
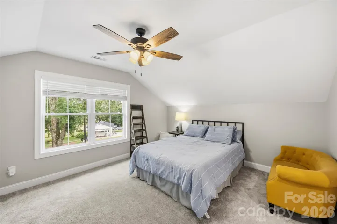
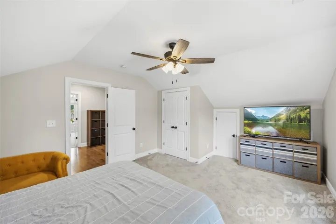
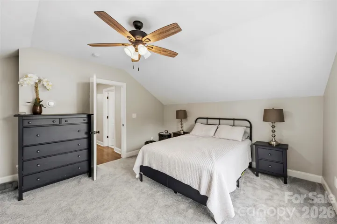
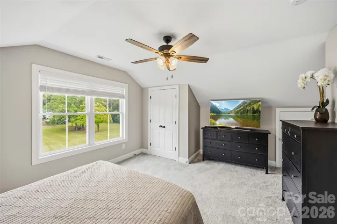
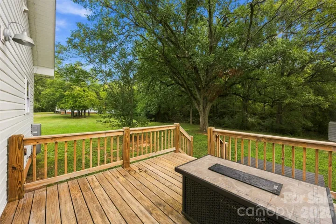
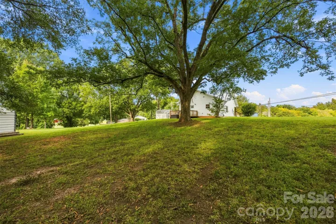
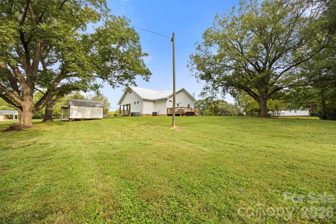
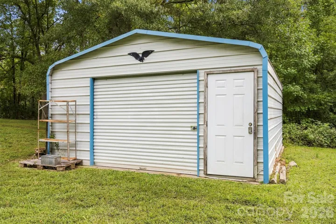
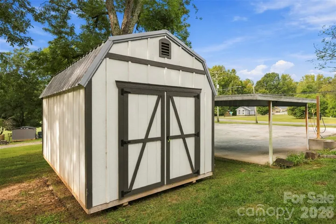
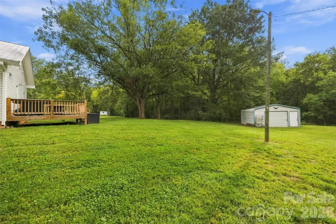
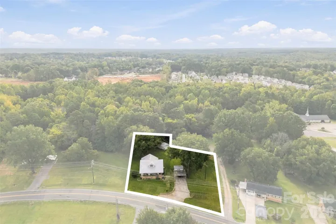
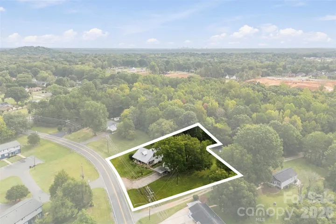
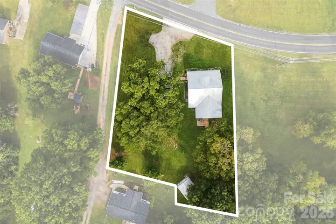
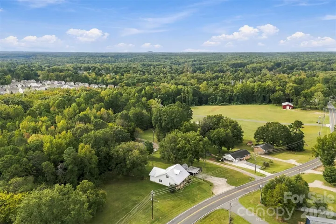
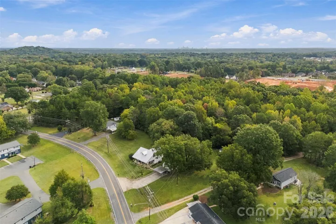
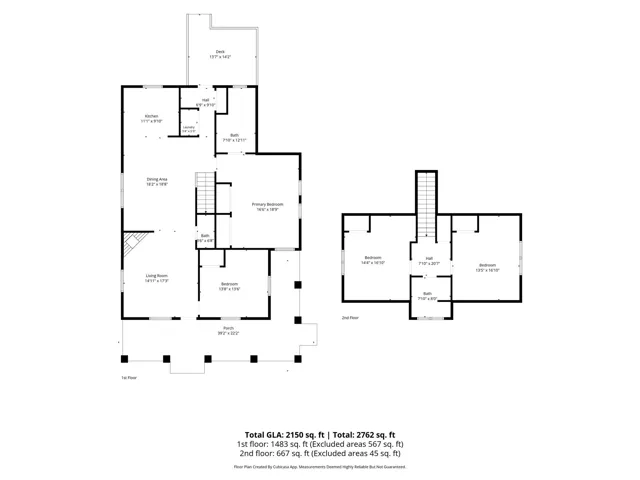
Located on almost an acre of land, this completely remodeled & updated 4 bedroom farmhouse offers convenience, location, & plenty of custom features! The open floor plan features the convenience of 2 bedrooms, 1.5 bathrooms & laundry on the main level. The primary bedroom on the main floor offers 2 closets, dual vanity, walk in tiled shower in primary bathroom. You will find plenty of counter space and cabinets in the kitchen with granite countertops, SS appliances, tile backsplash & under mount lighting. Upstairs offers 2 bedrooms and a full bathroom with dual vanity. Custom features include tankless gas water heater, metal roof, hardwood flooring throughout main floor, updated lighting & custom cabinets, permanent color changing outdoor house lighting, Tesla Gen 3 (level 2) wall car charger. Two outbuildings are included with one at back of property and a storage building conveniently located near driveway. Plenty of yard space surrounds the property with endless possibilities for the back yard. This home is conveniently located just a 1/2 mile to grocery, gas stations, coffee & restaurants, and less than 25 minutes to CLT airport.
Address
Open on Google Maps-
Address: 2832 Beaty Road, Gastonia, North Carolina 28056
-
City: Gastonia
-
State/county: NC
-
Zip/Postal Code: 28056
-
Area: NONE
Details
Updated on October 11, 2026 at 3:34 pm-
Property ID 4433204
-
Price $470,000
-
Bedrooms 4
-
Bathrooms 3
-
Year Built 1952
-
Property Type Single Family Residence, Residential
-
Property Status Active, For Sale
Additional details
-
Listing Terms Cash, Conventional, FHA, VA Loan
-
Roof Metal
-
Utilities Electricity Connected, Natural Gas
-
Sewer Septic Installed
-
Cooling Central Air
-
Heating Heat Pump, Natural Gas
-
Flooring Carpet, Tile, Wood
-
County Gaston
-
Property Type Residential
-
Parking Detached Carport, Driveway
-
Elementary School New Hope
-
Middle School Cramerton
-
High School Forestview
-
Architectural Style Cape Cod
Mortgage Calculator
-
Down Payment
-
Loan Amount
-
Monthly Mortgage Payment
-
Property Tax
-
Home Insurance
Contact Information
View ListingsSimilar Listings

2013 Lexington Street, Belmont, North Carolina 28012
2013 Lexington Street, Belmont, North Carolina 28012, Belmont, NC- Beds: 4
- Baths: 3
- Single Family Residence, Residential

206 Cedar Street, Belmont, North Carolina 28012
206 Cedar Street, Belmont, North Carolina 28012, Belmont, NC- Beds: 2
- Baths: 2
- Single Family Residence, Residential

15 Circle Drive, Belmont, North Carolina 28012
15 Circle Drive, Belmont, North Carolina 28012, Belmont, NC- Beds: 5
- Baths: 6
- Single Family Residence, Residential

3014 Dodsworth Drive, Cramerton, North Carolina 28032
3014 Dodsworth Drive, Cramerton, North Carolina 28032, Cramerton, NC- Beds: 4
- Baths: 5
- Single Family Residence, Residential

- The Simpson Group Realty

