
- Single Family Residence, Residential
- 5
- 6
- 2027
Description
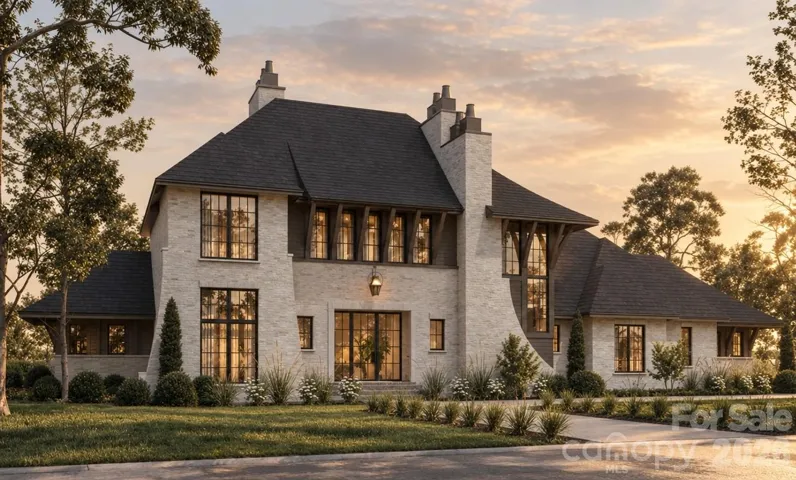
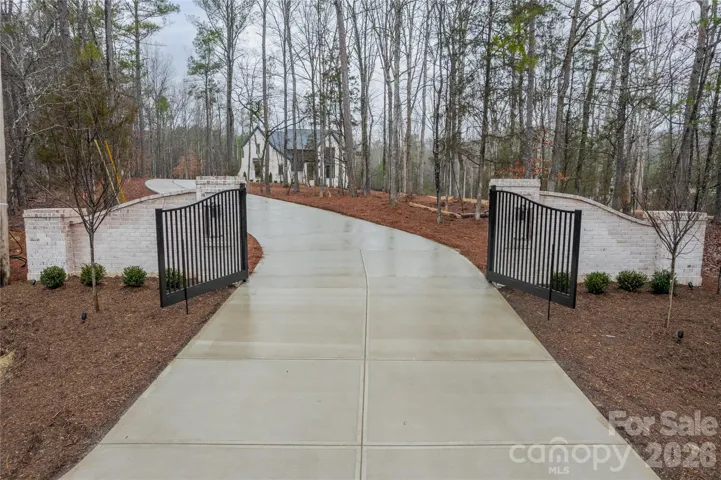
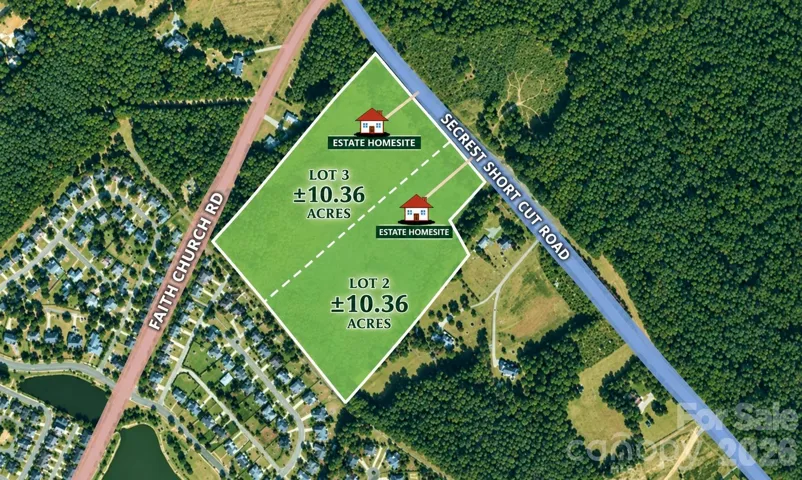
10 acre gated private estate! The grand elevation of this Custom Linnane Homes Kennon plan captures the timeless charm of a French Country estate, pairing stately presence with relaxed, refined elegance. On the main level, an extra-sized great room centers on a gorgeous fireplace and opens to the family dining area and a custom designed kitchen with scullery. The expansive primary suite offers a generous walk-in closet and spa-inspired bath, while a guest bedroom with its own full en suite bath welcomes visitors in comfort. A laundry room and drop zone just off the three- car garage keep daily life effortlessly organized, and everything flows to a super-sized covered terrace made for gathering and unwinding outdoors. Upstairs, three bedrooms, each with a full en suite bath, join a spacious loft and an additional bonus room, offering endless possibilities for how you live, connect, and relax. With five bedrooms and graceful French Country finishes throughout, this is a home designed to be lived in beautifully. Pool and spa package are included as well as healthy allowances to curate your ideal finishes. Save lots of time and make the choice to build with the highly efficient and knowledgeable team at Linnane Homes. Linnane is a fixed cost truly turnkey custom home builder with a full time in-house design team that works with every single customer. No need for outside designers, it’s all in-house and part of the experience when building with Linnane. Please DO NOT walk the property without prior permission. Pool, spa, and interior design allowances are included in the listed price! *Builder Interest Rate Buy Down Promotion-Up to a 7 Year Fixed Interest Rate Buy Down Included*
Address
Open on Google Maps-
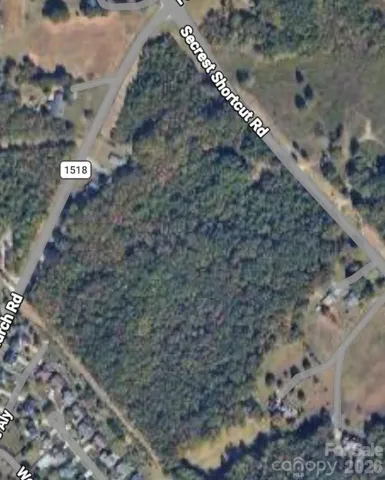
Address: 7023 Secrest Shortcut Road, Indian Trail, North Carolina 28079
-
City: Indian Trail
-
State/county: NC
-
Zip/Postal Code: 28079
-
Area: NONE
Details
Updated on October 9, 2026 at 10:41 pm-
Property ID 4433285
-
Price $3,750,000
-
Bedrooms 5
-
Bathrooms 6
-
Garages 3
-
Year Built 2027
-
Property Type Single Family Residence, Residential
-
Property Status Active, For Sale
Additional details
-
Listing Terms Cash, Construction Perm Loan
-
Sewer Septic Needed
-
Cooling Central Air
-
Heating Zoned
-
Flooring Tile, Wood
-
County Union
-
Property Type Residential
-
Pool Heated, In Ground, Outdoor Pool, Pool/Spa Combo, Salt Water
-
Parking Electric Gate, Attached Garage, Garage Door Opener
-
Elementary School Shiloh Valley
-
Middle School Sun Valley
-
High School Sun Valley
Features
Mortgage Calculator
-
Down Payment
-
Loan Amount
-
Monthly Mortgage Payment
-
Property Tax
-
Home Insurance
Contact Information
View ListingsSimilar Listings

206 Cedar Street, Belmont, North Carolina 28012
206 Cedar Street, Belmont, North Carolina 28012, Belmont, NC- Beds: 2
- Baths: 2
- Single Family Residence, Residential

3014 Dodsworth Drive, Cramerton, North Carolina 28032
3014 Dodsworth Drive, Cramerton, North Carolina 28032, Cramerton, NC- Beds: 4
- Baths: 5
- Single Family Residence, Residential

1259 Dorchester Road, Gastonia, North Carolina 28056
1259 Dorchester Road, Gastonia, North Carolina 28056, Gastonia, NC- Beds: 5
- Baths: 4
- Single Family Residence, Residential

2643 Swamp Chestnut Oak Drive, Gastonia, North Carolina 28056
2643 Swamp Chestnut Oak Drive, Gastonia, North Carolina 28056, Gastonia, NC- Beds: 5
- Baths: 4
- Single Family Residence, Residential

- The Simpson Group Realty

