
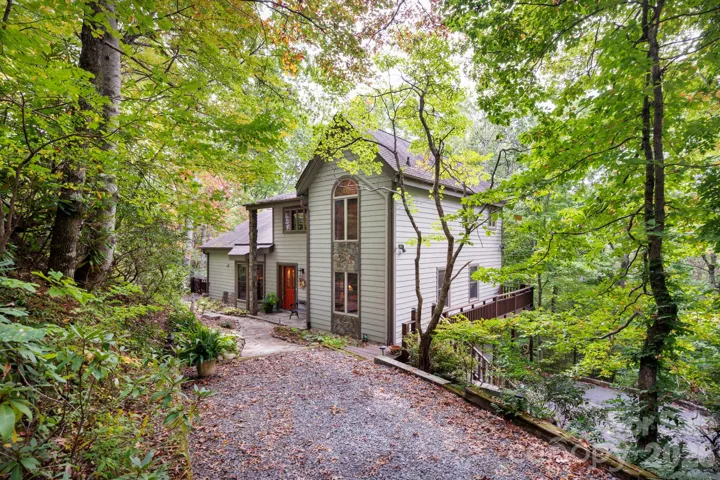
- Single Family Residence, Residential
- 3
- 3
- 1992
Description
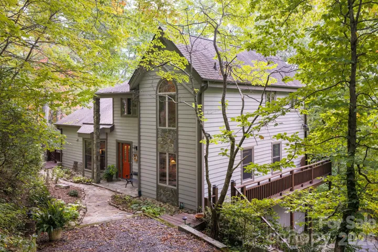
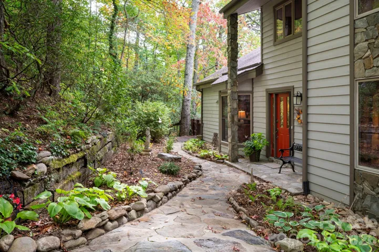
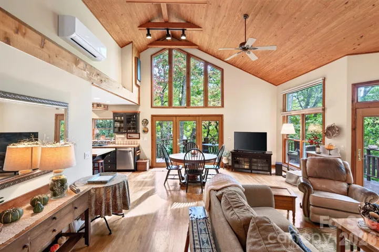
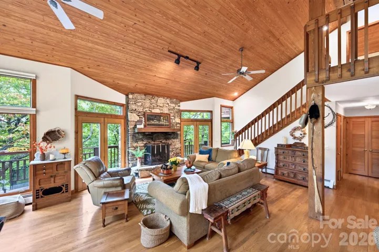
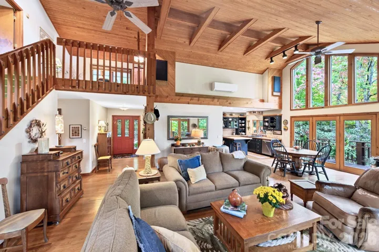
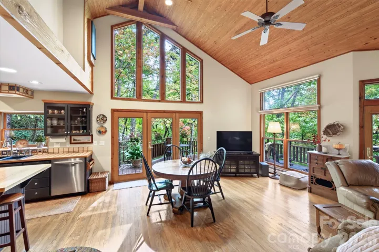
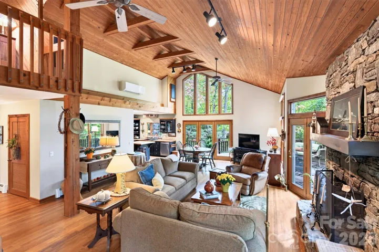
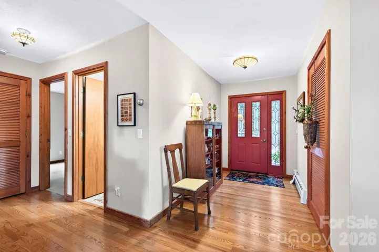
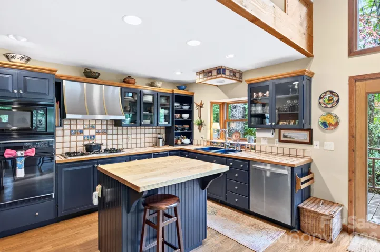
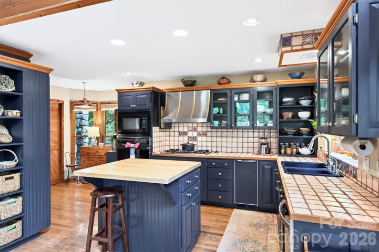
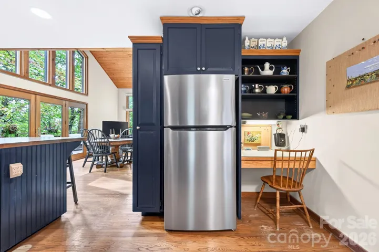
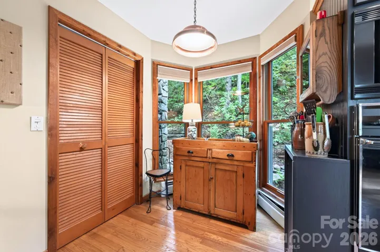
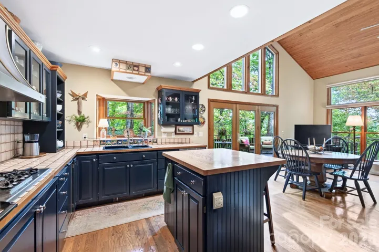
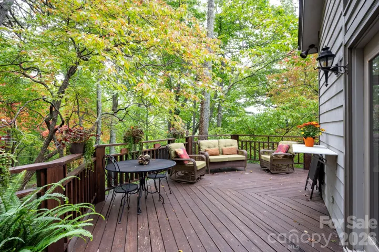
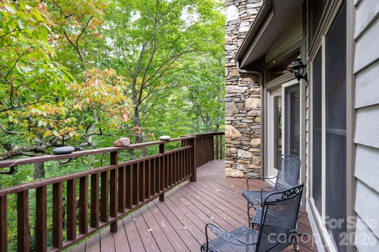
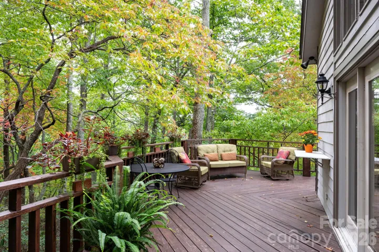
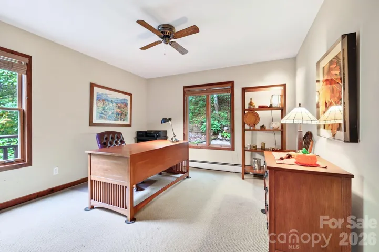
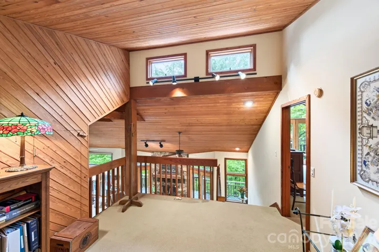
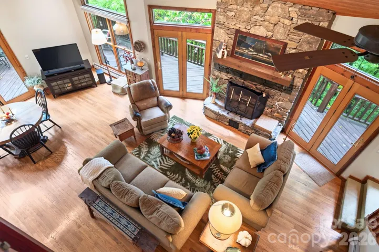
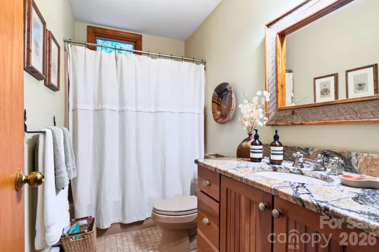
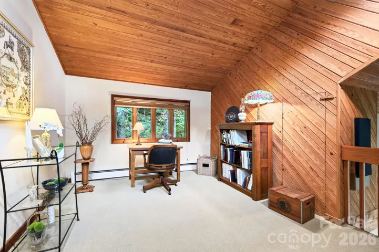
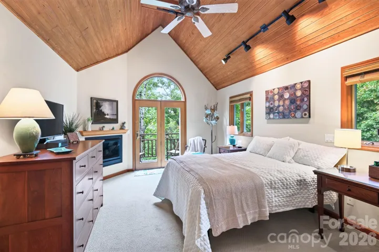
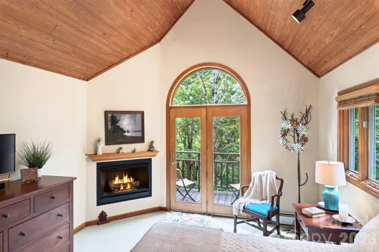
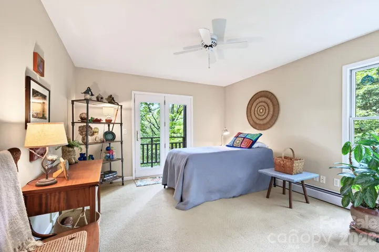
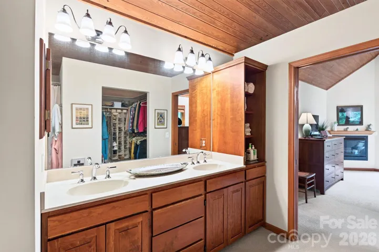
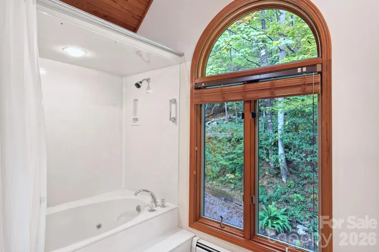
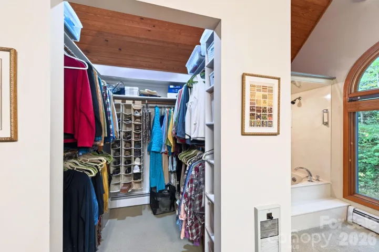
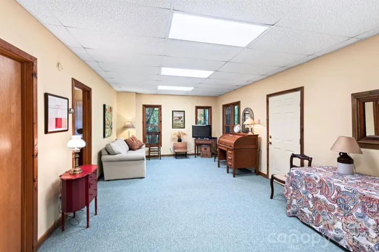
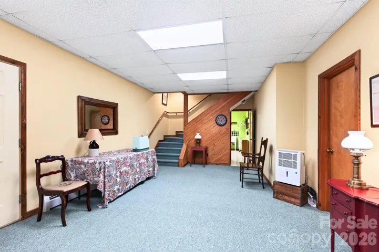
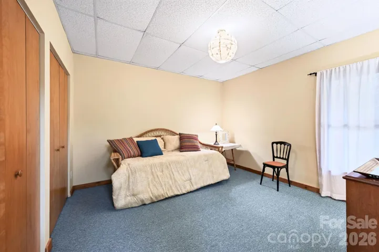
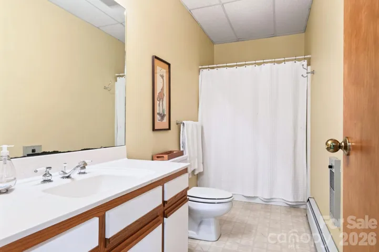
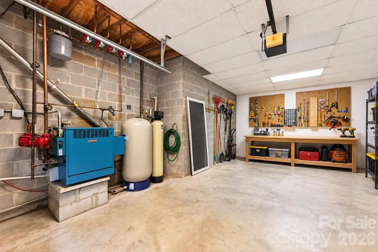
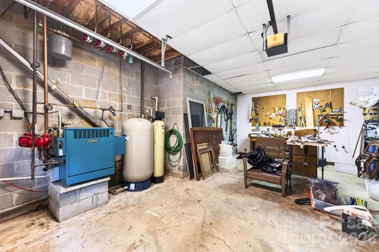
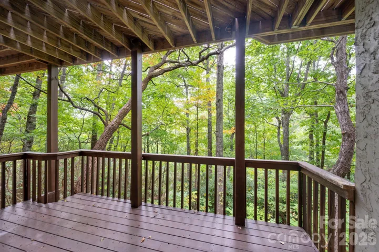
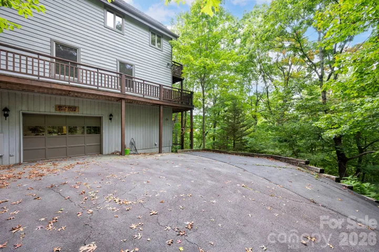
Nestled in an exclusive 10-home subdivision, this move-in-ready mountain retreat offers a serene treehouse feel. Home is well situated between Black Mountain and Asheville and near local favorites such as Ovenbird Bakery and the upcoming Beacon Bike Park. Soaring vaulted ceilings, a stacked stone fireplace, and passive solar design anchor the light-filled main level, where open living flows into an eat-in kitchen with a butcher block island and a breakfast nook. Multiple sets of glass doors open to the wraparound deck, ideal for seamless indoor-outdoor living. The main floor hosts a bedroom, full bath, and private office. Upstairs, a versatile loft overlooks the living room and leads to the private primary suite with gas fireplace, private balcony with winter mountain views, and spacious ensuite bathroom. The lower level adds a third bedroom, full bath, large bonus room, and access to the lower deck. Outside, mature landscaping is accented by custom stonework, rock walkways, and a charming garden path to the street. Enjoy the convenience of an attached one-car garage, dual driveways, and generator—all situated in a secluded, elevated setting with zero Helene damage.
Address
Open on Google Maps-
Address: 355 Summer Haven Road, Swannanoa, North Carolina 28778
-
City: Swannanoa
-
State/county: NC
-
Zip/Postal Code: 28778
-
Area: Summer Haven
Details
Updated on October 17, 2026 at 9:02 am-
Property ID 4433478
-
Price $609,000
-
Bedrooms 3
-
Bathrooms 3
-
Garage 1
-
Year Built 1992
-
Property Type Single Family Residence, Residential
-
Property Status Active, For Sale
Additional details
-
Listing Terms Cash, Conventional
-
Association Fee 1170
-
Roof Architectural Shingle
-
Utilities Electricity Connected, Propane, Underground Power Lines, Underground Utilities
-
Sewer Septic Installed
-
Cooling Ceiling Fan(s), Ductless
-
Heating Baseboard, Ductless, Propane, Steam, Other - See Remarks
-
Flooring Carpet, Tile, Wood
-
County Buncombe
-
Property Type Residential
-
Parking Driveway, Attached Garage, Garage Door Opener, Garage Faces Side
-
Elementary School WD Williams
-
Middle School Charles D Owen
-
High School Charles D Owen
-
Architectural Style Arts and Crafts, Rustic
Mortgage Calculator
-
Down Payment
-
Loan Amount
-
Monthly Mortgage Payment
-
Property Tax
-
Home Insurance
Video
360° Virtual Tour
Contact Information
View ListingsSimilar Listings
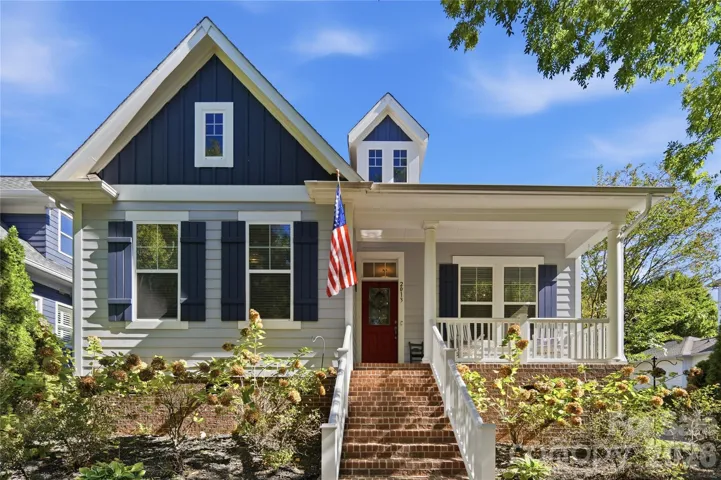
2013 Lexington Street, Belmont, North Carolina 28012
2013 Lexington Street, Belmont, North Carolina 28012, Belmont, NC- Beds: 4
- Baths: 3
- Single Family Residence, Residential
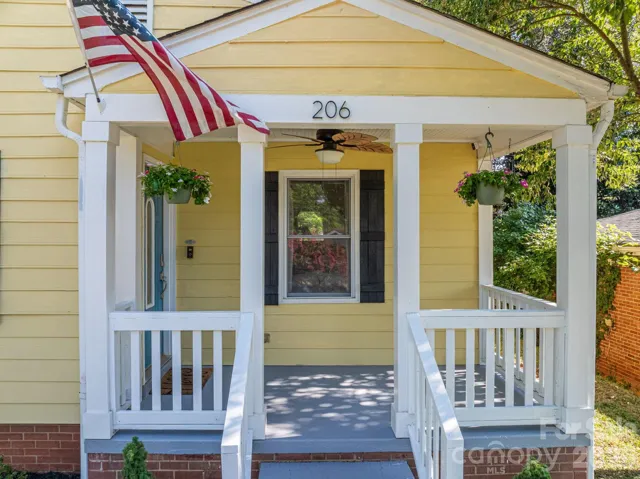
206 Cedar Street, Belmont, North Carolina 28012
206 Cedar Street, Belmont, North Carolina 28012, Belmont, NC- Beds: 2
- Baths: 2
- Single Family Residence, Residential
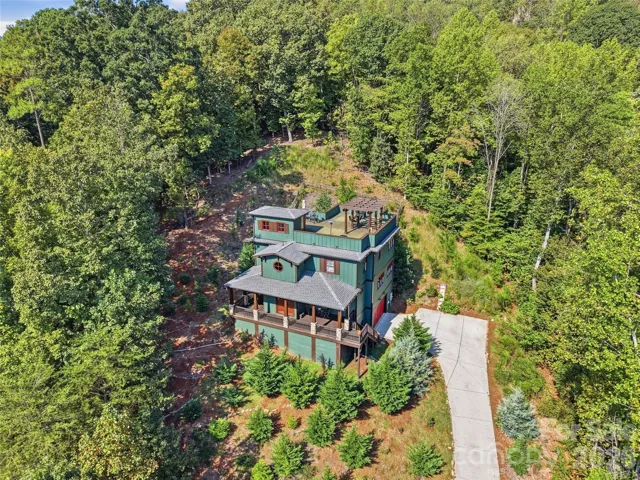
3014 Dodsworth Drive, Cramerton, North Carolina 28032
3014 Dodsworth Drive, Cramerton, North Carolina 28032, Cramerton, NC- Beds: 4
- Baths: 5
- Single Family Residence, Residential
1259 Dorchester Road, Gastonia, North Carolina 28056
1259 Dorchester Road, Gastonia, North Carolina 28056, Gastonia, NC- Beds: 5
- Baths: 4
- Single Family Residence, Residential

- The Simpson Group Realty

