



- Single Family Residence, Residential
- 3
- 3
- 2007
Description
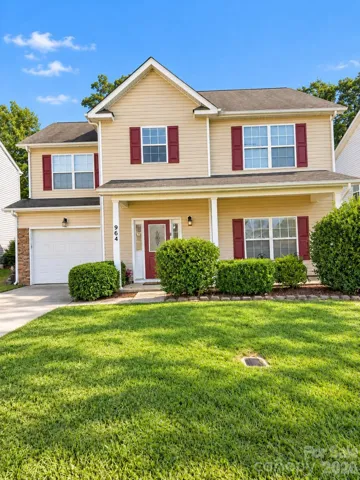
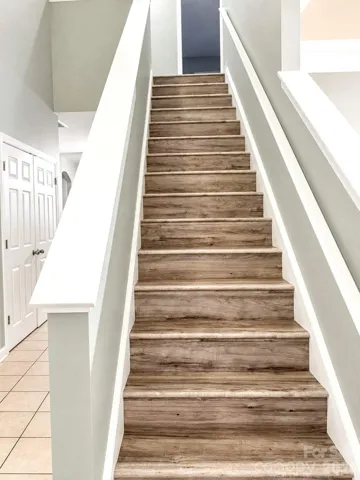
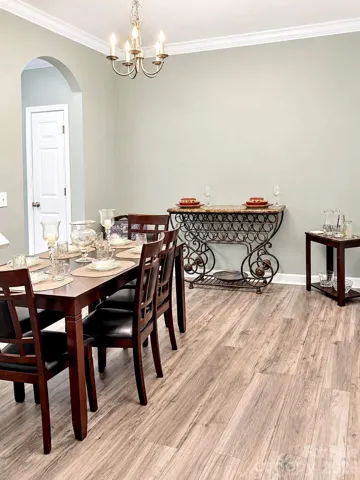
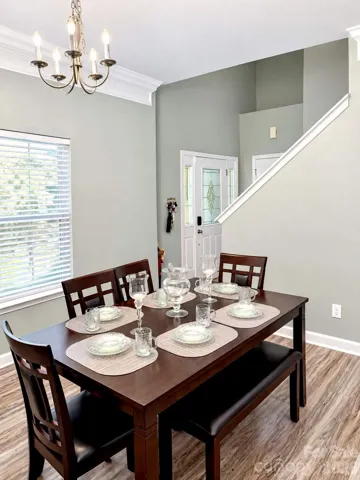
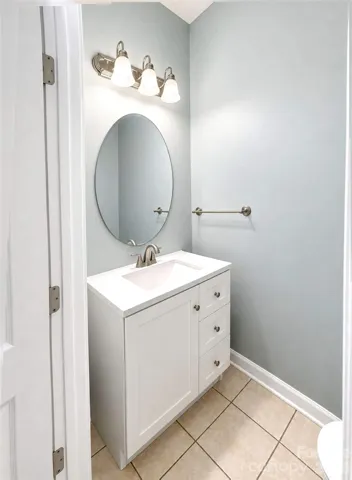
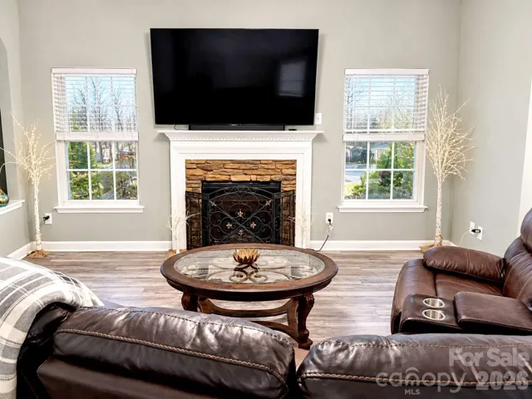
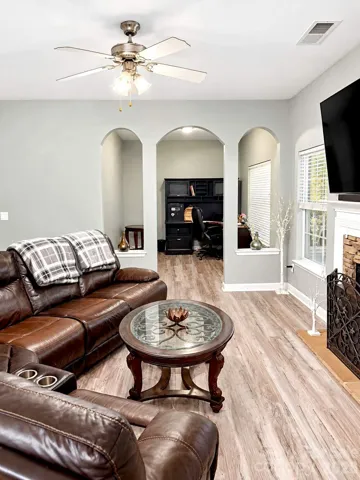
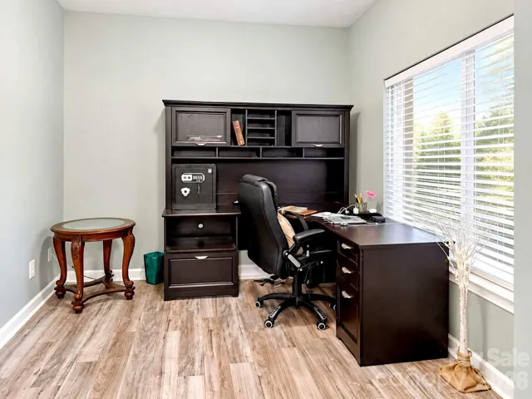
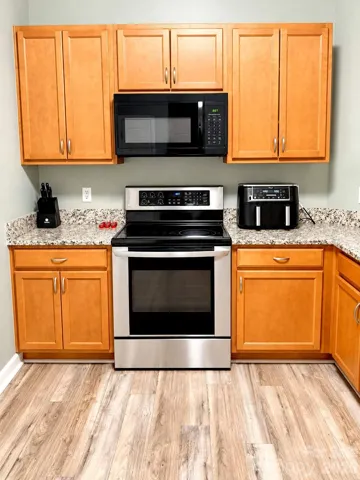
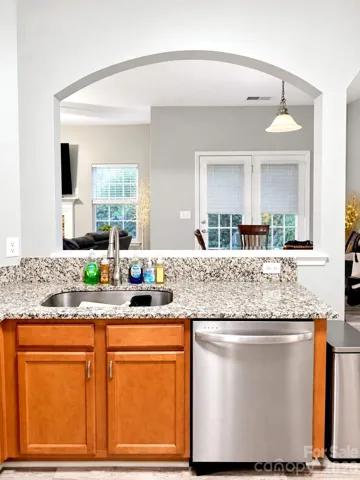
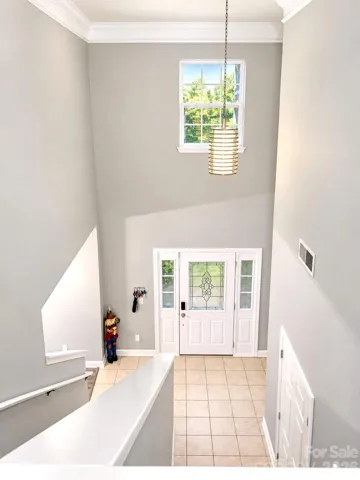
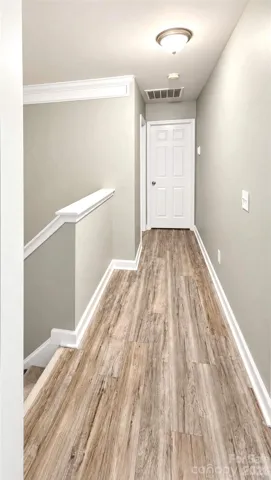
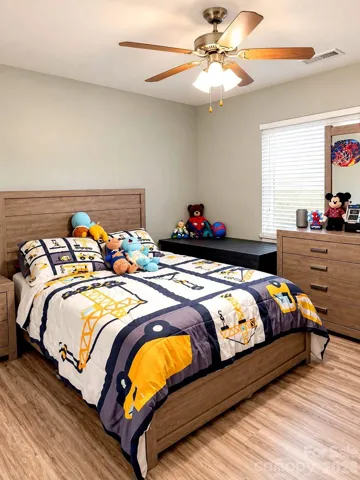
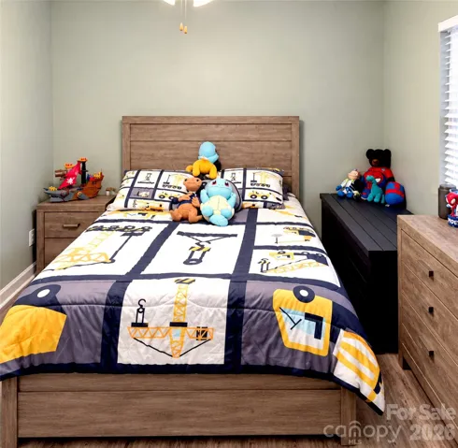
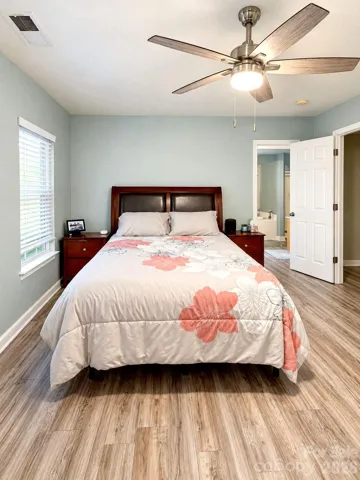
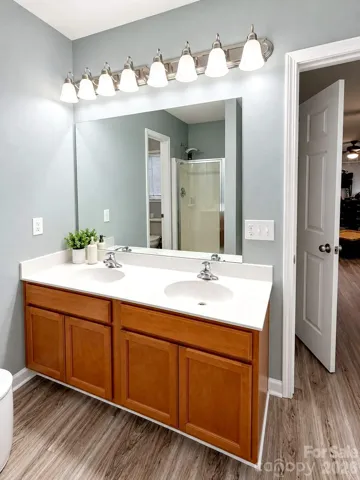
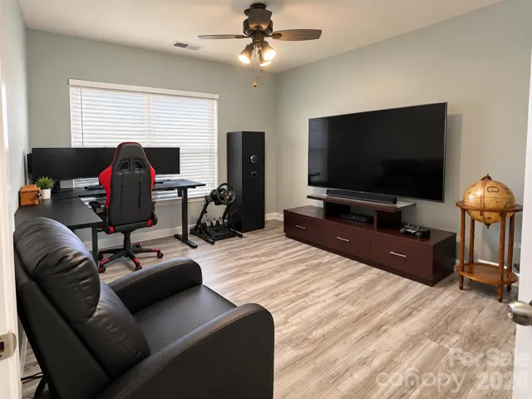
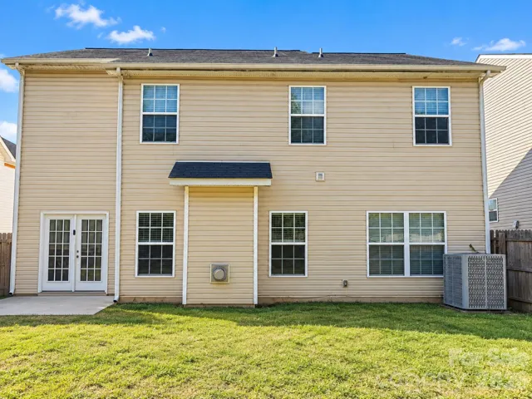
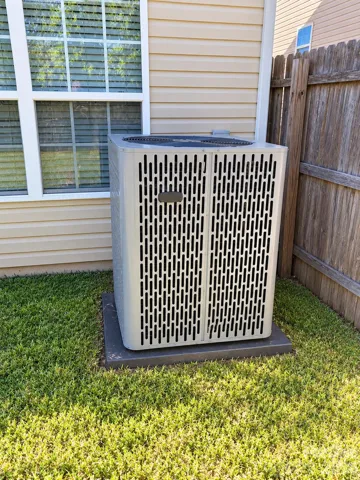
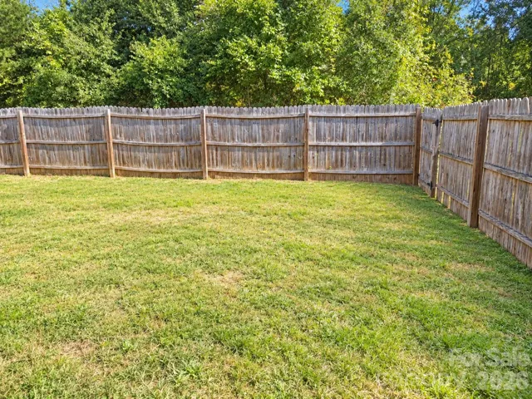
SELLER OFFERING 5K IN CLOSING COSTS – Welcome to 964 Sundance Drive, where modern updates, generous living space, and everyday convenience come together! Located in Sundance Village, this beautifully refreshed 3-bedroom, 2.5-bath home offers approximately 2, 198 square feet of comfortable living space, including a dedicated main-floor office that’s perfect for working from home, studying, or creating your own private retreat. Step inside to find brand-new water-resistant flooring throughout the entire home—absolutely no carpet! Fresh interior paint provides a clean, inviting atmosphere, while the kitchen features beautiful granite countertops and a new microwave. The bathroom updates include a new vanity, stylish light fixtures, and a modern mirror, adding a fresh touch to the home’s interior. Enjoy additional peace of mind with a new HVAC system installed in 2025 and a water heater replaced in 2023. The spacious floor plan offers flexibility for everyday living, while the attached garage and fenced backyard add convenience and functionality. Location is another highlight! Enjoy easy access to I-85, making commuting to Charlotte and surrounding areas convenient, along with nearby shopping, dining, and everyday essentials. **Motivated sellers!** With so many recent improvements already completed, this home offers an excellent opportunity to enjoy move-in-ready living without the hassle of major updates. Come see the value and possibilities for yourself. Schedule your private showing today!
Address
Open on Google Maps-
Address: 964 Sundance Drive, Gastonia, North Carolina 28054
-
City: Gastonia
-
State/county: NC
-
Zip/Postal Code: 28054
-
Area: Sundance Village
Details
Updated on October 30, 2026 at 9:06 pm-
Property ID 4433643
-
Price $325,000
-
Bedrooms 3
-
Bathrooms 3
-
Garage 1
-
Year Built 2007
-
Property Type Single Family Residence, Residential
-
Property Status Active, For Sale
Additional details
-
Listing Terms Cash, Conventional, FHA, VA Loan
-
Association Fee 33
-
Roof Architectural Shingle
-
Sewer Public Sewer
-
Cooling Central Air
-
Heating Central
-
County Gaston
-
Property Type Residential
-
Parking Driveway, Attached Garage, On Street
-
Elementary School Woodhill
-
Middle School Yorkchester
-
High School Hunter Huss
-
Community Features Playground, Recreation Area, Sidewalks, Street Lights
Features
Mortgage Calculator
-
Down Payment
-
Loan Amount
-
Monthly Mortgage Payment
-
Property Tax
-
Home Insurance
Contact Information
View ListingsSimilar Listings

206 Cedar Street, Belmont, North Carolina 28012
206 Cedar Street, Belmont, North Carolina 28012, Belmont, NC- Beds: 2
- Baths: 2
- Single Family Residence, Residential

15 Circle Drive, Belmont, North Carolina 28012
15 Circle Drive, Belmont, North Carolina 28012, Belmont, NC- Beds: 5
- Baths: 6
- Single Family Residence, Residential

2013 Lexington Street, Belmont, North Carolina 28012
2013 Lexington Street, Belmont, North Carolina 28012, Belmont, NC- Beds: 4
- Baths: 3
- Single Family Residence, Residential

3014 Dodsworth Drive, Cramerton, North Carolina 28032
3014 Dodsworth Drive, Cramerton, North Carolina 28032, Cramerton, NC- Beds: 4
- Baths: 5
- Single Family Residence, Residential

- The Simpson Group Realty

