
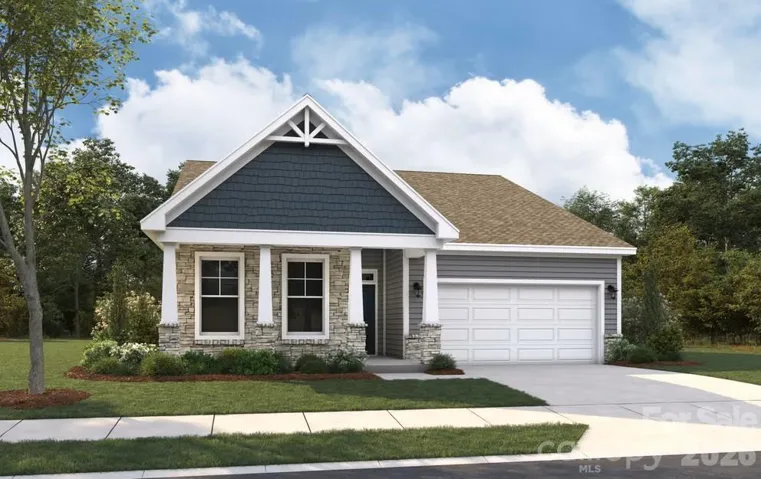
Description
The Belair II floorplan is a thoughtfully designed two-story home offering two bedrooms and two bathrooms, perfectly tailored for modern living. The first floor presents a seamless blend of functionality and comfort, with a spacious great room that flows effortlessly into the dining area and kitchen, making it an ideal setup for hosting friends or family gatherings. A private primary bedroom, complete with an en-suite bathroom and walk-in closet, ensures a serene retreat at the end of the day. An additional bedroom and study on this level provide versatile spaces that can adapt to your lifestyle needs. Upstairs, a generous recreation room creates an excellent opportunity for a game room, home theater, or additional living space, offering privacy and flexibility for your unique preferences. With its efficient layout and dedicated spaces for relaxation and entertainment, the Belair II stands out as a home that caters to both your everyday and special occasions.
Address
Open on Google Maps-
Address: 578 Emily Katelyn Road, York, South Carolina 29745
-
City: York
-
State/county: SC
-
Zip/Postal Code: 29745
-
Area: McFarland Estates
Details
Updated on October 12, 2026 at 2:12 pm-
Property ID 4433654
-
Price $357,055
-
Bedrooms 4
-
Bathrooms 3
-
Garages 2
-
Year Built 2026
-
Property Type Single Family Residence, Residential
-
Property Status Active, For Sale
Additional details
-
Listing Terms Cash, Conventional, FHA, VA Loan
-
Association Fee 135
-
Roof Architectural Shingle
-
Sewer Public Sewer
-
Cooling Central Air, Zoned
-
Heating Natural Gas, Zoned
-
County York
-
Property Type Residential
-
Parking Driveway, Attached Garage, Garage Door Opener, Garage Faces Front
-
Elementary School York
-
Middle School York
-
High School York Comprehensive
-
Community Features Sidewalks, Street Lights, Other
-
Architectural Style Traditional
Features
Mortgage Calculator
-
Down Payment
-
Loan Amount
-
Monthly Mortgage Payment
-
Property Tax
-
Home Insurance
Contact Information
View ListingsSimilar Listings

3014 Dodsworth Drive, Cramerton, North Carolina 28032
3014 Dodsworth Drive, Cramerton, North Carolina 28032, Cramerton, NC- Beds: 4
- Baths: 5
- Single Family Residence, Residential

206 Cedar Street, Belmont, North Carolina 28012
206 Cedar Street, Belmont, North Carolina 28012, Belmont, NC- Beds: 2
- Baths: 2
- Single Family Residence, Residential

1259 Dorchester Road, Gastonia, North Carolina 28056
1259 Dorchester Road, Gastonia, North Carolina 28056, Gastonia, NC- Beds: 5
- Baths: 4
- Single Family Residence, Residential

184 High Lake Drive, Statesville, North Carolina 28677
184 High Lake Drive, Statesville, North Carolina 28677, Statesville, NC- Beds: 3
- Baths: 4
- Single Family Residence, Residential

- The Simpson Group Realty

