
- Single Family Residence, Residential
- 5
- 4
- 2023
Description
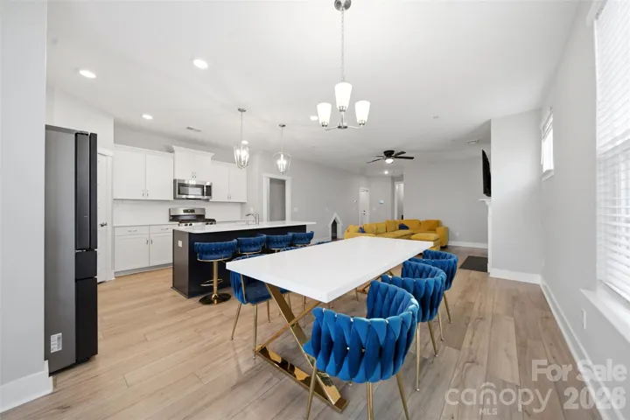
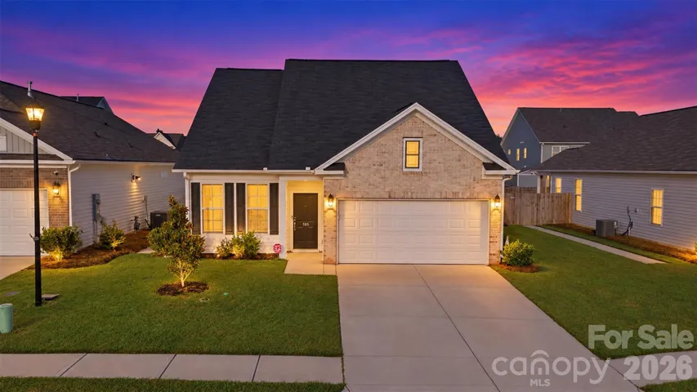
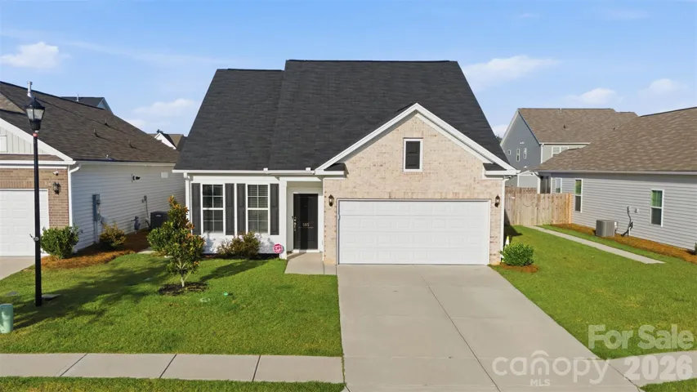
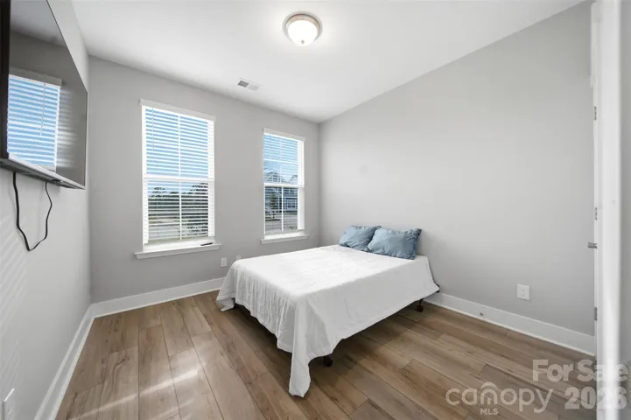
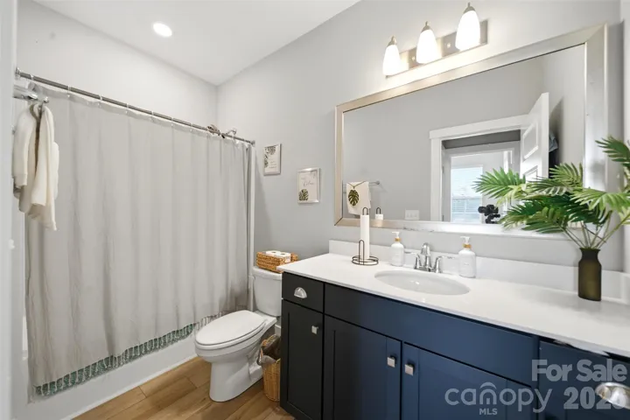
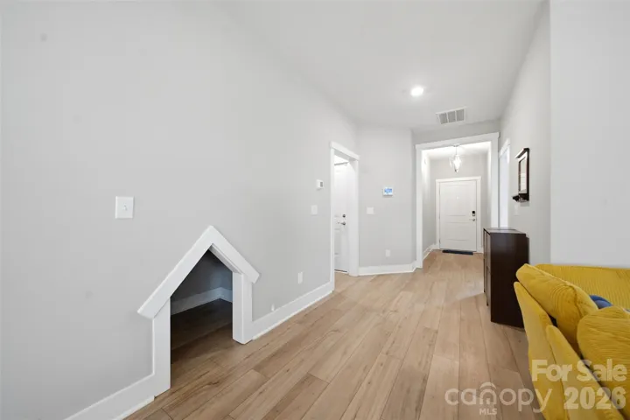
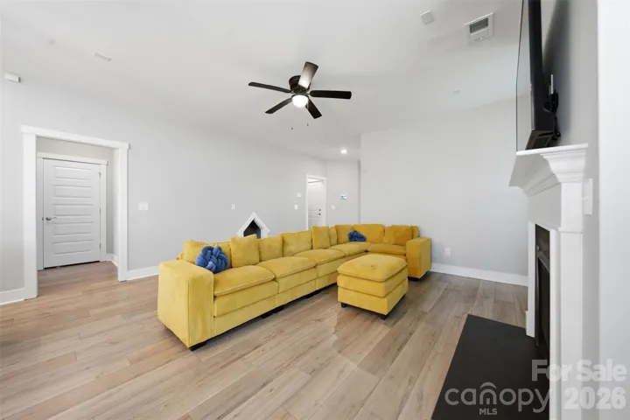
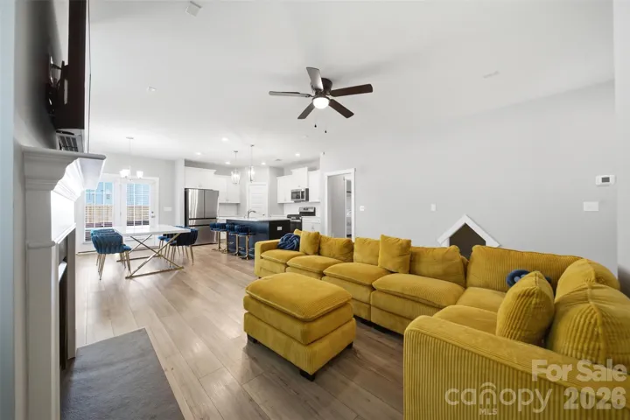
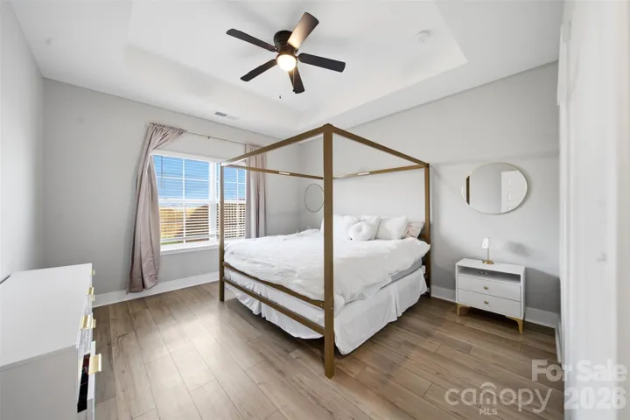
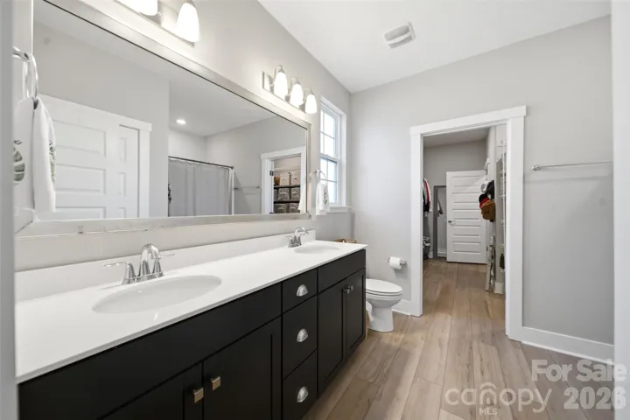
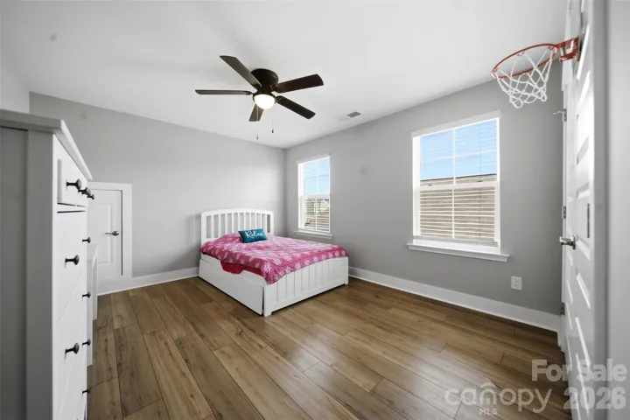
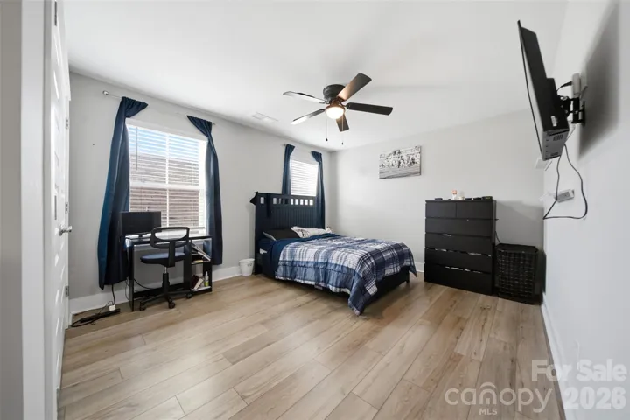
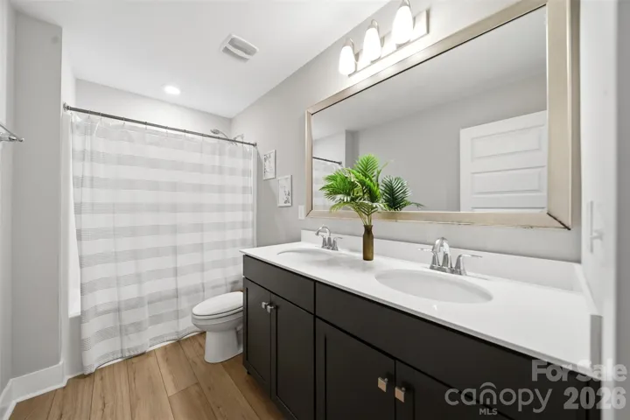
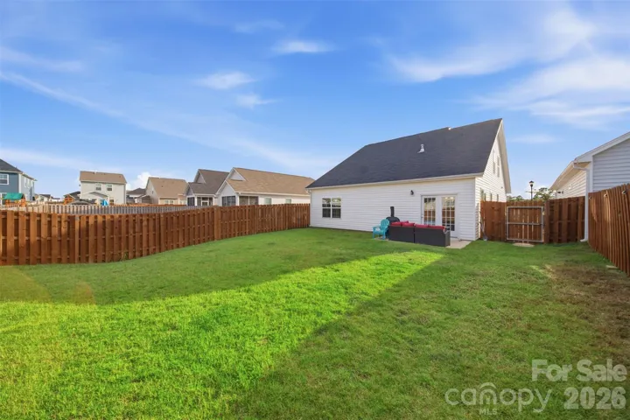
Step inside this beautifully maintained Ashcroft home and discover a layout designed for comfort, convenience, and flexibility. Built in 2023, this 4-bedroom, 3-full-bath home features approximately 1, 975 square feet of thoughtfully designed living space in Northeast Columbia.The open-concept main level features a spacious kitchen with quartz countertops, a deep farmhouse sink, modern cabinetry, smart appliances, and a large center island that flows easily into the main living and dining areas. The main-level primary suite provides a private retreat, while a second bedroom and full bath on the first floor create an ideal option for guests, a home office, or multigenerational living. A custom built-in pet retreat on the first floor is a charming and functional feature designed with your four-legged family member in mind.Upstairs, two additional bedrooms and a full bath provide comfortable separation and flexible space for family, hobbies, or work-from-home needs. Luxury vinyl plank flooring, smart-home features, a 2-car garage, and a low-maintenance lot add to the home’s everyday appeal.Ashcroft residents enjoy access to a pool, clubhouse, playground, firepit, and hammock garden. Conveniently located near Clemson Road shopping and dining, I-20, Fort Jackson, and downtown Columbia, this home brings together the space, location, and community lifestyle today’s buyer is looking for.
Address
Open on Google Maps-
Address: 585 Ludlow Lane, Columbia, South Carolina 29229
-
City: Columbia
-
State/county: SC
-
Zip/Postal Code: 29229
-
Area: Ashcroft
Details
Updated on October 21, 2026 at 12:18 am-
Property ID 4433677
-
Price $309,900
-
Bedrooms 5
-
Bathrooms 4
-
Garages 2
-
Year Built 2023
-
Property Type Single Family Residence, Residential
-
Property Status Active, For Sale
Additional details
-
Listing Terms Cash, Conventional, FHA, USDA Loan, VA Loan
-
Association Fee 650
-
Sewer Public Sewer
-
Cooling Central Air
-
Heating Central
-
County Richland
-
Property Type Residential
-
Parking Attached Garage
-
Elementary School Unspecified
-
Middle School Unspecified
-
High School Unspecified
Mortgage Calculator
-
Down Payment
-
Loan Amount
-
Monthly Mortgage Payment
-
Property Tax
-
Home Insurance
Contact Information
View ListingsSimilar Listings

206 Cedar Street, Belmont, North Carolina 28012
206 Cedar Street, Belmont, North Carolina 28012, Belmont, NC- Beds: 2
- Baths: 2
- Single Family Residence, Residential

15 Circle Drive, Belmont, North Carolina 28012
15 Circle Drive, Belmont, North Carolina 28012, Belmont, NC- Beds: 5
- Baths: 6
- Single Family Residence, Residential

2013 Lexington Street, Belmont, North Carolina 28012
2013 Lexington Street, Belmont, North Carolina 28012, Belmont, NC- Beds: 4
- Baths: 3
- Single Family Residence, Residential

3014 Dodsworth Drive, Cramerton, North Carolina 28032
3014 Dodsworth Drive, Cramerton, North Carolina 28032, Cramerton, NC- Beds: 4
- Baths: 5
- Single Family Residence, Residential

- The Simpson Group Realty

