


- Single Family Residence, Residential
- 3
- 3
- 1986
Description
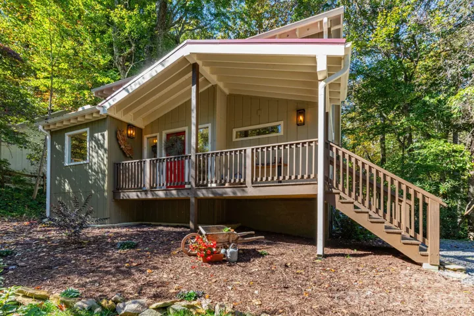
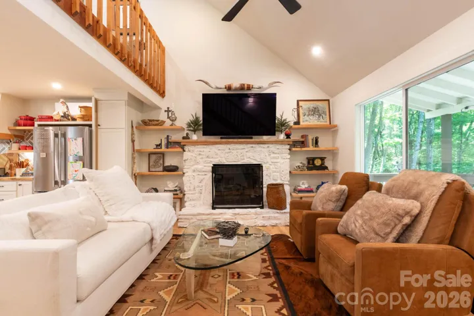
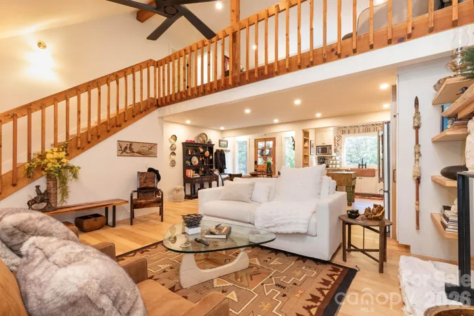
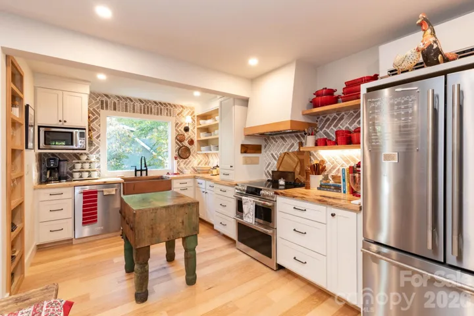
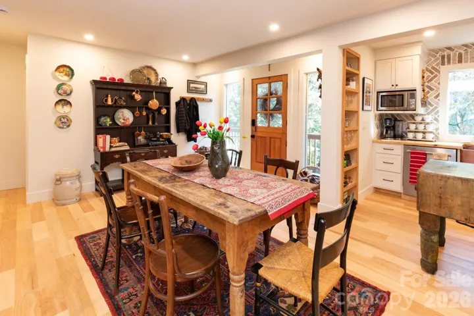
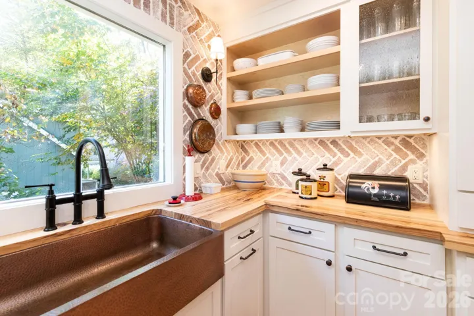
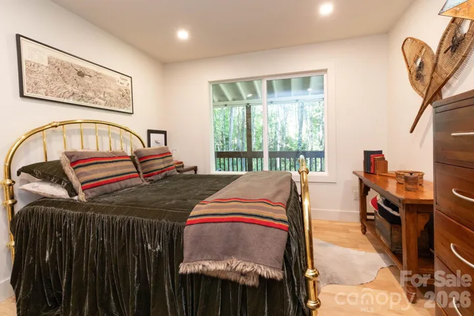
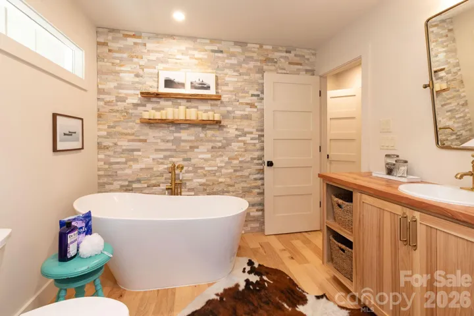
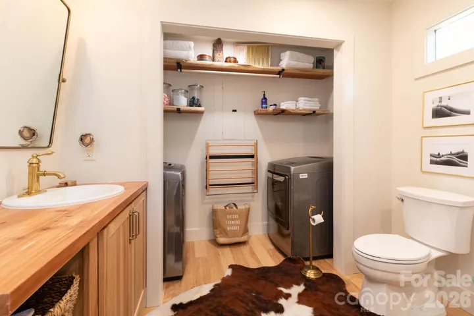
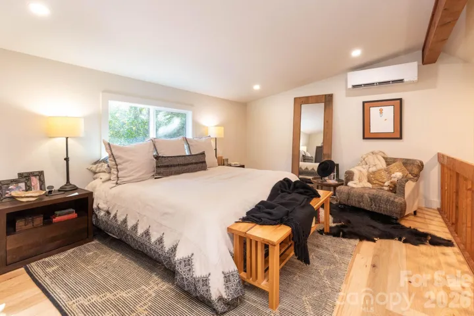
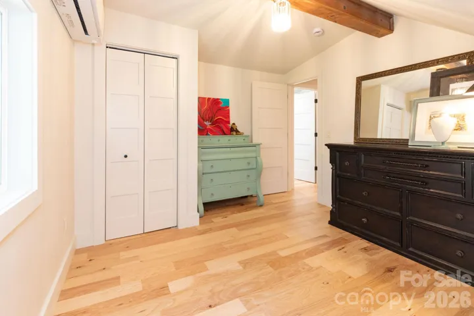
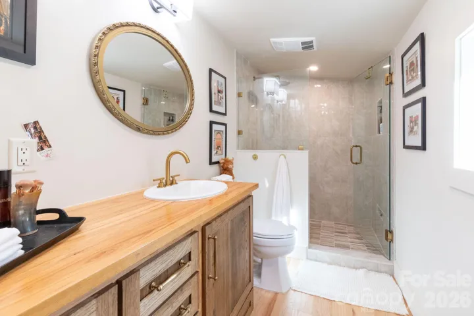
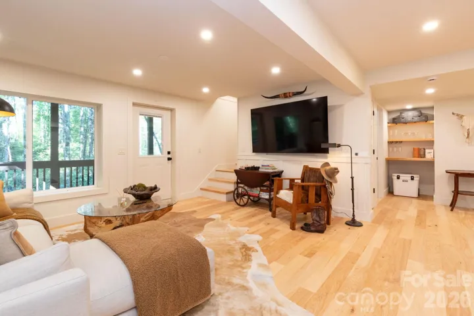
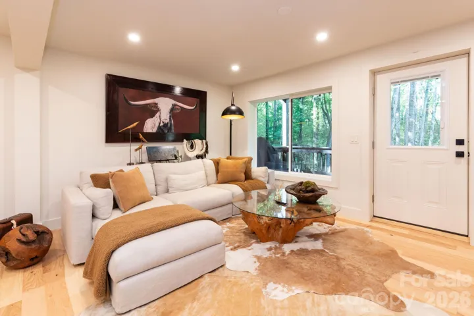
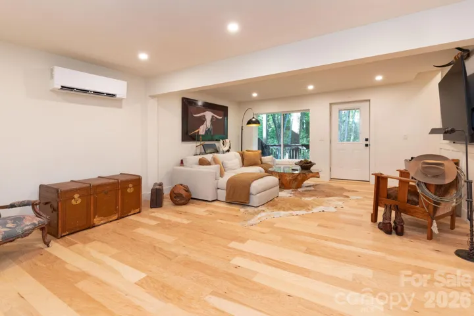
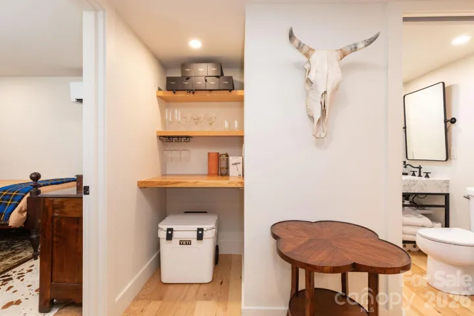
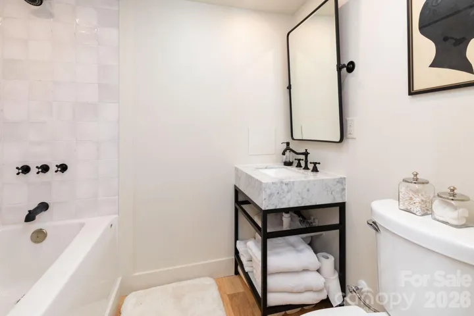
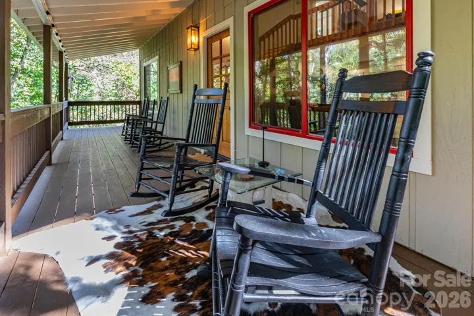
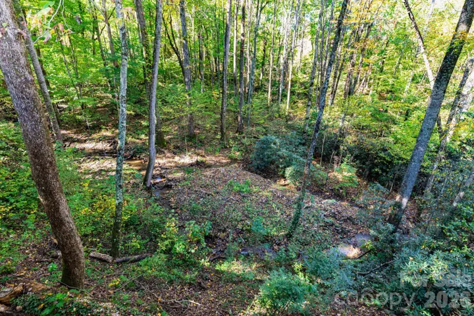
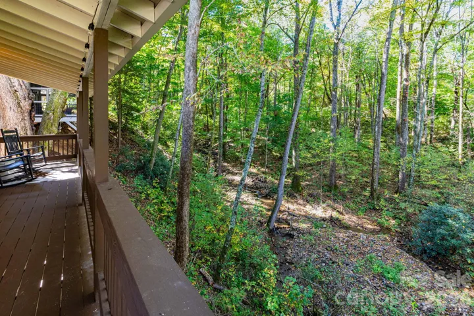
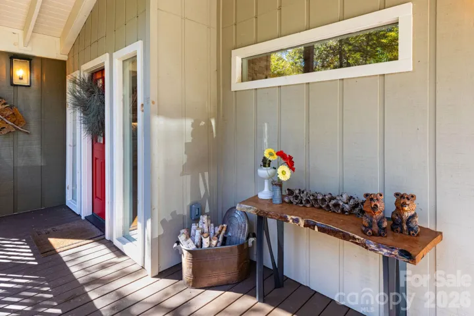
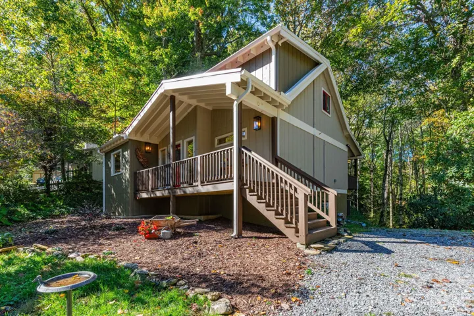
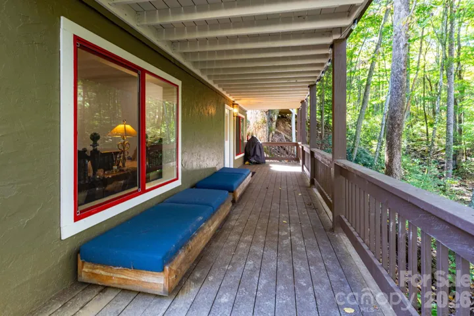
Experience the best of mountain living in this beautifully reimagined Maggie Valley retreat, where custom design, modern sophistication, and the peaceful beauty of flowing creek views come together. Completely remodeled and offering 2, 107 square feet, this exceptional 3-bedroom, 3-bath home showcases distinctive design details, thoughtfully selected finishes, and inviting spaces that feel both refined and comfortable. The spacious interior features an open-concept living area anchored by a striking stone fireplace, creating a warm and welcoming focal point. The beautifully updated kitchen blends stylish cabinetry with custom design elements for a polished, cohesive look. Generously sized bedrooms and beautifully renovated bathrooms offer comfort and versatility, while the well-designed living spaces provide an ideal setting for relaxing or entertaining. Outside, the soothing sights and sounds of the creek create a tranquil mountain atmosphere, complemented by wooded surroundings and a covered porch perfect for unwinding and enjoying the natural beauty. Whether you envision a full-time residence, a private mountain escape, or a potential vacation rental opportunity, this move-in-ready property offers a distinctive blend of custom craftsmanship, contemporary updates, and the serene mountain lifestyle that makes Maggie Valley so desirable.
Address
Open on Google Maps-
Address: 85 Susan Drive, Maggie Valley, North Carolina 28751
-
City: Maggie Valley
-
State/county: NC
-
Zip/Postal Code: 28751
-
Area: Woodlands Village
Details
Updated on October 14, 2026 at 2:19 pm-
Property ID 4433790
-
Price $615,000
-
Bedrooms 3
-
Bathrooms 3
-
Year Built 1986
-
Property Type Single Family Residence, Residential
-
Property Status Active, For Sale
Additional details
-
Listing Terms Cash, Conventional, VA Loan
-
Roof Metal
-
Utilities Cable Available, Electricity Connected
-
Sewer Public Sewer
-
Cooling Ductless
-
Heating Ductless
-
County Haywood
-
Property Type Residential
-
Parking Driveway, Parking Space(s)
-
Elementary School Jonathan Valley
-
Middle School Waynesville
-
High School Tuscola
-
Community Features None
-
Waterfront None
-
Architectural Style Cape Cod
Mortgage Calculator
-
Down Payment
-
Loan Amount
-
Monthly Mortgage Payment
-
Property Tax
-
Home Insurance
Video
360° Virtual Tour
Contact Information
View ListingsSimilar Listings

3014 Dodsworth Drive, Cramerton, North Carolina 28032
3014 Dodsworth Drive, Cramerton, North Carolina 28032, Cramerton, NC- Beds: 4
- Baths: 5
- Single Family Residence, Residential

206 Cedar Street, Belmont, North Carolina 28012
206 Cedar Street, Belmont, North Carolina 28012, Belmont, NC- Beds: 2
- Baths: 2
- Single Family Residence, Residential

1259 Dorchester Road, Gastonia, North Carolina 28056
1259 Dorchester Road, Gastonia, North Carolina 28056, Gastonia, NC- Beds: 5
- Baths: 4
- Single Family Residence, Residential
192 Olympia Drive, Mooresville, North Carolina 28117
192 Olympia Drive, Mooresville, North Carolina 28117, Mooresville, NC- Beds: 3
- Baths: 2
- Single Family Residence, Residential

- The Simpson Group Realty

