

- Single Family Residence, Residential
- 3
- 2
- 2026
Description
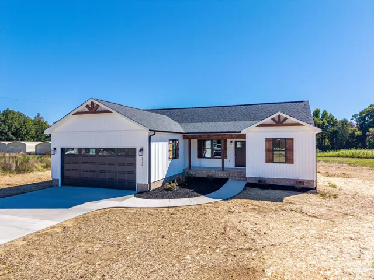
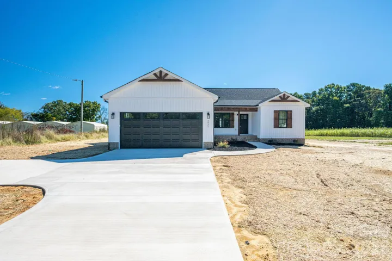
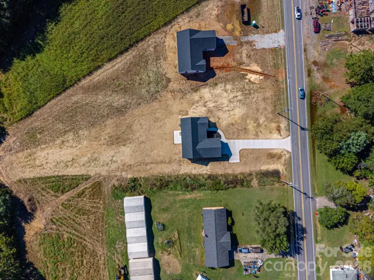
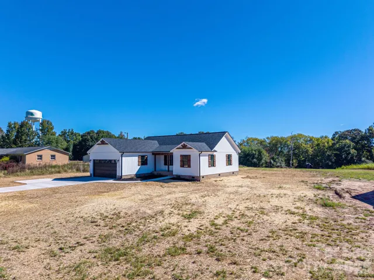
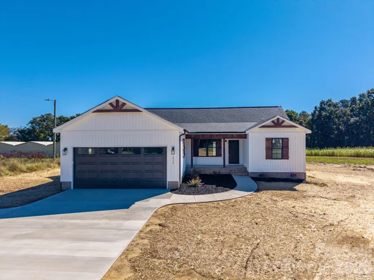
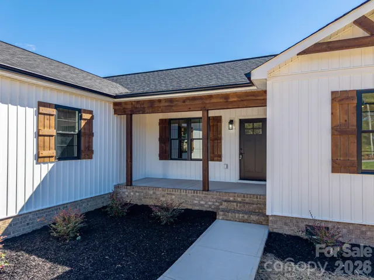
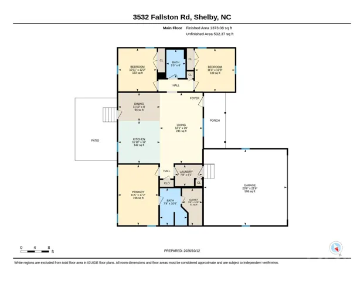
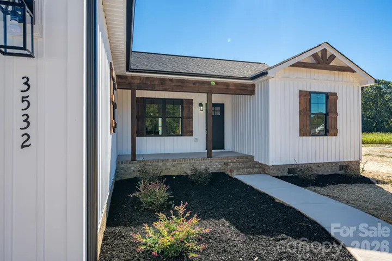
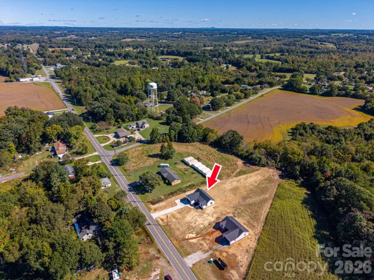
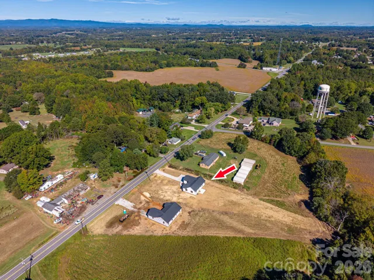
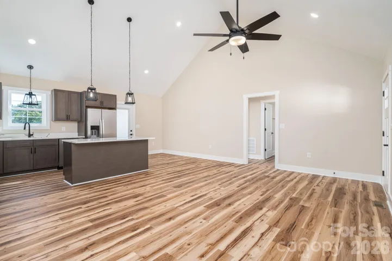
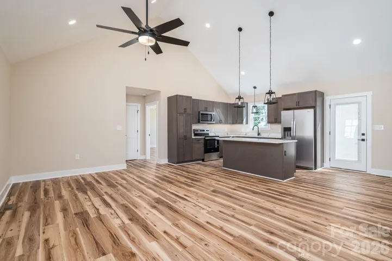
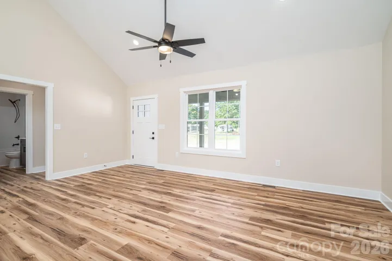
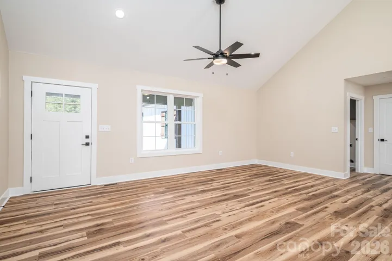
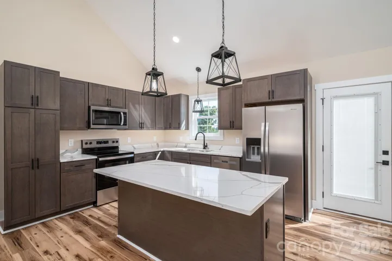
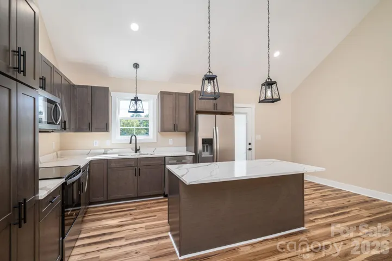
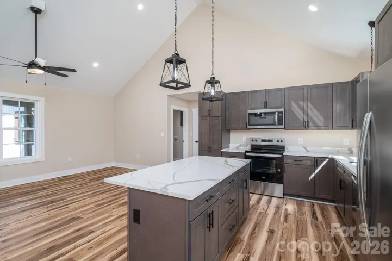
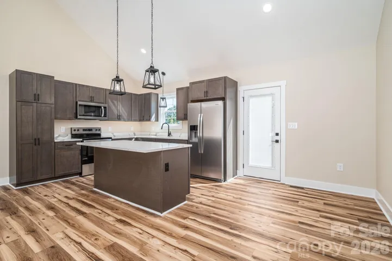
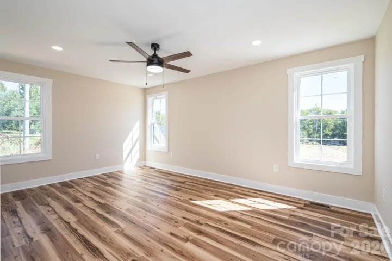
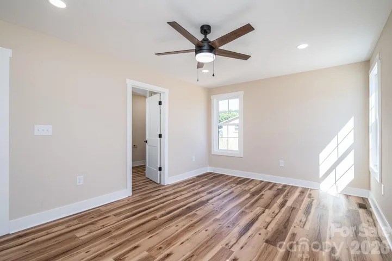
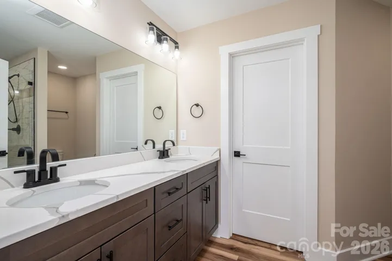
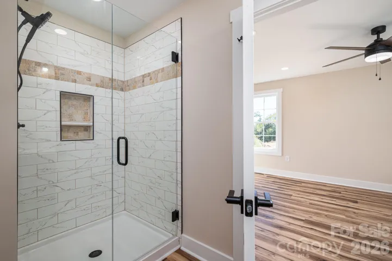
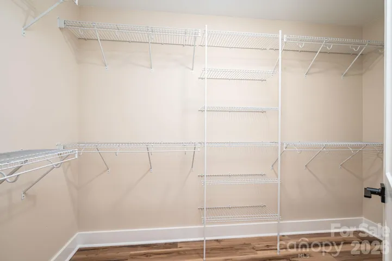
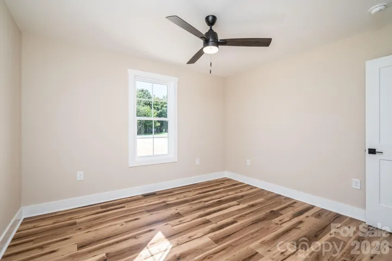
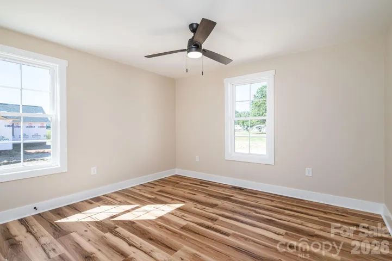
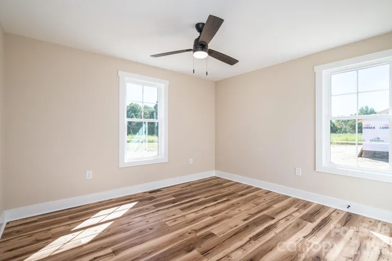
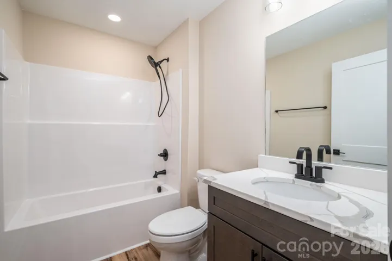
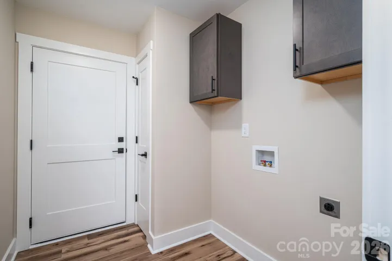
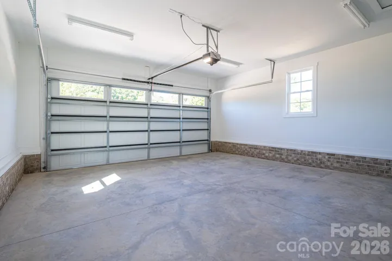
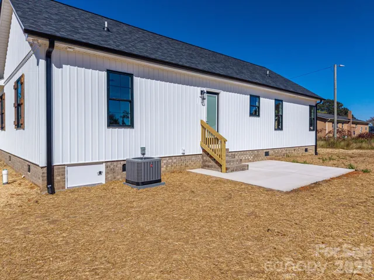
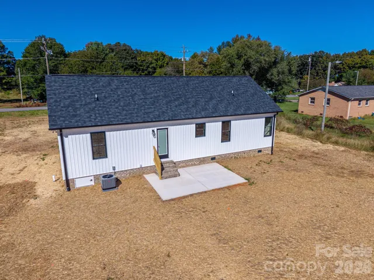
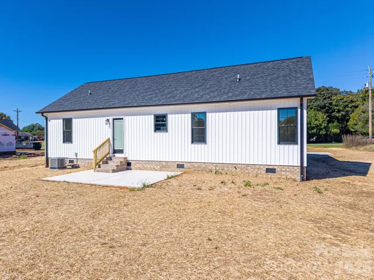
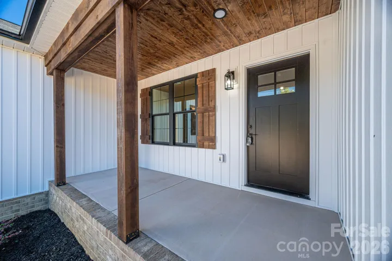
Welcome to this beautifully crafted 3-bedroom, 2-bath ranch home located just north of Shelby, NC! Situated on a spacious 0.87-acre lot, this move-in ready new construction home offers a great combination of modern finishes, functional design, and peaceful country living. The open-concept floor plan features vaulted ceilings and luxury vinyl plank flooring throughout the main living areas. The stylish gray & white kitchen offers plenty of cabinetry, granite countertops, and stainless-steel appliances, making it both attractive and functional. The spacious Primary Suite provides a private retreat with a dual granite vanity, walk-in tile shower, and oversized walk-in closet. The split-bedroom floor plan provides additional privacy, while the generously sized secondary bedrooms offer plenty of room for family, guests, or a home office. Enjoy outdoor living from the covered front porch or rear patio overlooking the spacious lot. Additional features include a 2-car garage with extra storage space. Conveniently located just north of Shelby with easy access to surrounding communities, this home offers the opportunity to enjoy the peace and privacy of country living while remaining close to everyday conveniences.
Address
Open on Google Maps-
Address: 3532 Fallston Road, Shelby, North Carolina 28150
-
City: Shelby
-
State/county: NC
-
Zip/Postal Code: 28150
-
Area: NONE
Details
Updated on October 14, 2026 at 9:02 am-
Property ID 4433792
-
Price $329,900
-
Bedrooms 3
-
Bathrooms 2
-
Garages 2
-
Year Built 2026
-
Property Type Single Family Residence, Residential
-
Property Status Active, For Sale
Additional details
-
Listing Terms Cash, Conventional, FHA, USDA Loan, VA Loan
-
Roof Architectural Shingle
-
Utilities Cable Available, Electricity Connected
-
Sewer Septic Installed
-
Cooling Ceiling Fan(s), Central Air, Heat Pump
-
Heating Heat Pump
-
Flooring Vinyl
-
County Cleveland
-
Property Type Residential
-
Parking Attached Garage, Garage Door Opener, Garage Faces Front
-
Elementary School Fallston School
-
Middle School Burns Middle
-
High School Burns
-
Architectural Style Ranch
Mortgage Calculator
-
Down Payment
-
Loan Amount
-
Monthly Mortgage Payment
-
Property Tax
-
Home Insurance
Video
360° Virtual Tour
Contact Information
View ListingsSimilar Listings

15 Circle Drive, Belmont, North Carolina 28012
15 Circle Drive, Belmont, North Carolina 28012, Belmont, NC- Beds: 5
- Baths: 6
- Single Family Residence, Residential

206 Cedar Street, Belmont, North Carolina 28012
206 Cedar Street, Belmont, North Carolina 28012, Belmont, NC- Beds: 2
- Baths: 2
- Single Family Residence, Residential

2013 Lexington Street, Belmont, North Carolina 28012
2013 Lexington Street, Belmont, North Carolina 28012, Belmont, NC- Beds: 4
- Baths: 3
- Single Family Residence, Residential

3014 Dodsworth Drive, Cramerton, North Carolina 28032
3014 Dodsworth Drive, Cramerton, North Carolina 28032, Cramerton, NC- Beds: 4
- Baths: 5
- Single Family Residence, Residential

- The Simpson Group Realty

