
- Single Family Residence, Residential
- 3
- 3
- 1991
Description
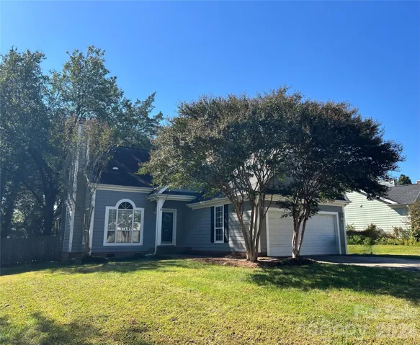
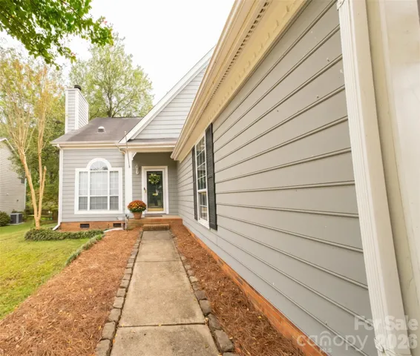
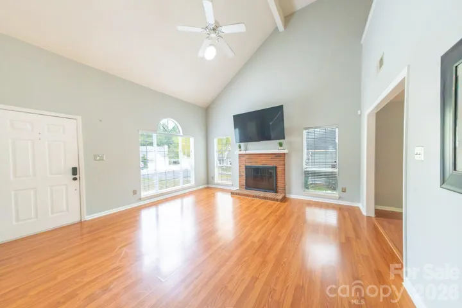
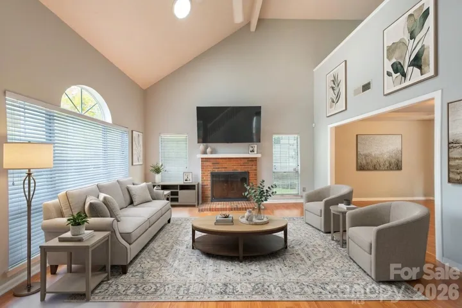
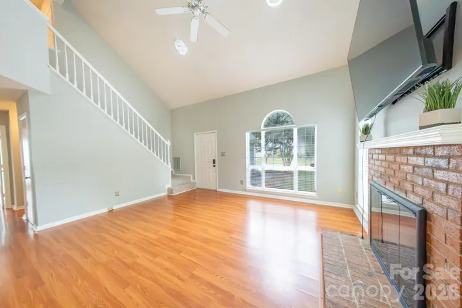
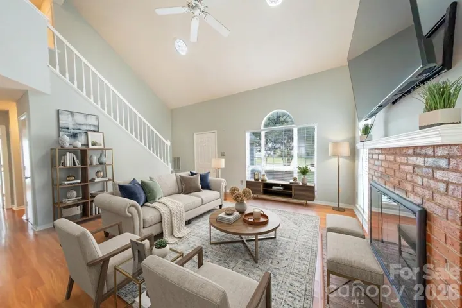
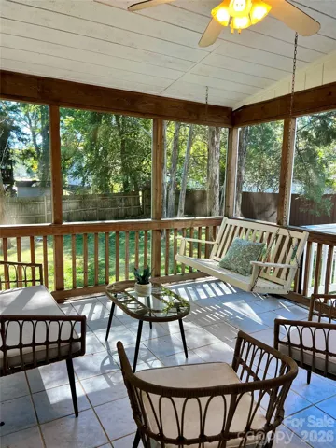
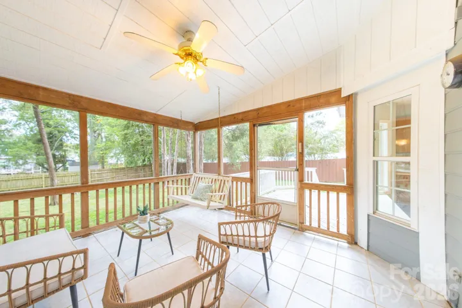
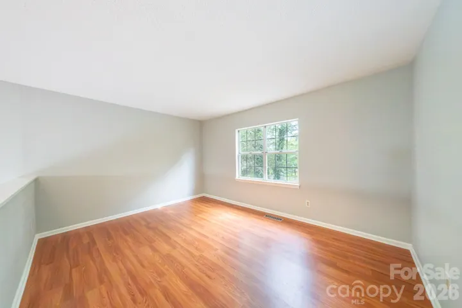
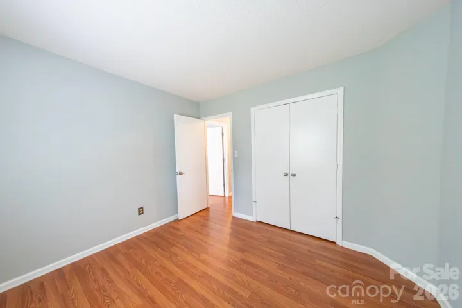
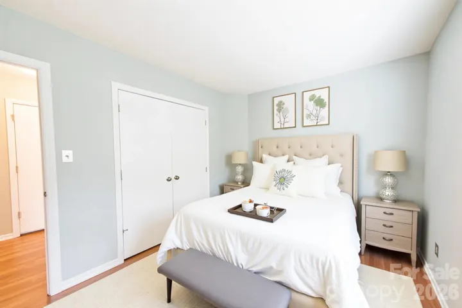
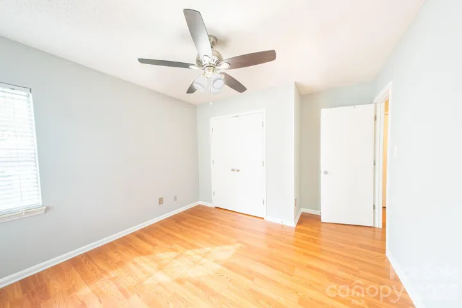
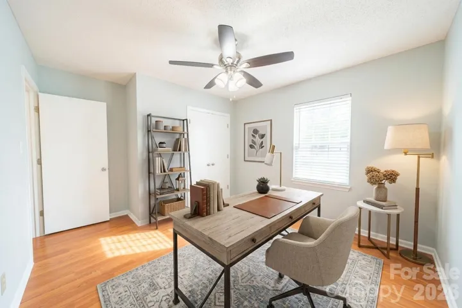
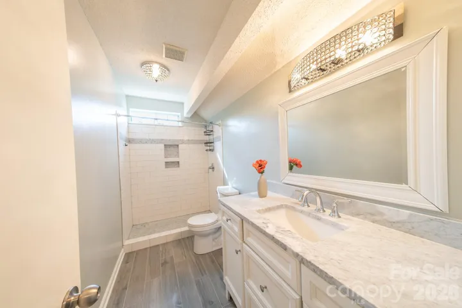
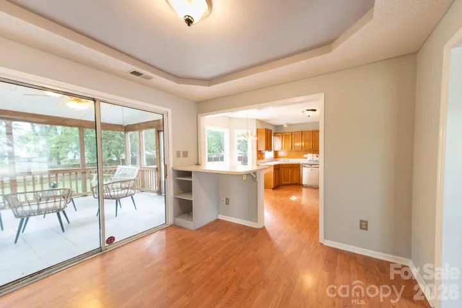
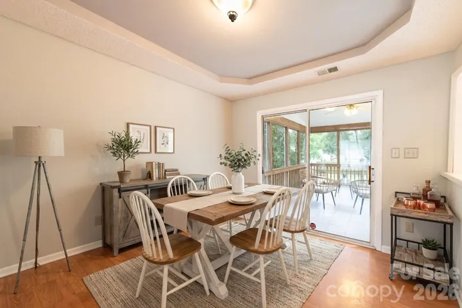
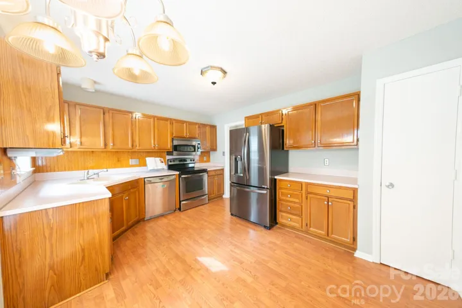
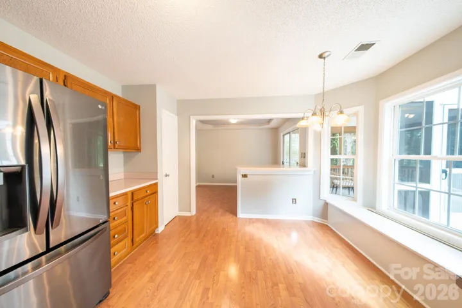
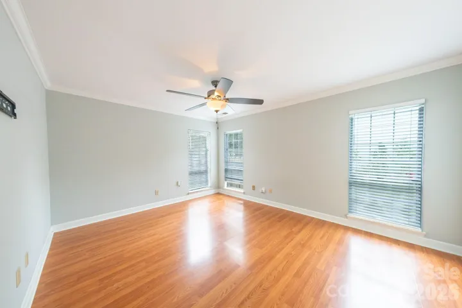
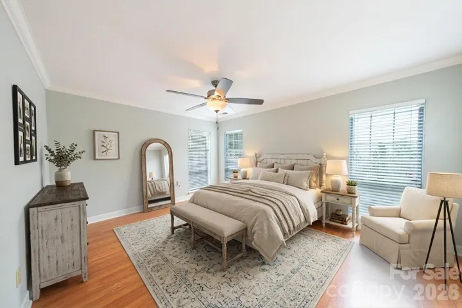
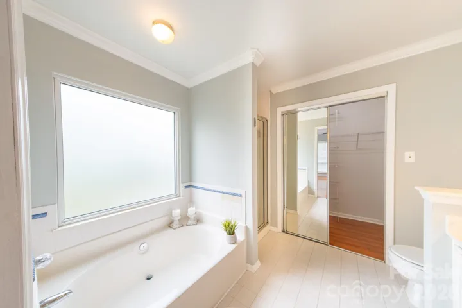
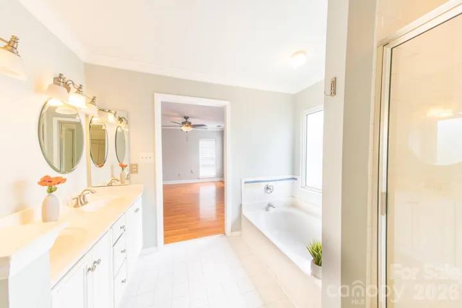
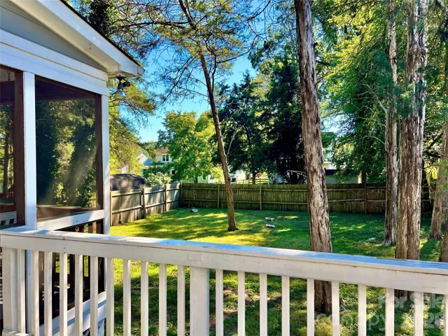
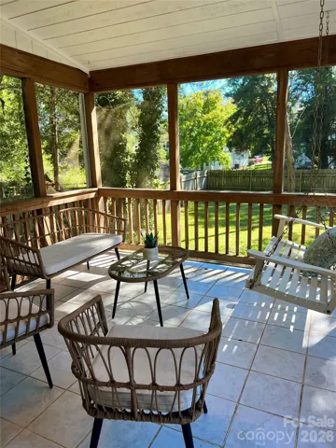
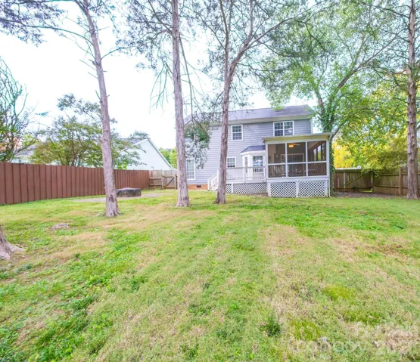
Welcome home to this beautiful single-family residence located in the sought-after Yorkshire community. Framed by mature crepe myrtle trees, and on an ideal cul-de-sac locale this home delivers exceptional curb appeal from the moment you pull into the driveway. The welcoming covered front porch and attached two-car garage blend functional convenience with timeless charm, all surrounded by established landscaping shaded by a lush tree canopy. Inside, the residence is thoughtfully designed with functional living spaces flooded with abundant natural light through large front windows. The versatile floor plan offers generous bedroom accommodations ideal for a primary suite retreat on the main level, guest rooms, or a dedicated work-from-home office. Step out back to a private yard setting that provides a peaceful backdrop for relaxation or outdoor entertaining. Beyond the home itself, the location offers incredible lifestyle convenience in the heart of Steele Creek. You are situated just minutes from the popular Rivergate Shopping Center. Weekend recreation is equally accessible with nearby McDowell Nature Preserve and Lake Wylie for boating, hiking, and outdoor activities. Convenient access to I-485 and I-77 ensures an easy commute to Uptown Charlotte, Ballantyne, and Charlotte-Douglas International Airport. Schedule your private tour today to experience this standout home!
Address
Open on Google Maps-
Address: 13836 Poppleton Court, Charlotte, North Carolina 28273
-
City: Charlotte
-
State/county: NC
-
Zip/Postal Code: 28273
-
Area: Yorkshire
Details
Updated on October 18, 2026 at 8:07 pm-
Property ID 4433885
-
Price $420,000
-
Bedrooms 3
-
Bathrooms 3
-
Garages 2
-
Year Built 1991
-
Property Type Single Family Residence, Residential
-
Property Status Active, For Sale
Additional details
-
Listing Terms Cash, Conventional, FHA, VA Loan
-
Association Fee 525
-
Roof Architectural Shingle
-
Utilities Electricity Connected, Natural Gas, Underground Power Lines, Underground Utilities
-
Sewer Public Sewer
-
Cooling Central Air
-
Heating Forced Air, Natural Gas
-
Flooring Carpet, Laminate, Tile
-
County Mecklenburg
-
Property Type Residential
-
Parking Driveway, Attached Garage
-
Elementary School River Gate
-
Middle School Southwest
-
High School Palisades
-
Community Features Outdoor Pool, Playground, Sidewalks, Sport Court, Street Lights, Walking Trails
-
Architectural Style Traditional
Features
Mortgage Calculator
-
Down Payment
-
Loan Amount
-
Monthly Mortgage Payment
-
Property Tax
-
Home Insurance
Contact Information
View ListingsSimilar Listings

206 Cedar Street, Belmont, North Carolina 28012
206 Cedar Street, Belmont, North Carolina 28012, Belmont, NC- Beds: 2
- Baths: 2
- Single Family Residence, Residential

15 Circle Drive, Belmont, North Carolina 28012
15 Circle Drive, Belmont, North Carolina 28012, Belmont, NC- Beds: 5
- Baths: 6
- Single Family Residence, Residential

2013 Lexington Street, Belmont, North Carolina 28012
2013 Lexington Street, Belmont, North Carolina 28012, Belmont, NC- Beds: 4
- Baths: 3
- Single Family Residence, Residential

3014 Dodsworth Drive, Cramerton, North Carolina 28032
3014 Dodsworth Drive, Cramerton, North Carolina 28032, Cramerton, NC- Beds: 4
- Baths: 5
- Single Family Residence, Residential

- The Simpson Group Realty

