
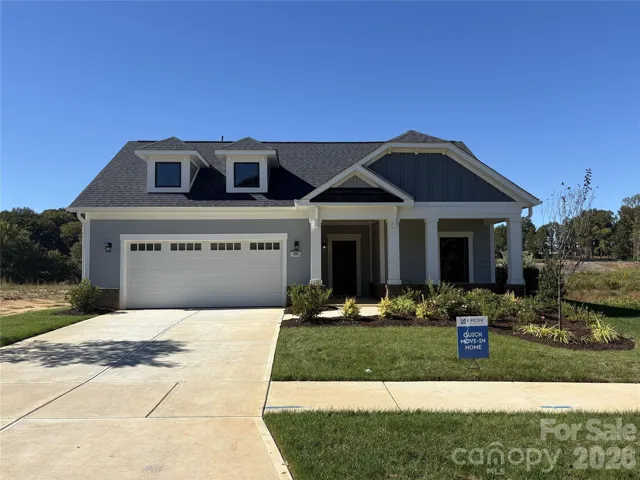
Description
“LIMITED-TIME SAVINGS! Receive up to $40, 000 in savings when you close by December 15, 2026.” Available on Quick Move-In Homes. This expertly designed house features the Promenade luxury ranch floor plan, features an open concept with kitchen with center island, a Butler’s pantry, floor to ceiling Gas Freplace, 12 foot Pella Slider Door for easy entertaining outdoor/indoor living, secluded den, private fenced courtyard on a corner homesite, a spacious deluxe owner’s suite and walk in shower, mudroom with additional storage space for easy organization. The Courtyard at Hodges Farm is a country like setting on 70 acres with Tree Lined Homesites Here, you’ll find a boutique neighborhood of 140 homes, each designed to offer the perfect blend of comfort, luxury, and low-maintenance living. Say goodbye to yard work and hello to more time for what matters most, thanks to our community’s low-maintenance design. Take advantage of future amenities including TWO clubhouses, TWO fitness centers, TWO sparkling pool, and TWO pickleball courts. One is Underway…
Address
Open on Google Maps-
Address: 4150 Creek Bridge Circle, Charlotte, North Carolina 28213
-
City: Charlotte
-
State/county: NC
-
Zip/Postal Code: 28213
-
Area: The Courtyards at Hodges Farm
Details
Updated on November 3, 2026 at 10:35 pm-
Property ID 4433909
-
Price $791,430
-
Bedrooms 2
-
Bathrooms 2
-
Garages 2
-
Year Built 2026
-
Property Type Single Family Residence, Residential
-
Property Status Active, For Sale
Additional details
-
Association Fee 225
-
Roof Architectural Shingle
-
Sewer Public Sewer
-
Cooling Central Air, Electric
-
Heating Forced Air, Natural Gas
-
County Mecklenburg
-
Property Type Residential
-
Parking Driveway, Attached Garage, Garage Door Opener, Keypad Entry
-
Elementary School University Meadows
-
Middle School James Martin
-
High School Julius L. Chambers
-
Community Features Clubhouse, Fitness Center, Game Court, Sidewalks, Street Lights
-
Architectural Style Arts and Crafts, Farmhouse, Ranch
Mortgage Calculator
-
Down Payment
-
Loan Amount
-
Monthly Mortgage Payment
-
Property Tax
-
Home Insurance
Contact Information
View ListingsSimilar Listings

206 Cedar Street, Belmont, North Carolina 28012
206 Cedar Street, Belmont, North Carolina 28012, Belmont, NC- Beds: 2
- Baths: 2
- Single Family Residence, Residential

15 Circle Drive, Belmont, North Carolina 28012
15 Circle Drive, Belmont, North Carolina 28012, Belmont, NC- Beds: 5
- Baths: 6
- Single Family Residence, Residential

2013 Lexington Street, Belmont, North Carolina 28012
2013 Lexington Street, Belmont, North Carolina 28012, Belmont, NC- Beds: 4
- Baths: 3
- Single Family Residence, Residential

3014 Dodsworth Drive, Cramerton, North Carolina 28032
3014 Dodsworth Drive, Cramerton, North Carolina 28032, Cramerton, NC- Beds: 4
- Baths: 5
- Single Family Residence, Residential

- The Simpson Group Realty

