
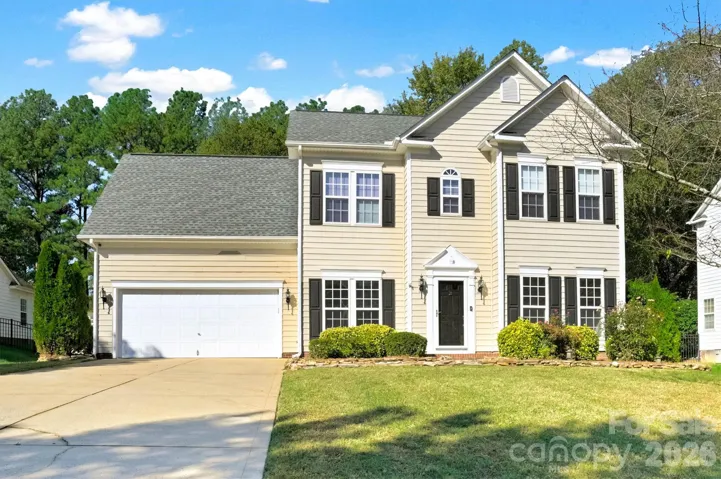
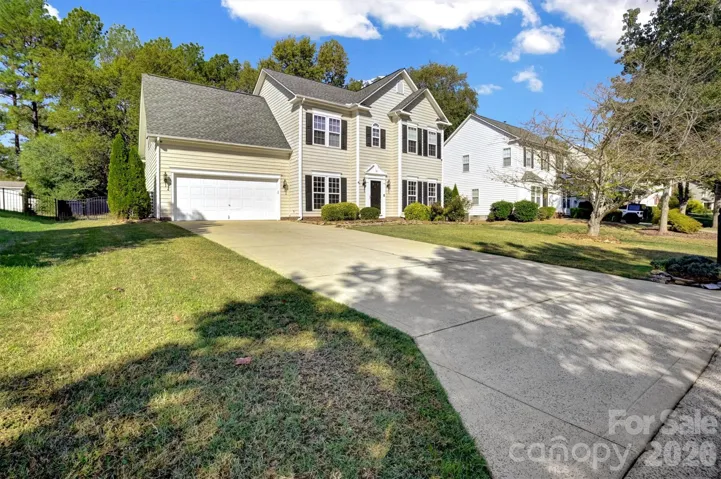
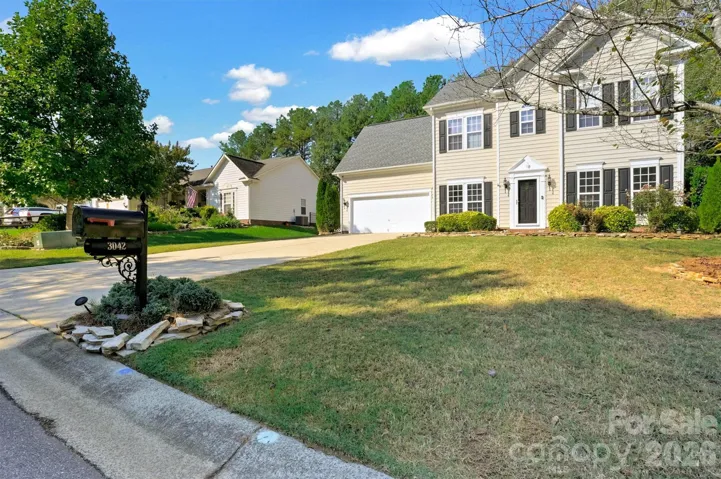
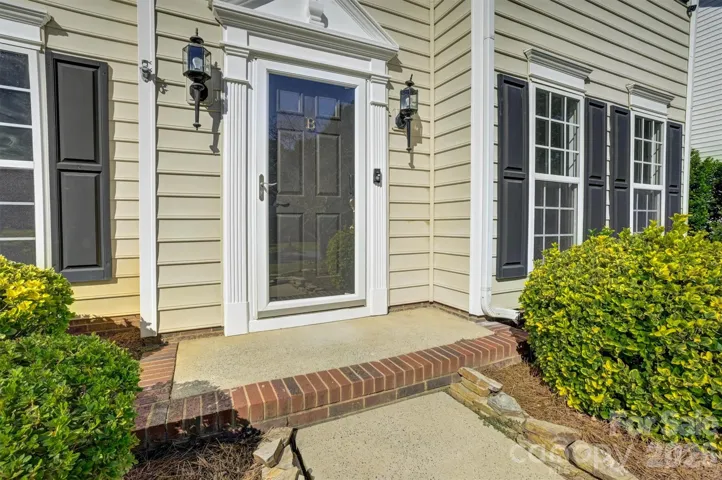

- Single Family Residence, Residential
- 4
- 3
- 1998
Description
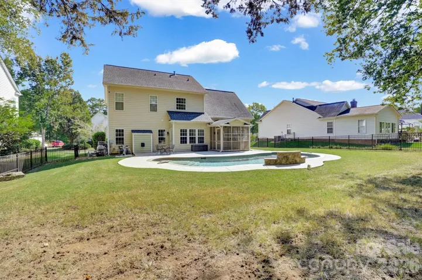
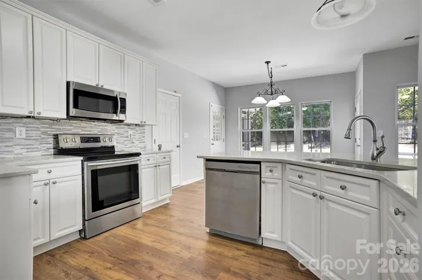
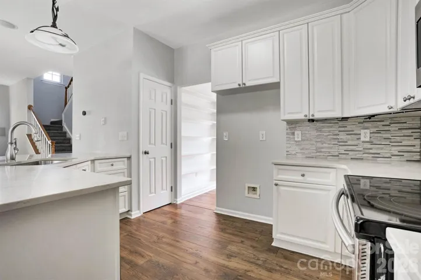
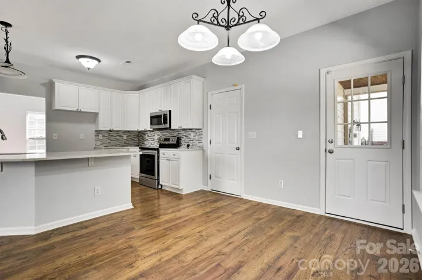
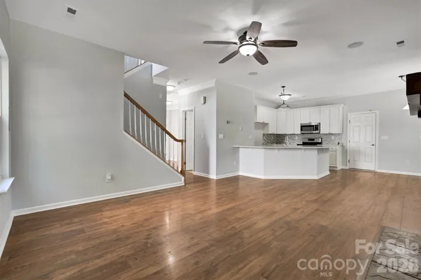
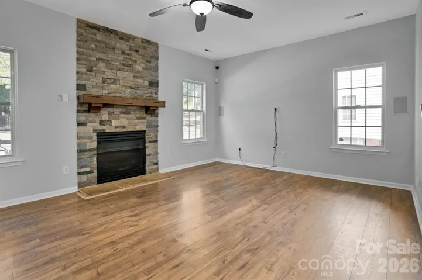
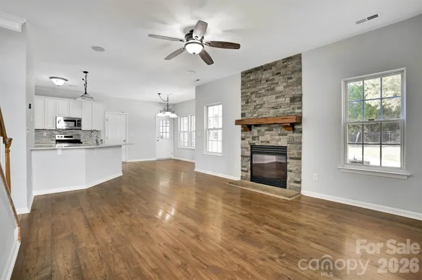
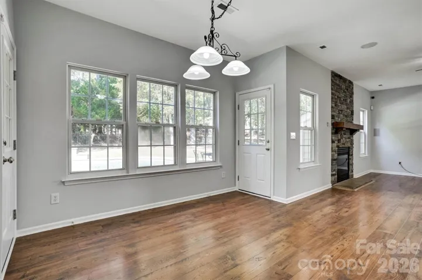
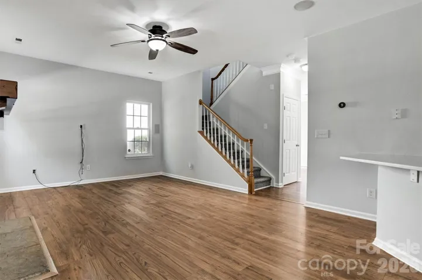
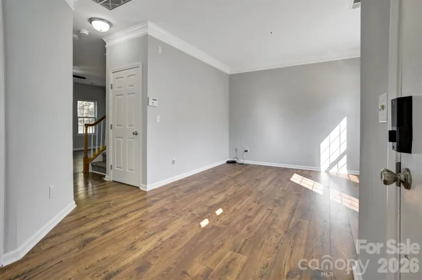
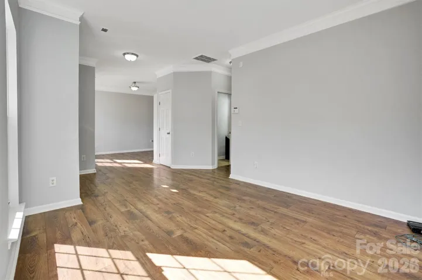
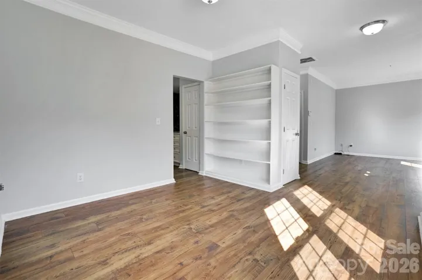
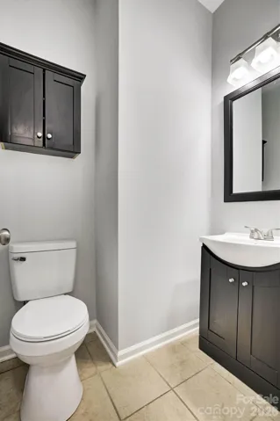
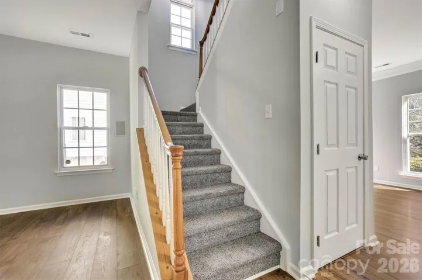
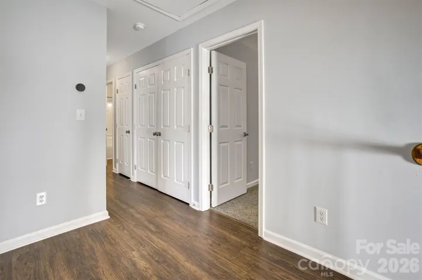
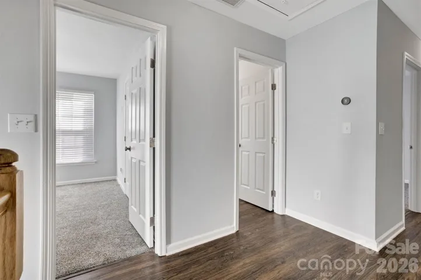
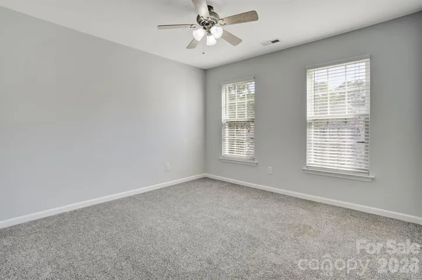
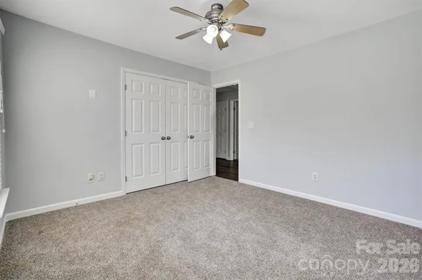
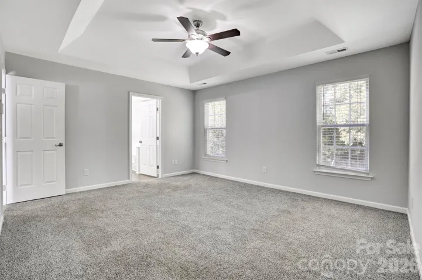
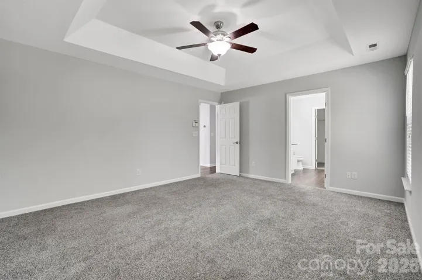
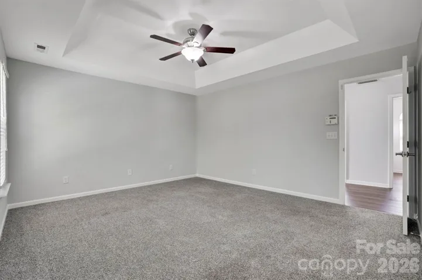
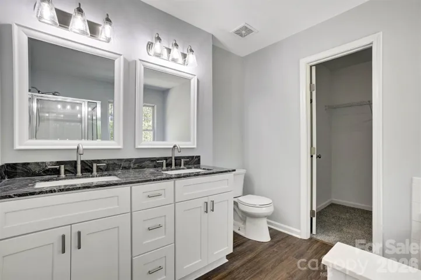
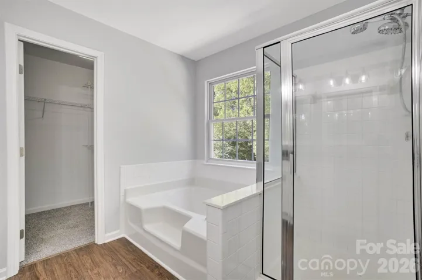
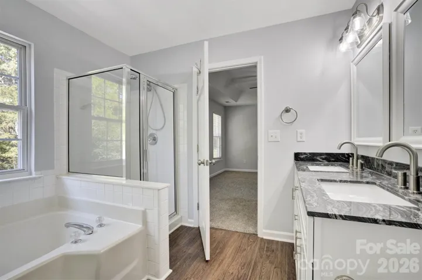
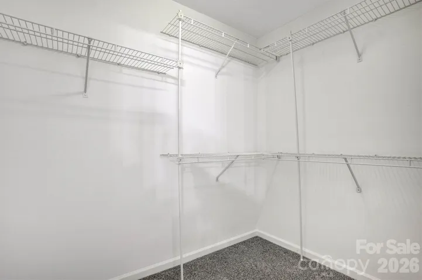
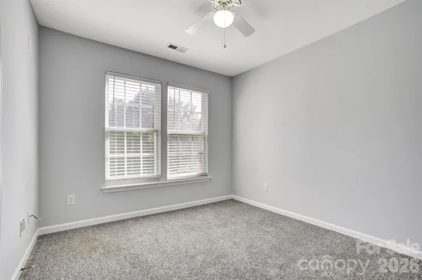
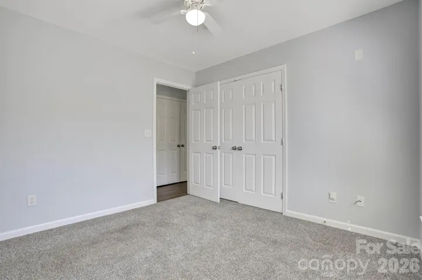
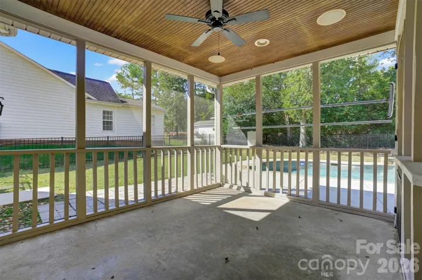
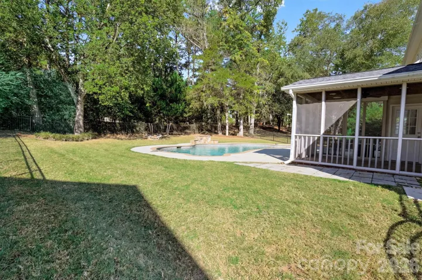
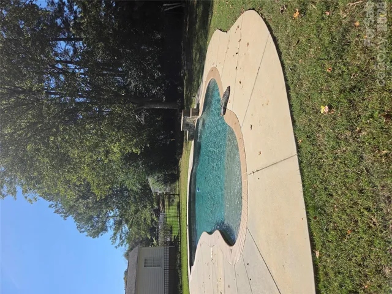
Welcome to your own private staycation retreat in desirable Brandon Oaks! This beautifully maintained 4-bedroom, 2.5-bath home offers 2, 212 square feet of comfortable living space, a functional floor plan, and an incredible backyard featuring a custom in-ground pool. The main level features beautiful LVP flooring, a versatile office or flex space, formal dining room, and a spacious family room highlighted by a custom stone gas fireplace. The kitchen offers quartz countertops, updated cabinetry, stainless steel appliances, and a bright eat-in area—perfect for everyday living and entertaining. Upstairs, you’ll find four generously sized bedrooms, including an oversized bedroom/bonus room offering plenty of flexibility. The primary suite features a tray ceiling and ensuite bath with dual sinks, a garden tub, and separate shower. Step outside and enjoy the screened porch, overlooking the fenced backyard and custom in-ground pool—your own private oasis for relaxing and entertaining! Located in sought-after Brandon Oaks, residents enjoy access to outstanding community amenities, including pools, walking trails, tennis, a fishing pond, basketball, and more. Convenient to shopping, dining, and the many amenities of the Sun Valley area. Don’t miss this opportunity to enjoy space, comfort, and resort-style outdoor living all in one fantastic home!
Address
Open on Google Maps-
Address: 3042 Spring Fancy Lane, Indian Trail, North Carolina 28079
-
City: Indian Trail
-
State/county: NC
-
Zip/Postal Code: 28079
-
Area: Brandon Oaks
Details
Updated on October 14, 2026 at 9:02 am-
Property ID 4433924
-
Price $495,000
-
Bedrooms 4
-
Bathrooms 3
-
Garages 2
-
Year Built 1998
-
Property Type Single Family Residence, Residential
-
Property Status Active, For Sale
Additional details
-
Listing Terms Cash, Conventional, FHA, VA Loan
-
Association Fee 166
-
Roof Architectural Shingle
-
Sewer Public Sewer
-
Cooling Central Air
-
Heating Forced Air, Natural Gas
-
Flooring Carpet, Tile, Vinyl
-
County Union
-
Property Type Residential
-
Pool In Ground
-
Parking Attached Garage
-
Elementary School Shiloh Valley
-
Middle School Sun Valley
-
High School Sun Valley
-
Community Features Clubhouse, Outdoor Pool, Picnic Area, Playground, Pond, Sidewalks, Tennis Court(s)
-
Architectural Style Traditional
Mortgage Calculator
-
Down Payment
-
Loan Amount
-
Monthly Mortgage Payment
-
Property Tax
-
Home Insurance
Contact Information
View ListingsSimilar Listings

206 Cedar Street, Belmont, North Carolina 28012
206 Cedar Street, Belmont, North Carolina 28012, Belmont, NC- Beds: 2
- Baths: 2
- Single Family Residence, Residential

15 Circle Drive, Belmont, North Carolina 28012
15 Circle Drive, Belmont, North Carolina 28012, Belmont, NC- Beds: 5
- Baths: 6
- Single Family Residence, Residential

2013 Lexington Street, Belmont, North Carolina 28012
2013 Lexington Street, Belmont, North Carolina 28012, Belmont, NC- Beds: 4
- Baths: 3
- Single Family Residence, Residential

3014 Dodsworth Drive, Cramerton, North Carolina 28032
3014 Dodsworth Drive, Cramerton, North Carolina 28032, Cramerton, NC- Beds: 4
- Baths: 5
- Single Family Residence, Residential

- The Simpson Group Realty

