

- Single Family Residence, Residential
- 3
- 2
- 2008
Description
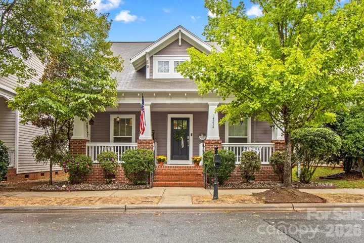
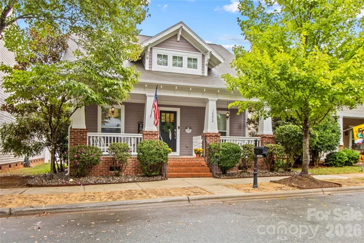
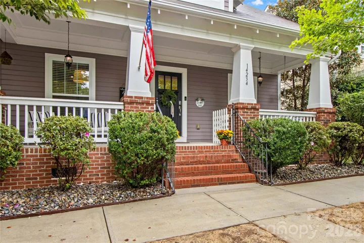
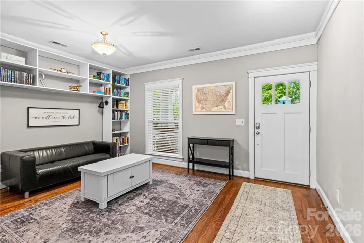
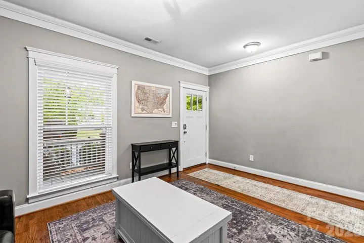
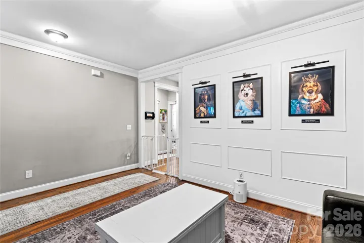
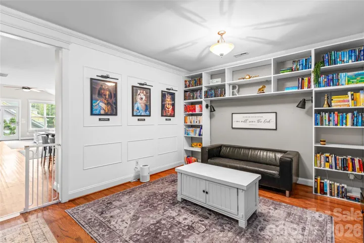
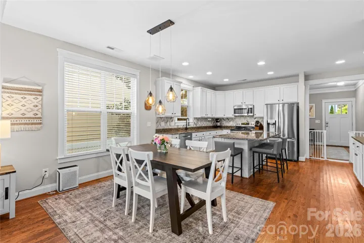
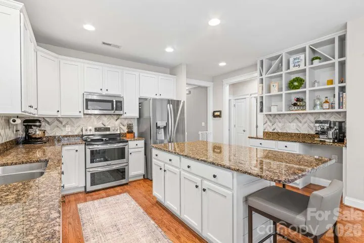
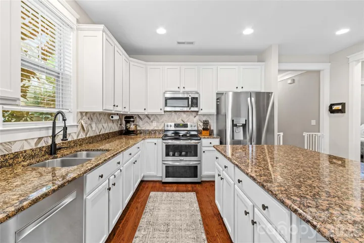
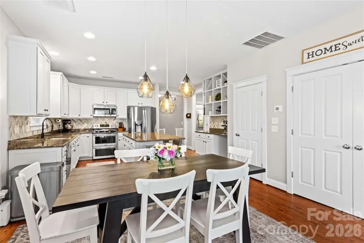
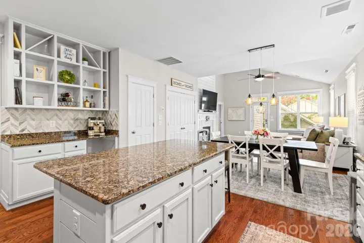
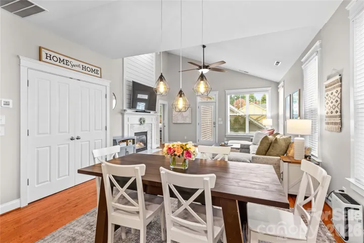
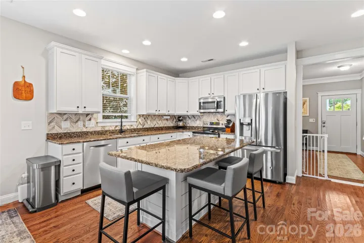
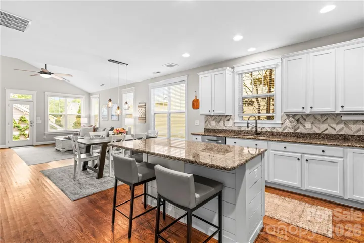
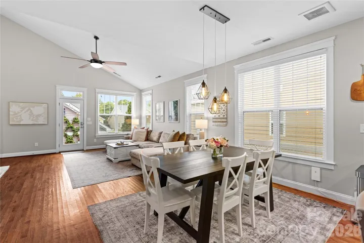
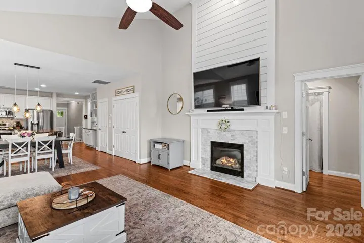
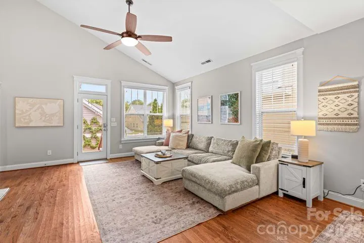
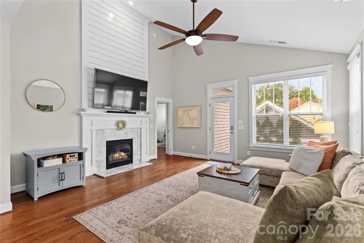
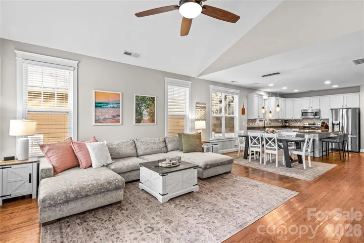
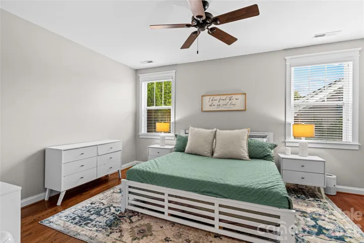
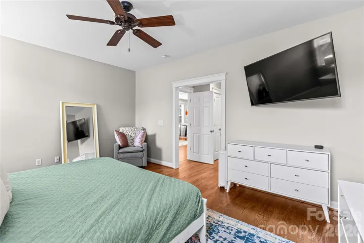
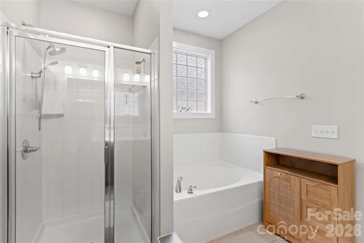
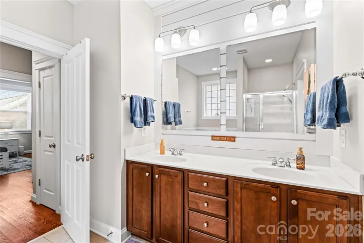
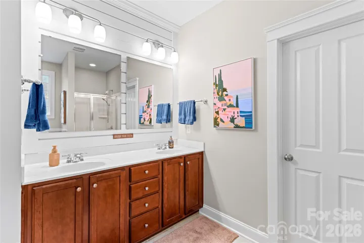
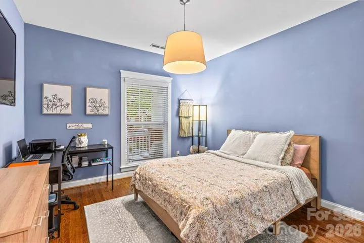
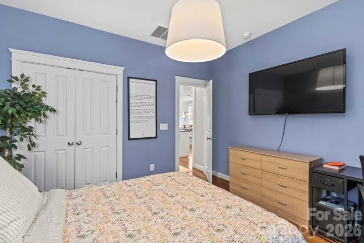
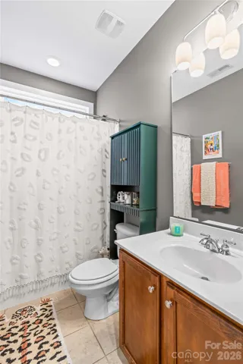
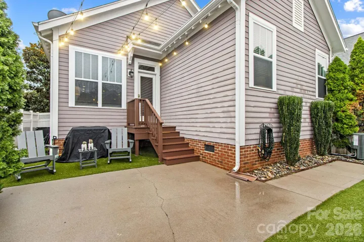
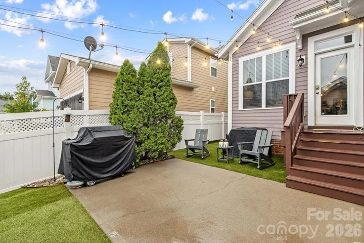
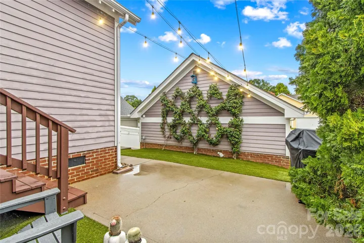
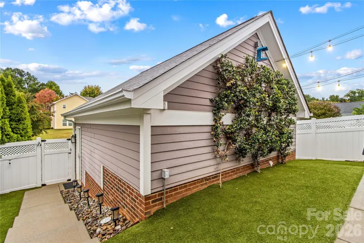
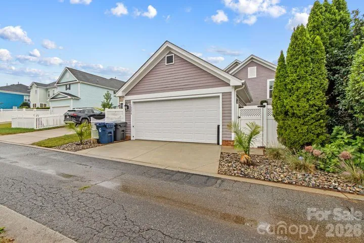
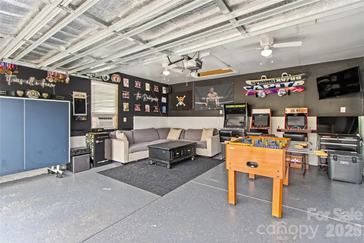
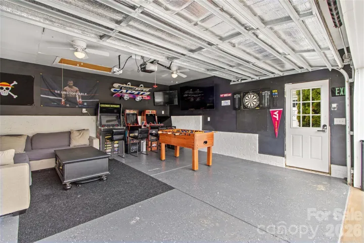
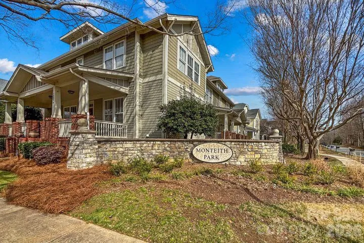
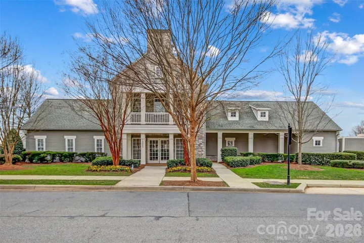
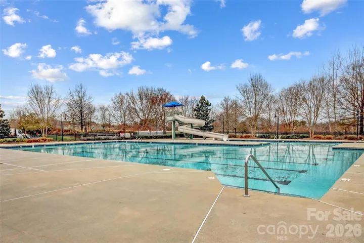
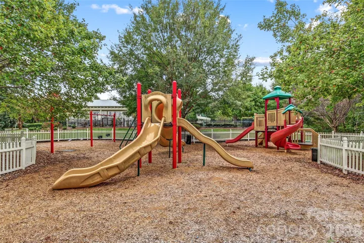
Beautifully Upgraded, Move-In-Ready Home in Desirable Monteith Park!Welcome to this beautifully appointed 3-bedroom, 2-bath home in highly sought-after Monteith Park community! Featuring an open-concept floor plan, extensive hardwood flooring & thoughtful upgrades throughout, this home perfectly blends style, comfort & functionality.The spacious kitchen is the heart of the home, showcasing updated cabinetry, stylish backsplash, stainless steel appliances, double oven & arge center island ideal for entertaining. A custom wine/coffee bar adds an extra touch of charm, while updated lighting enhances the home’s inviting atmosphere.The great room hosts 15-foot, floor-to-ceiling shiplap fireplace & abundant natural light. Shiplap upgrades in living room and primary bath. This desired layout offers two secondary bedrooms & full bath off the kitchen, while the private primary suite is conveniently tucked off the great room and features a walk-in closet and en-suite bath. Bright and sunny throughout, the home offers lovely views of the quaint, meticulously maintained backyard, complete with a privacy fence—an ideal setting for relaxing or entertaining outdoors. Backyard is turf & river rock landscaping with jasmine wall, market lights & new wood & staining on back deck.The detached two-car garage is currently transformed into the ultimate man cave, offering endless possibilities for hobbies, a home gym, or additional recreational space.Enjoy all that Monteith Park has to offer, including a community pool, clubhouse, playground, and scenic walking trails. With its desirable location, stylish upgrades, inviting outdoor space, and fantastic community amenities, this home is the perfect blend of everyday comfort and effortless entertaining. Move-in ready and waiting for you to call it home!
Address
Open on Google Maps-
Address: 14234 Holly Springs Drive, Huntersville, North Carolina 28078
-
City: Huntersville
-
State/county: NC
-
Zip/Postal Code: 28078
-
Area: Monteith Park
Details
Updated on October 22, 2026 at 2:48 am-
Property ID 4433930
-
Price $469,000
-
Bedrooms 3
-
Bathrooms 2
-
Garages 2
-
Year Built 2008
-
Property Type Single Family Residence, Residential
-
Property Status Pending, For Sale
Additional details
-
Listing Terms Cash, Conventional, FHA, VA Loan
-
Association Fee 930
-
Roof Architectural Shingle
-
Utilities Cable Available, Natural Gas
-
Sewer Public Sewer
-
Cooling Ceiling Fan(s), Central Air
-
Heating Forced Air, Natural Gas
-
County Mecklenburg
-
Property Type Residential
-
Parking Detached Garage
-
Elementary School Huntersville
-
Middle School Bailey
-
High School William Amos Hough
-
Community Features Clubhouse, Outdoor Pool, Playground, Sidewalks
-
Architectural Style Farmhouse
Mortgage Calculator
-
Down Payment
-
Loan Amount
-
Monthly Mortgage Payment
-
Property Tax
-
Home Insurance
Contact Information
View ListingsSimilar Listings

2013 Lexington Street, Belmont, North Carolina 28012
2013 Lexington Street, Belmont, North Carolina 28012, Belmont, NC- Beds: 4
- Baths: 3
- Single Family Residence, Residential

206 Cedar Street, Belmont, North Carolina 28012
206 Cedar Street, Belmont, North Carolina 28012, Belmont, NC- Beds: 2
- Baths: 2
- Single Family Residence, Residential

15 Circle Drive, Belmont, North Carolina 28012
15 Circle Drive, Belmont, North Carolina 28012, Belmont, NC- Beds: 5
- Baths: 6
- Single Family Residence, Residential

3014 Dodsworth Drive, Cramerton, North Carolina 28032
3014 Dodsworth Drive, Cramerton, North Carolina 28032, Cramerton, NC- Beds: 4
- Baths: 5
- Single Family Residence, Residential

- The Simpson Group Realty

