
- Single Family Residence, Residential
- 6
- 6
- 2026
Description
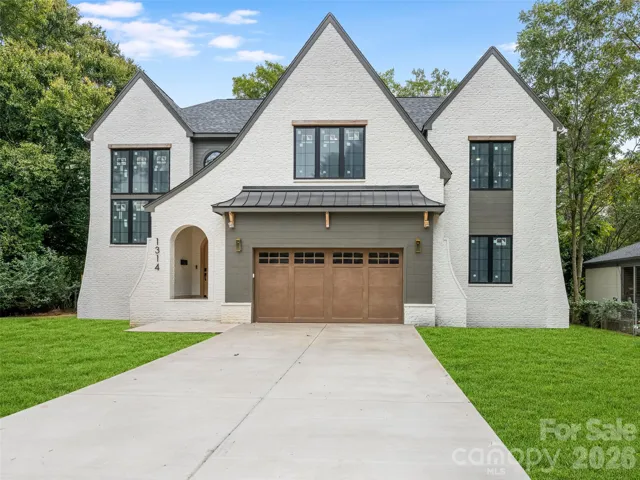
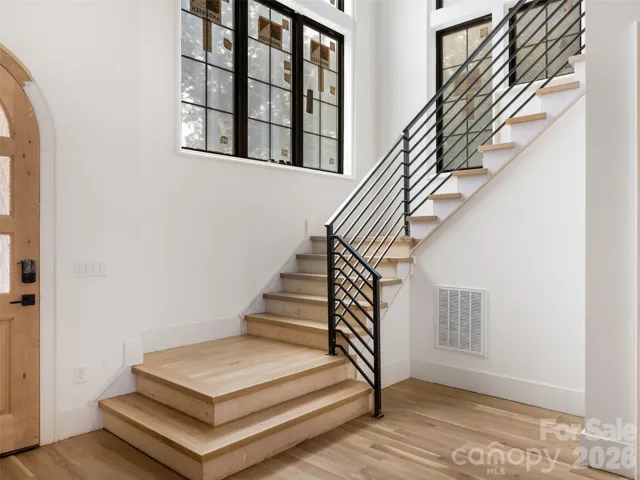
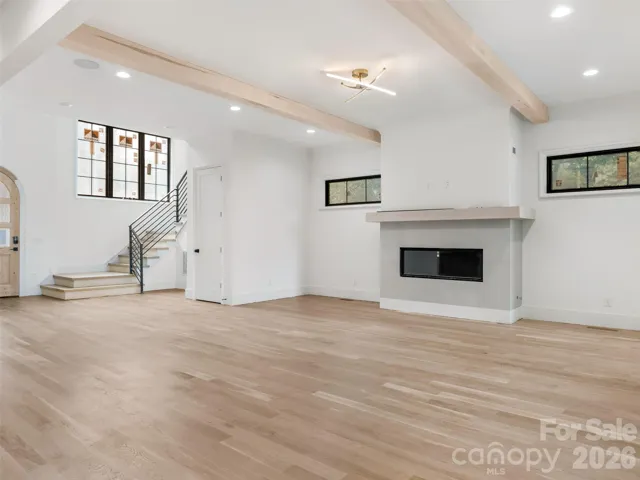
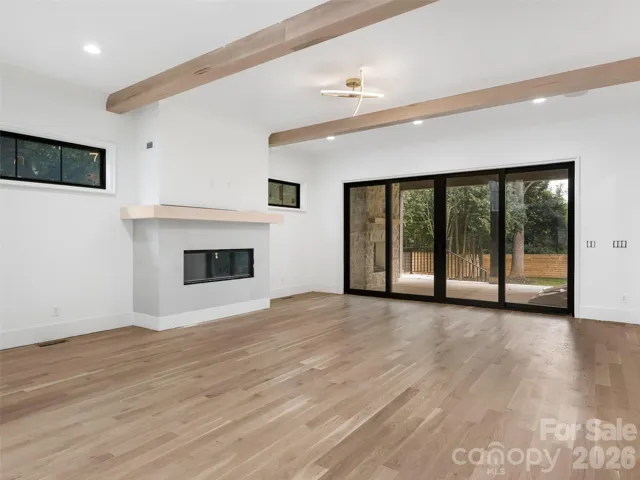
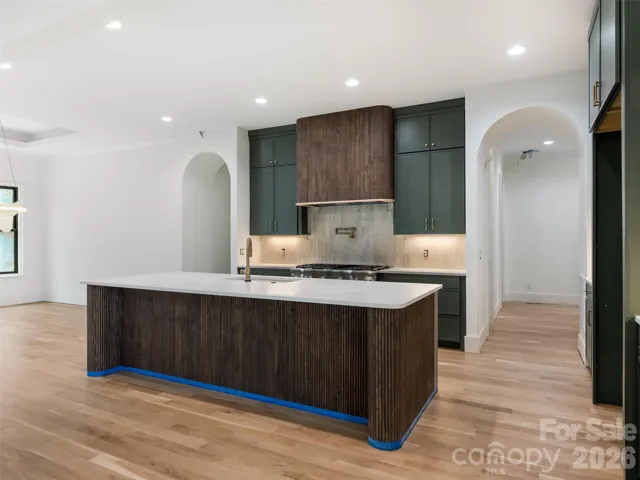
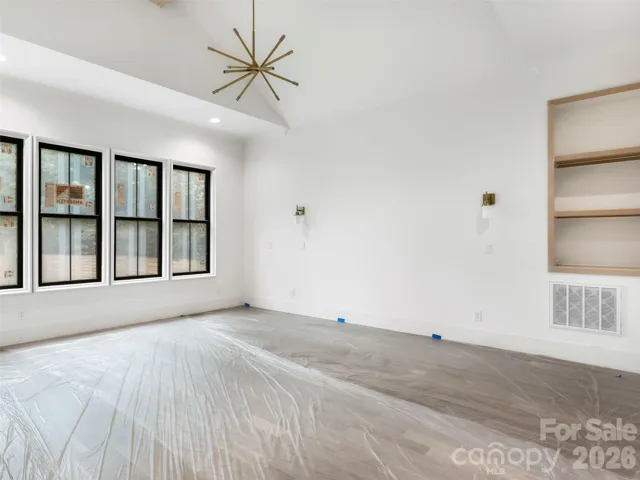
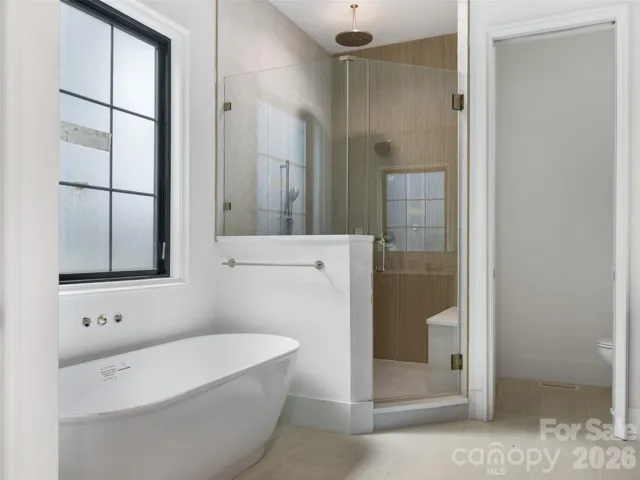
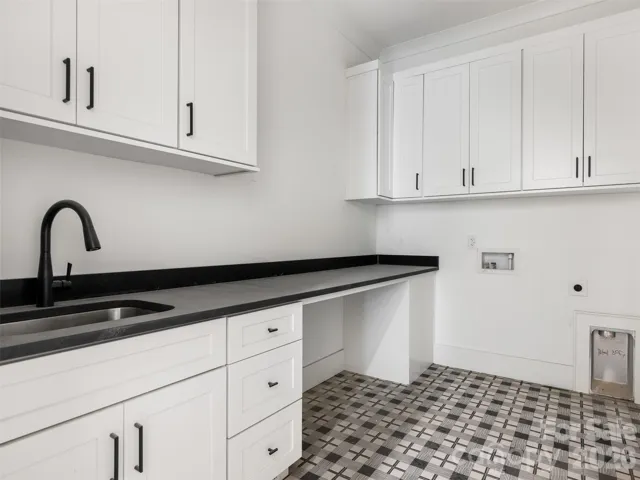
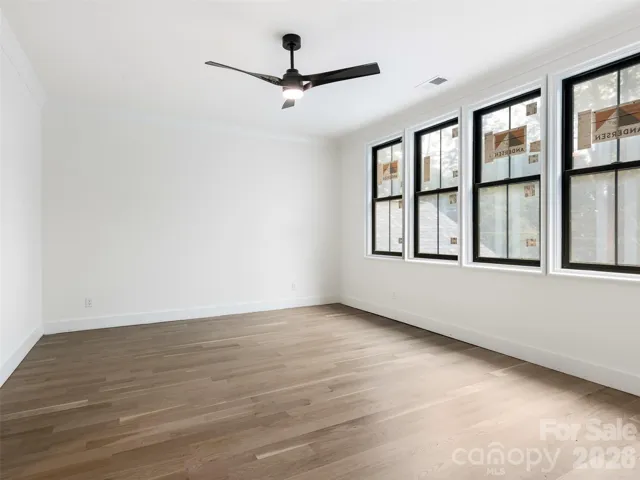
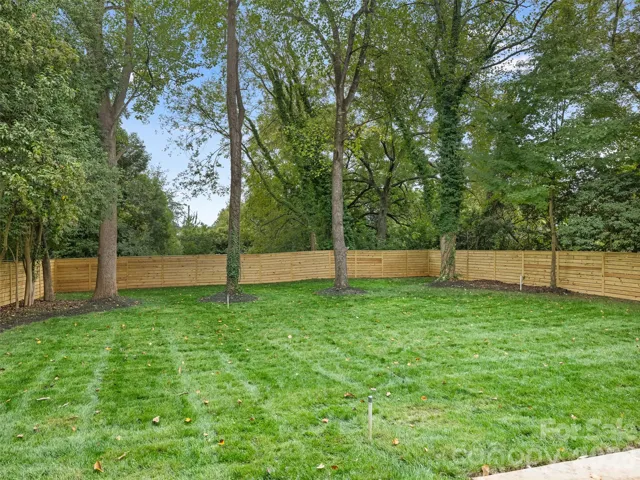
Fabulous New Construction in the Booming Cotswold/Oakhurst Area! This stunning home combines architectural details, gorgeous finishes and an exceptional floor plan. Step through the covered front entry into a light-filled interior featuring high ceilings, beautiful hardwood floors, arched doorways, and abundant windows throughout. Designed for both everyday living and entertaining, the open concept living area features a spacious great room with wood beams that opens to a screened porch with fireplace, perfect for year-round enjoyment. The kitchen is beautifully appointed with a Thermador refrigerator and range, a convenient pot filler, and an oversized island featuring elegant fluted detailing. A thoughtfully designed scullery provides additional prep space, abundant storage, and microwave. The main level primary suite offers a spacious walk-in closet featuring a built-in dresser and a gorgeous en-suite bath. A second bedroom on the first floor with an attached full bath provides the perfect option for guests or a private home office. A generously sized laundry room with a sink and convenient drop zone is ideally located near the garage entrance. Upstairs opens to a bonus room with a bar area. Four additional bedrooms, each with an attached full bath and generous closet space. Outside, enjoy a beautiful, level 0.31 acre fenced lot with plenty of room to play, entertain, and enjoy the outdoors. Irrigation system, encapsulated crawlspace. Prime Cotswold/Oakhurst location, this exceptional home truly has it all!
Address
Open on Google Maps-
Address: 1314 Richland Drive, Charlotte, North Carolina 28211
-
City: Charlotte
-
State/county: NC
-
Zip/Postal Code: 28211
-
Area: Cotswold
Details
Updated on October 16, 2026 at 9:02 am-
Property ID 4433933
-
Price $1,850,000
-
Bedrooms 6
-
Bathrooms 6
-
Garages 2
-
Year Built 2026
-
Property Type Single Family Residence, Residential
-
Property Status Active, For Sale
Additional details
-
Listing Terms Cash, Conventional
-
Roof Architectural Shingle
-
Sewer Public Sewer
-
Cooling Central Air
-
Heating Heat Pump, Natural Gas
-
County Mecklenburg
-
Property Type Residential
-
Parking Driveway, Attached Garage
-
Elementary School Billingsville Cotswold
-
Middle School Alexander Graham
-
High School Myers Park
Features
Mortgage Calculator
-
Down Payment
-
Loan Amount
-
Monthly Mortgage Payment
-
Property Tax
-
Home Insurance
Contact Information
View ListingsSimilar Listings

206 Cedar Street, Belmont, North Carolina 28012
206 Cedar Street, Belmont, North Carolina 28012, Belmont, NC- Beds: 2
- Baths: 2
- Single Family Residence, Residential

15 Circle Drive, Belmont, North Carolina 28012
15 Circle Drive, Belmont, North Carolina 28012, Belmont, NC- Beds: 5
- Baths: 6
- Single Family Residence, Residential

2013 Lexington Street, Belmont, North Carolina 28012
2013 Lexington Street, Belmont, North Carolina 28012, Belmont, NC- Beds: 4
- Baths: 3
- Single Family Residence, Residential

3014 Dodsworth Drive, Cramerton, North Carolina 28032
3014 Dodsworth Drive, Cramerton, North Carolina 28032, Cramerton, NC- Beds: 4
- Baths: 5
- Single Family Residence, Residential

- The Simpson Group Realty

