
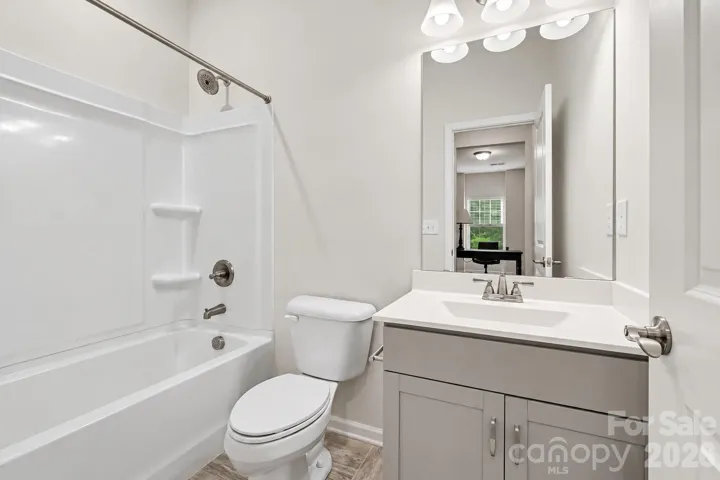
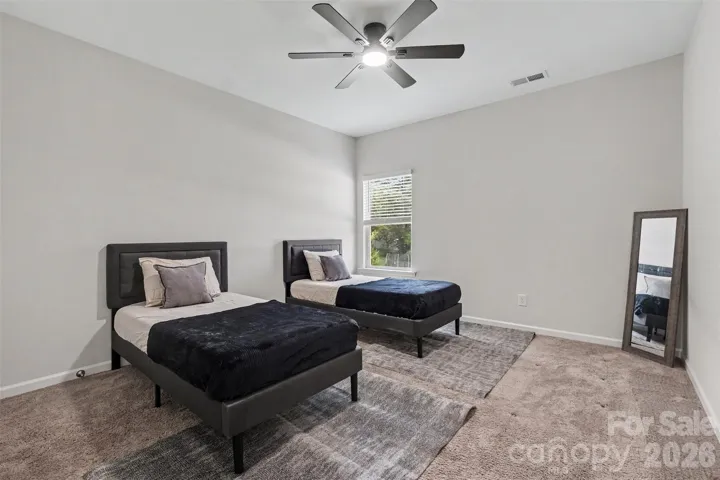
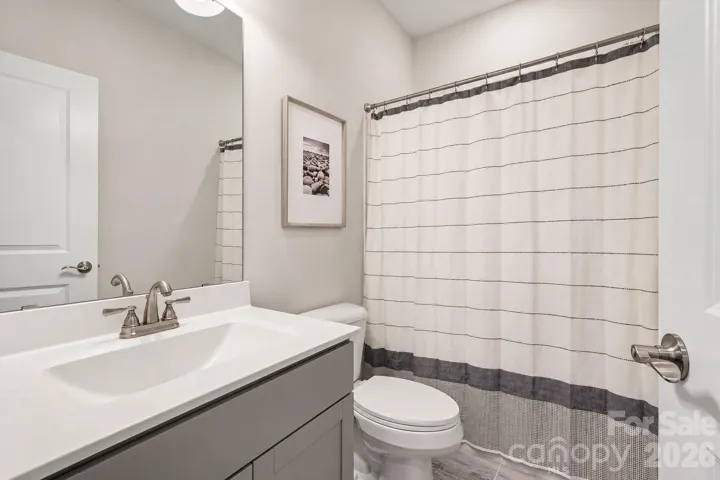
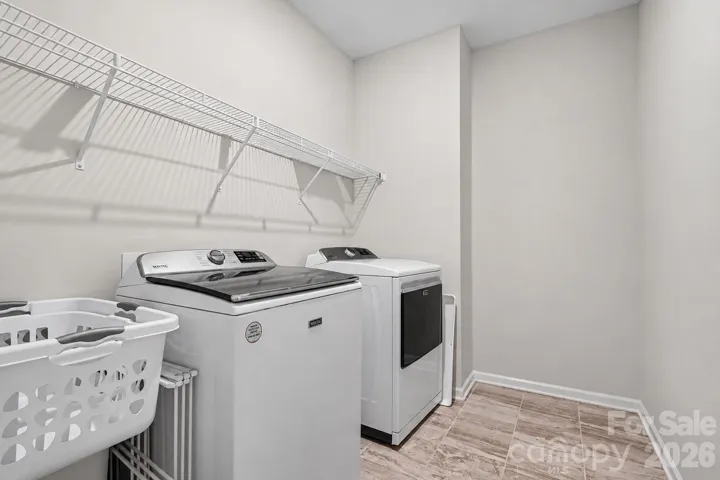
- Single Family Residence, Residential
- 4
- 4
- 2021
Description
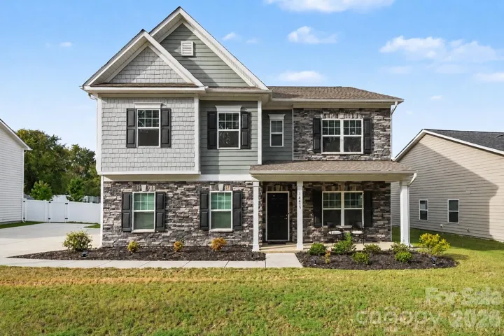
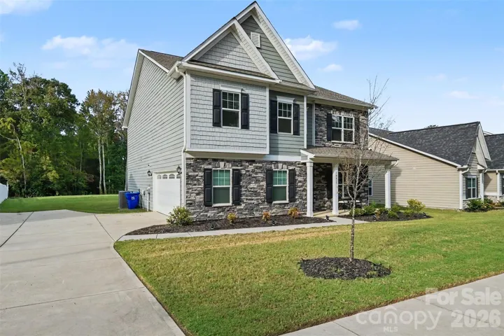
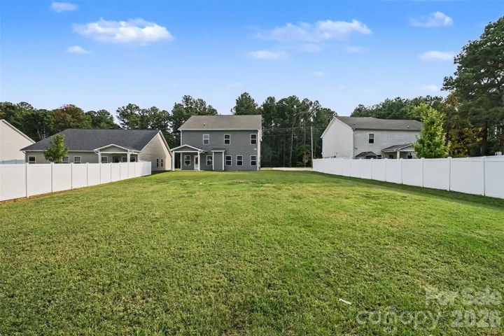
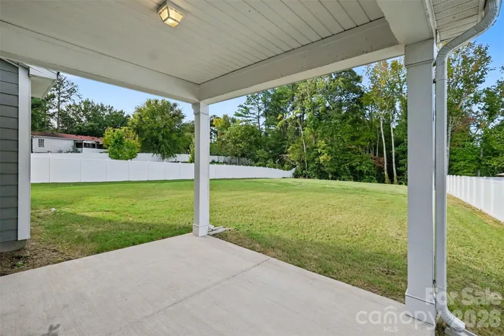
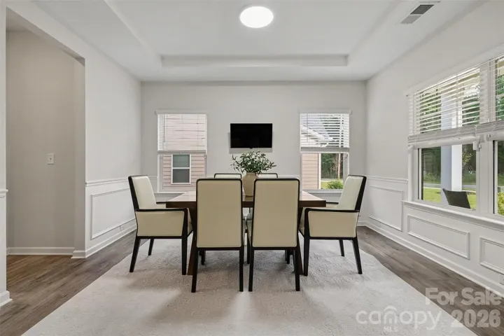
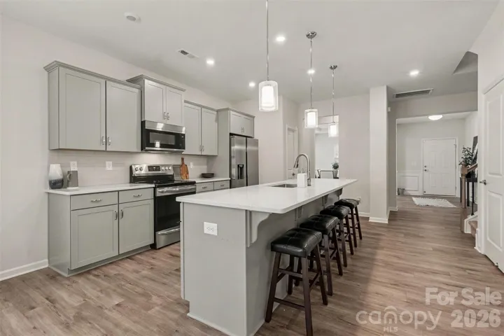
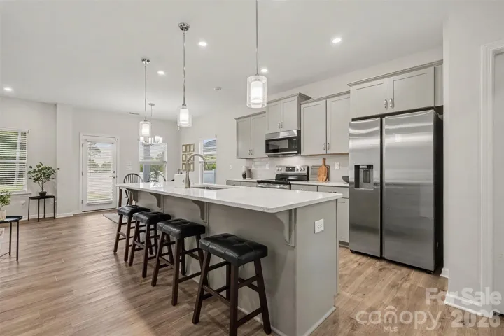
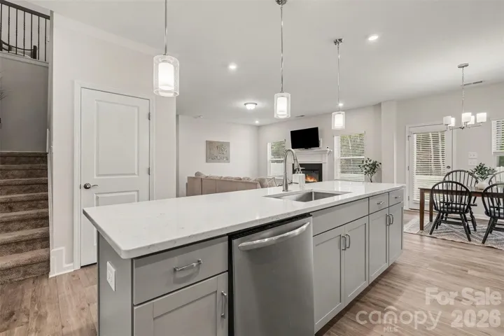
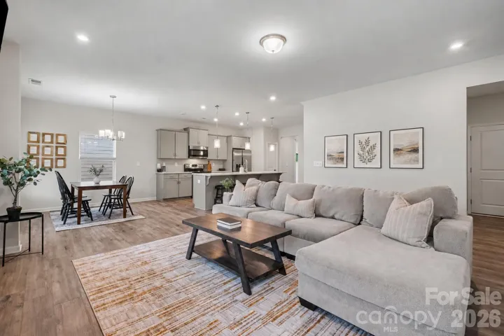
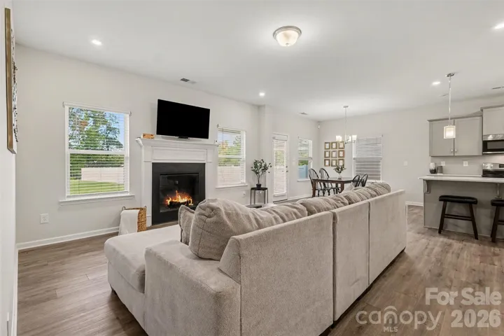
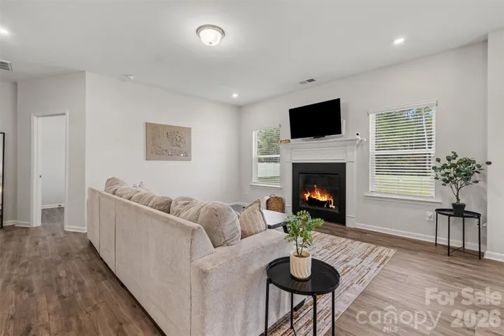
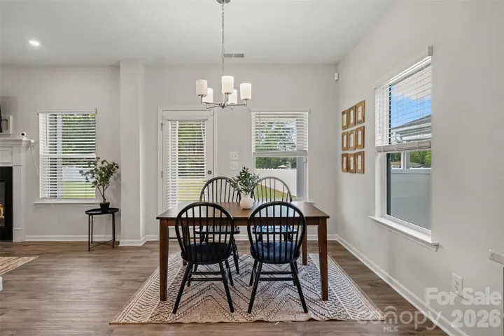
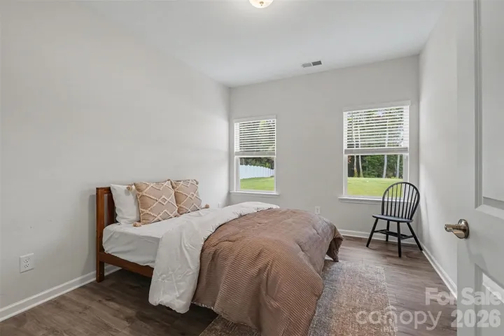
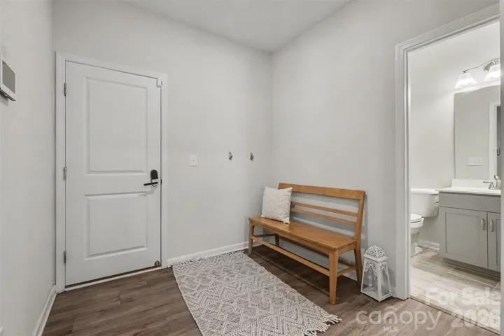
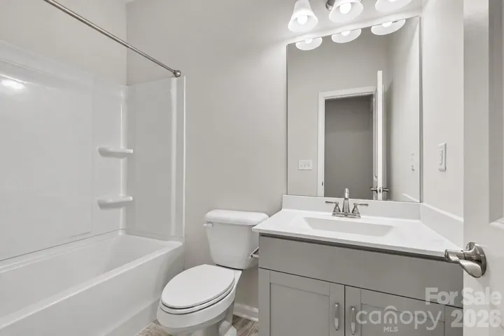
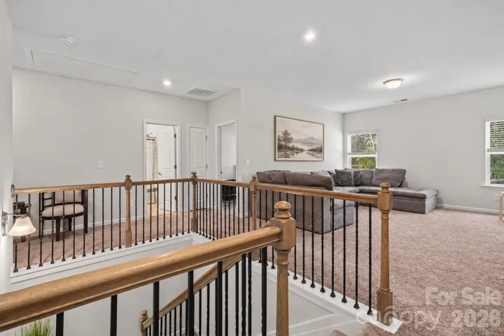
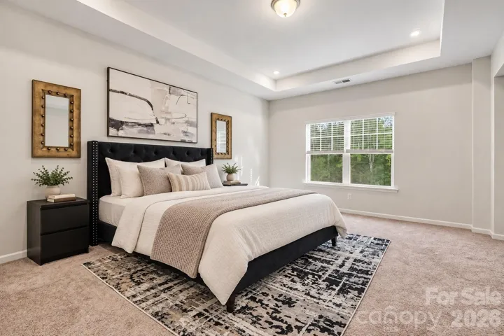
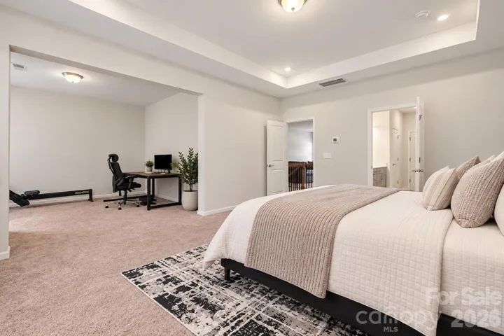
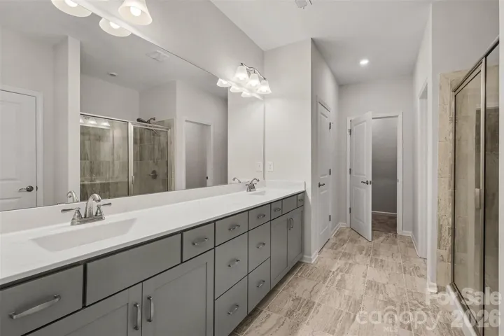
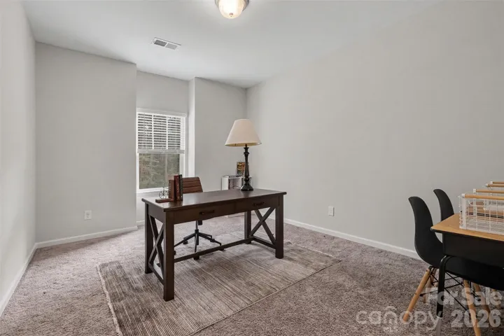
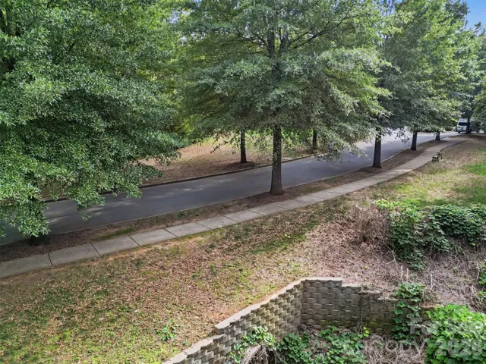
Welcome to a beautifully maintained, like-new home situated on nearly half an acre of flat, usable land in the desirable Vermillion neighborhood of Huntersville, NC! Offering a spacious and flexible floor plan, this home is thoughtfully designed to accommodate a variety of lifestyles, with versatile living spaces ideal for entertaining, working from home, or everyday comfort. Enjoy the added convenience of a butler’s pantry, perfect for additional storage, organization, and entertaining. The spacious primary suite features a private sitting room, creating a peaceful retreat with flexible space for lounging, a home office, or relaxation. Step outside to a covered patio overlooking an expansive, level backyard, offering endless possibilities for outdoor entertaining, recreation, or creating your own private oasis. Enjoy the charm of an established community while being just minutes from an abundance of dining, shopping, parks, grocery stores, and everyday conveniences. With easy access to major roadways and all that Huntersville and the greater Charlotte area have to offer, this location provides the perfect balance of neighborhood living and accessibility. Meticulously cared for and move-in ready, this home offers an exceptional combination of space, versatility, location, and value. Don’t miss the opportunity to make it yours!
Address
Open on Google Maps-
Address: 14415 Holbrooks Road, Huntersville, North Carolina 28078
-
City: Huntersville
-
State/county: NC
-
Zip/Postal Code: 28078
-
Area: Vermillion
Details
Updated on October 24, 2026 at 6:06 pm-
Property ID 4433936
-
Price $565,000
-
Bedrooms 4
-
Bathrooms 4
-
Garages 2
-
Year Built 2021
-
Property Type Single Family Residence, Residential
-
Property Status Active, For Sale
Additional details
-
Listing Terms Cash, Conventional, FHA, VA Loan
-
Association Fee 700
-
Roof Architectural Shingle
-
Sewer Public Sewer
-
Cooling Central Air
-
Heating Central
-
Flooring Carpet, Vinyl
-
County Mecklenburg
-
Property Type Residential
-
Parking Driveway, Attached Garage, Shared Driveway
-
Elementary School Unspecified
-
Middle School Unspecified
-
High School Unspecified
-
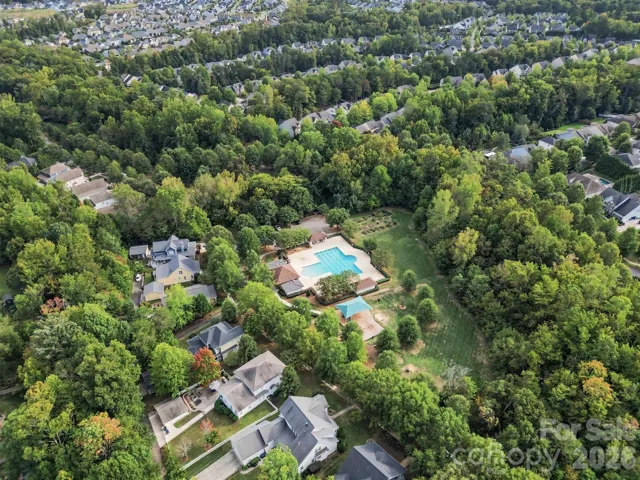
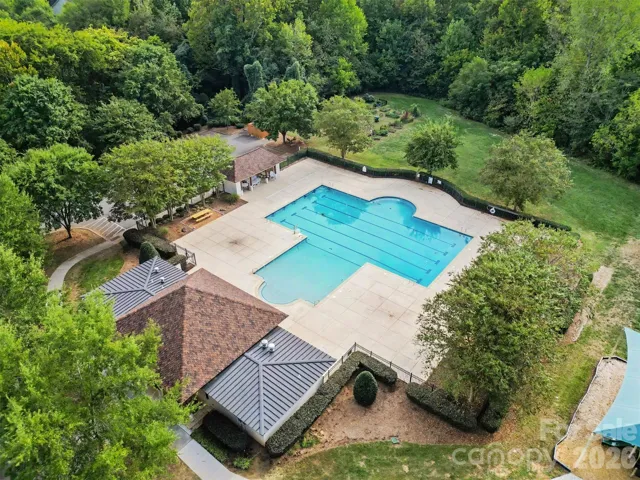
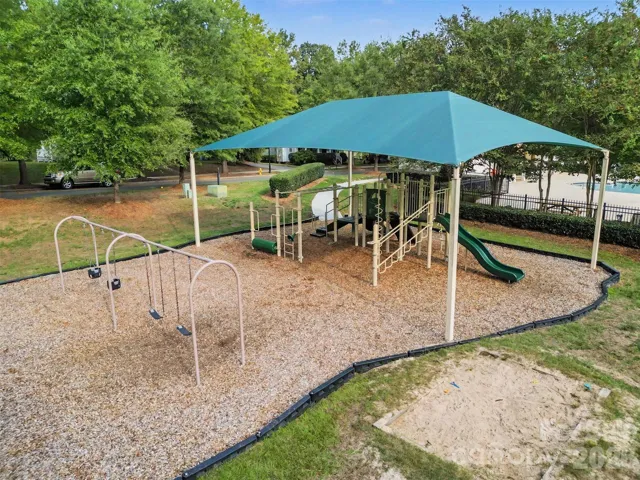
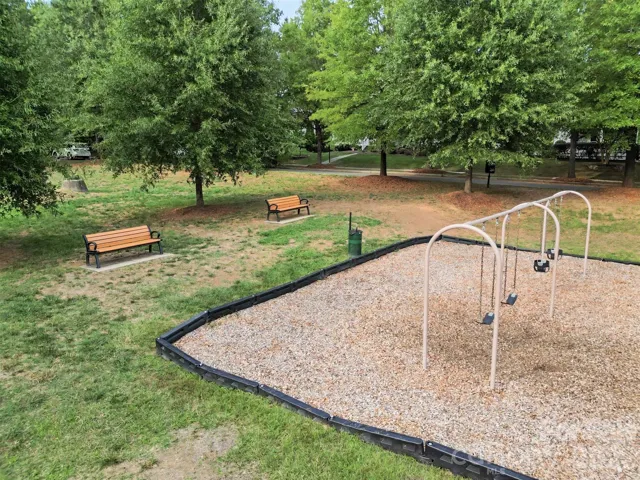
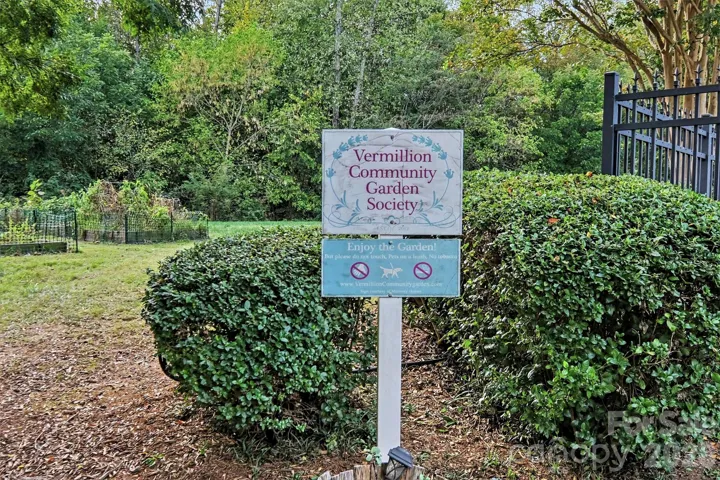
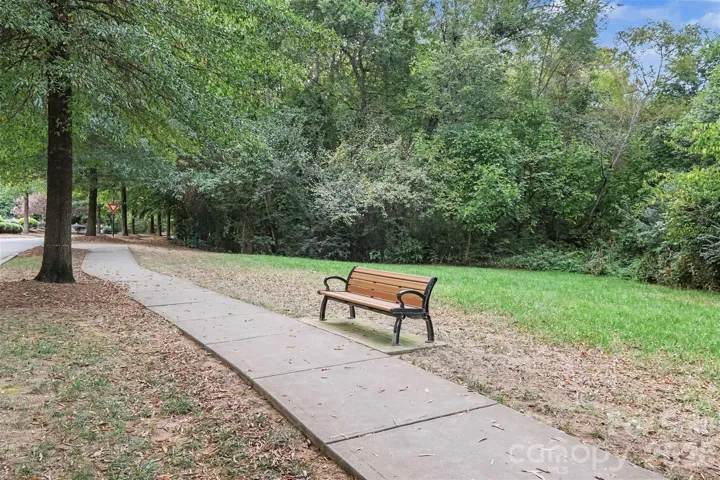
Community Features Outdoor Pool, Playground, Recreation Area, Sidewalks, Walking Trails
Mortgage Calculator
-
Down Payment
-
Loan Amount
-
Monthly Mortgage Payment
-
Property Tax
-
Home Insurance
Contact Information
View ListingsSimilar Listings

206 Cedar Street, Belmont, North Carolina 28012
206 Cedar Street, Belmont, North Carolina 28012, Belmont, NC- Beds: 2
- Baths: 2
- Single Family Residence, Residential

15 Circle Drive, Belmont, North Carolina 28012
15 Circle Drive, Belmont, North Carolina 28012, Belmont, NC- Beds: 5
- Baths: 6
- Single Family Residence, Residential

2013 Lexington Street, Belmont, North Carolina 28012
2013 Lexington Street, Belmont, North Carolina 28012, Belmont, NC- Beds: 4
- Baths: 3
- Single Family Residence, Residential

3014 Dodsworth Drive, Cramerton, North Carolina 28032
3014 Dodsworth Drive, Cramerton, North Carolina 28032, Cramerton, NC- Beds: 4
- Baths: 5
- Single Family Residence, Residential

- The Simpson Group Realty

