
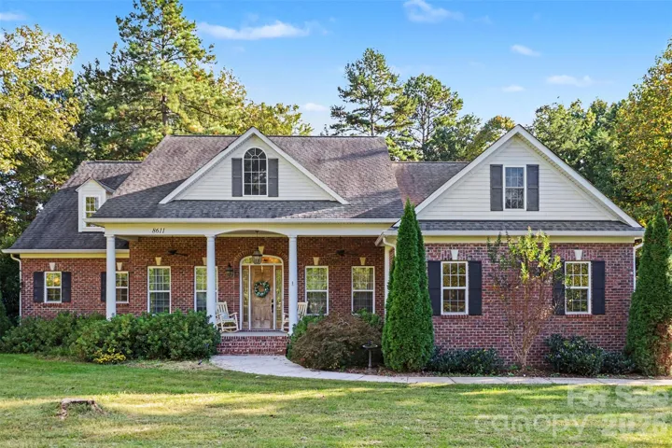
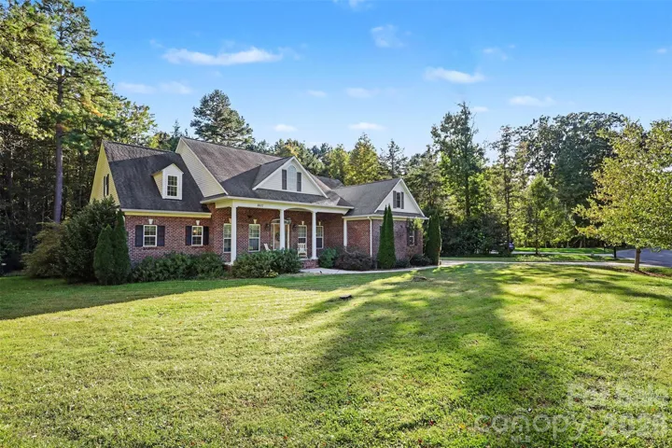
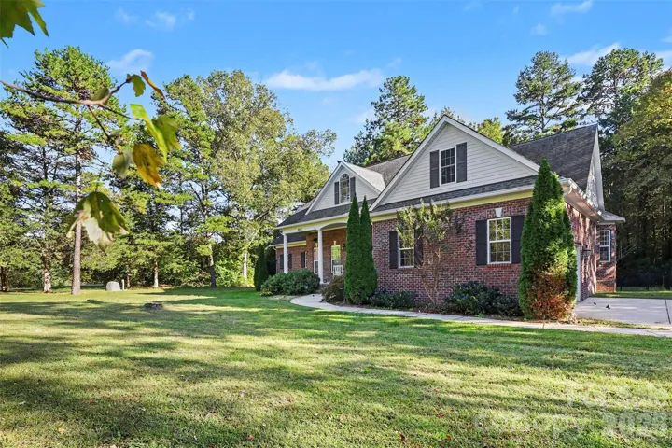
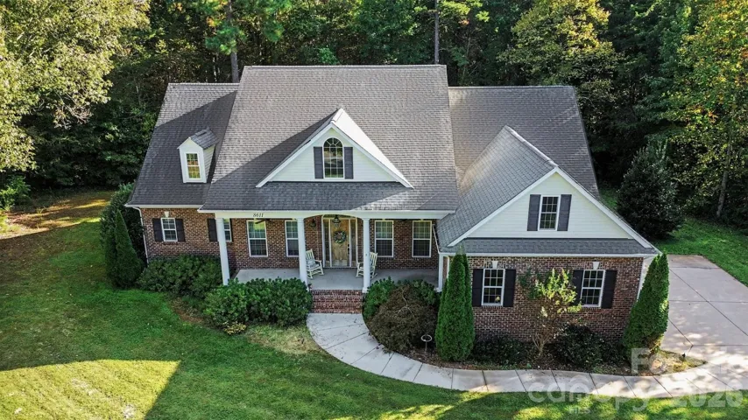
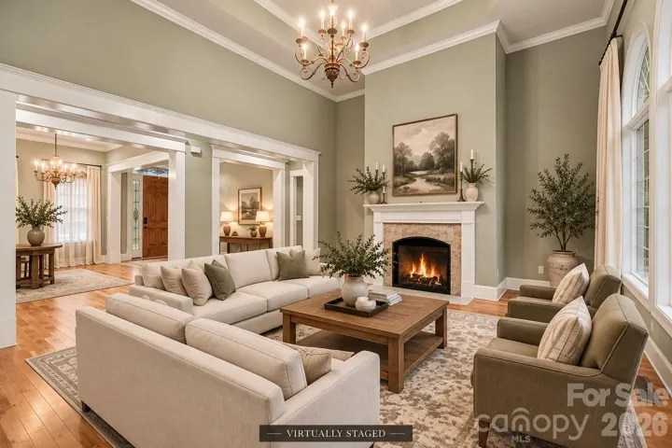
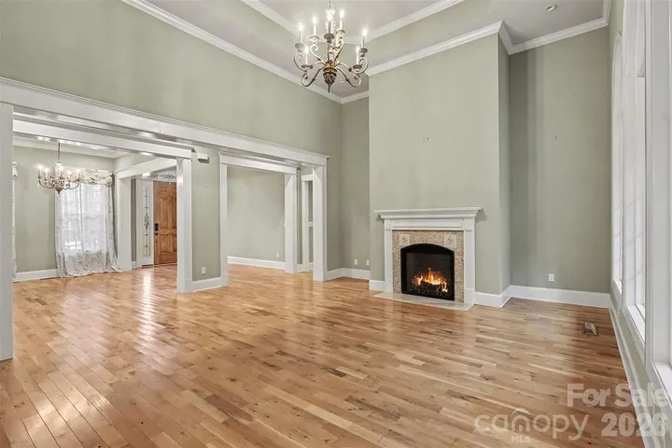
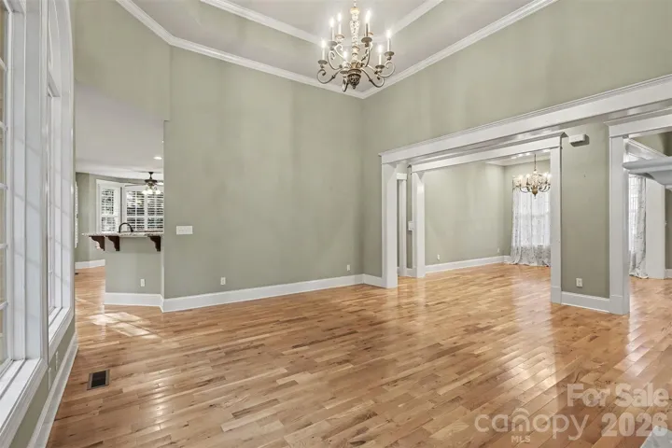
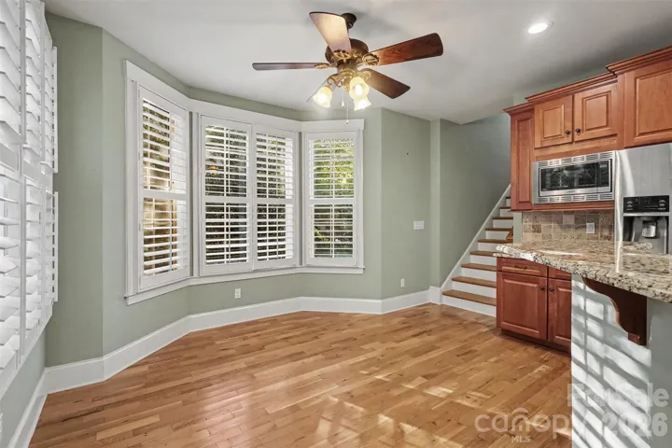
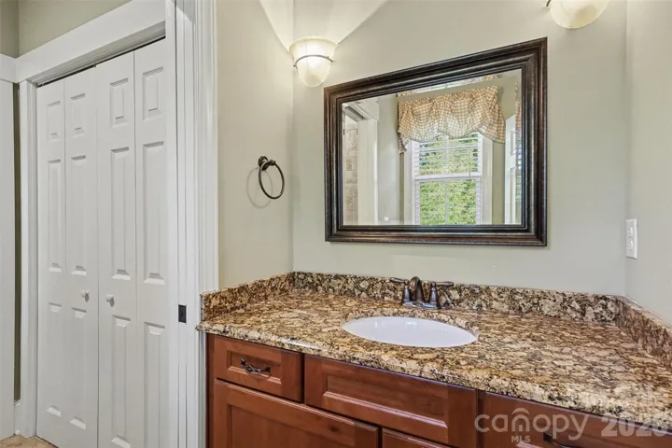
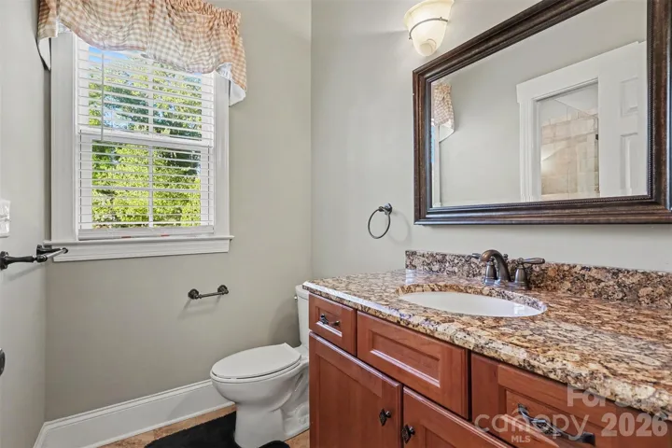
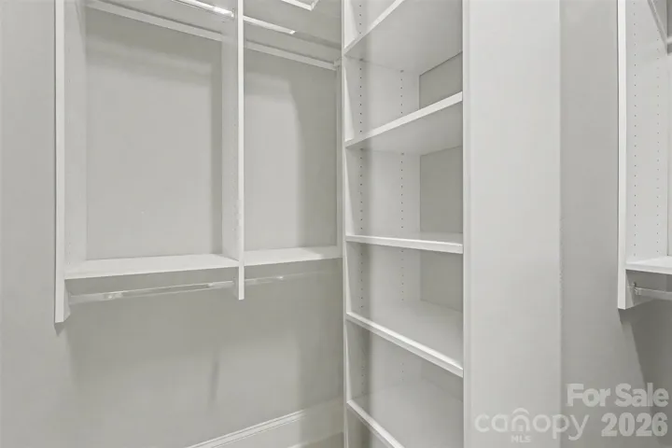
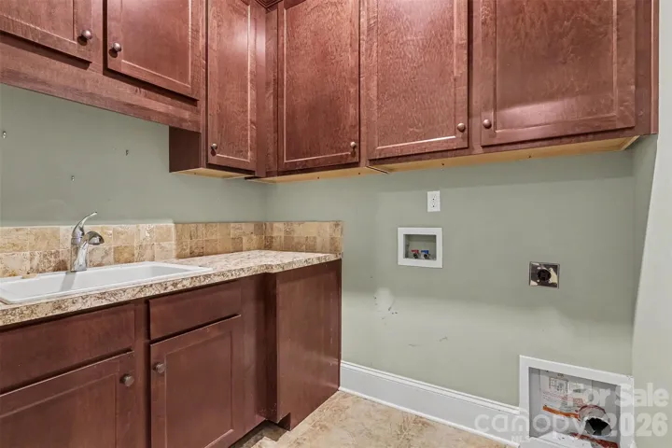
- Single Family Residence, Residential
- 3
- 4
- 2015
Description
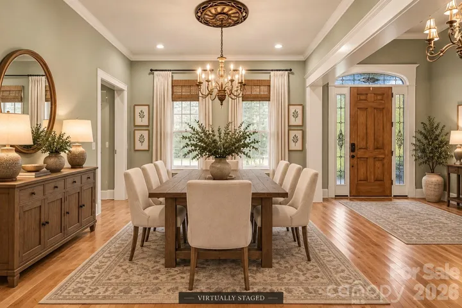
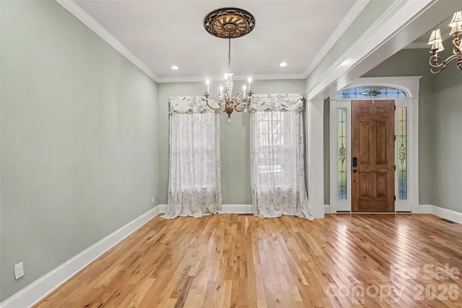
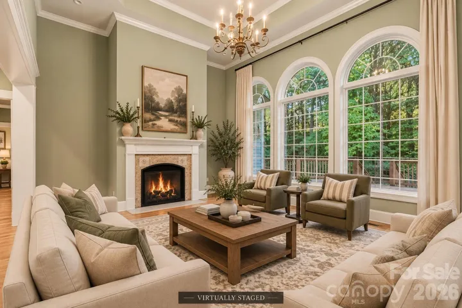
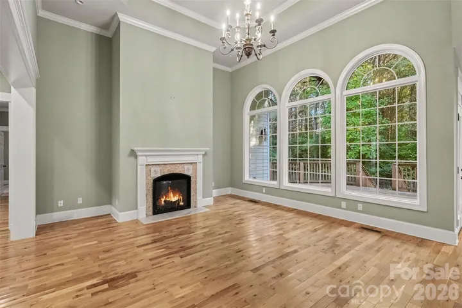
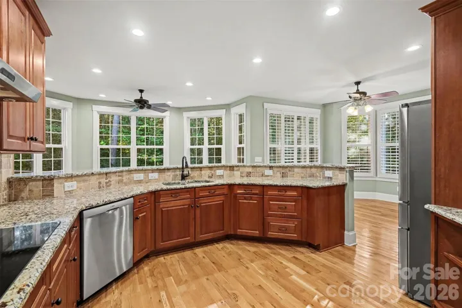
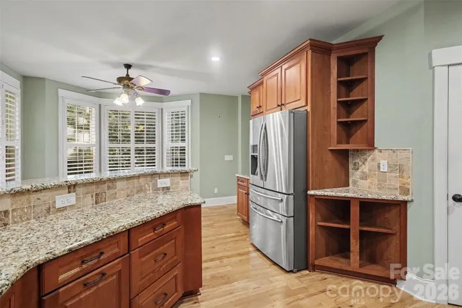
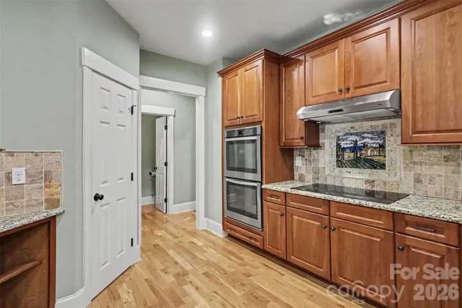
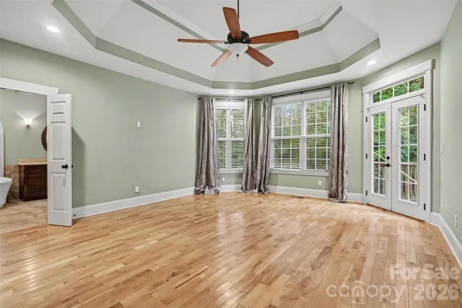
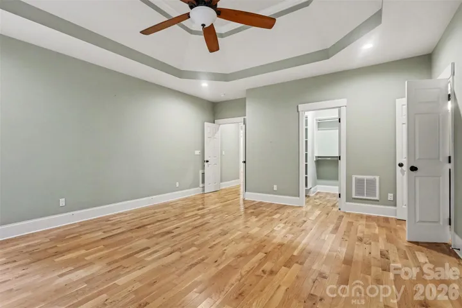
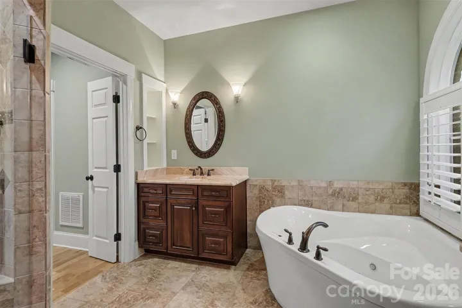
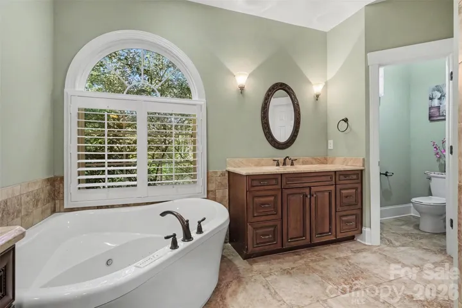
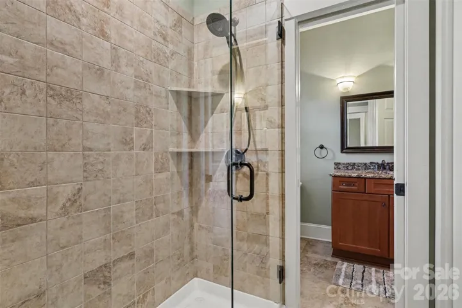
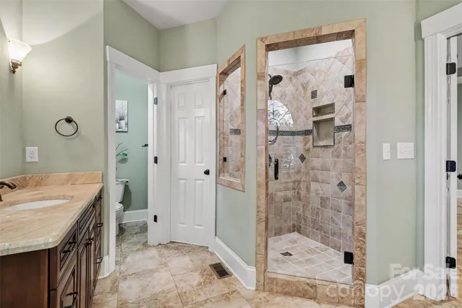
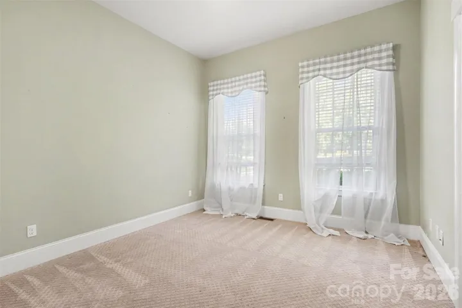
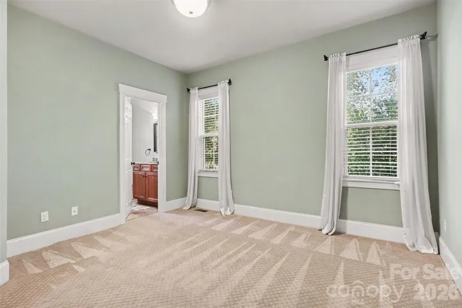
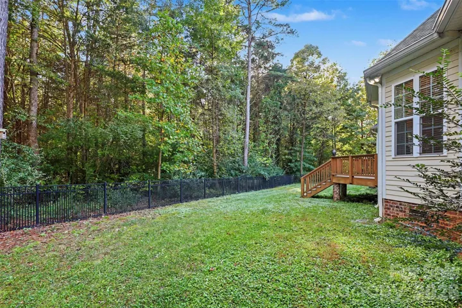
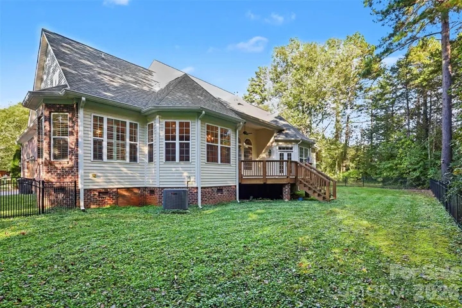
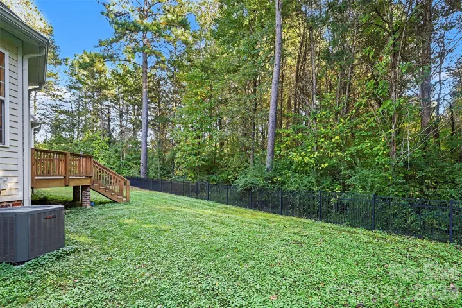
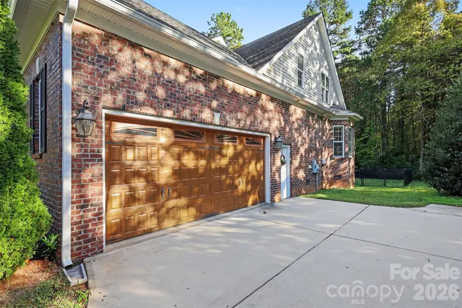
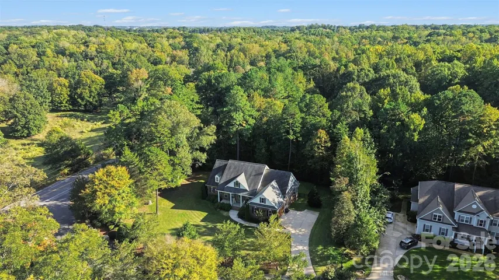
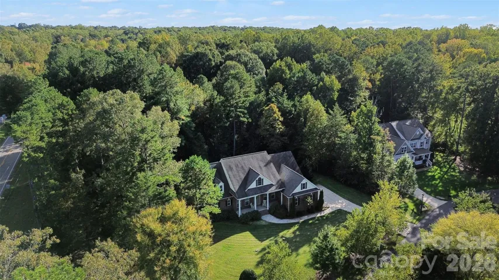
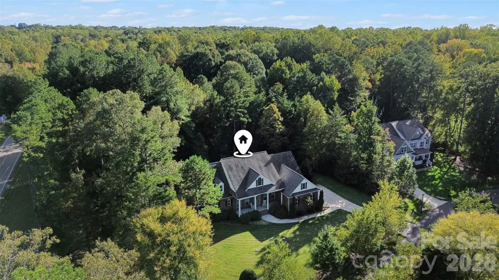
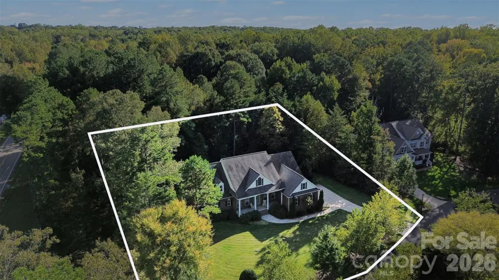
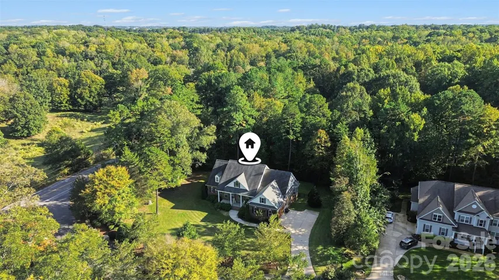
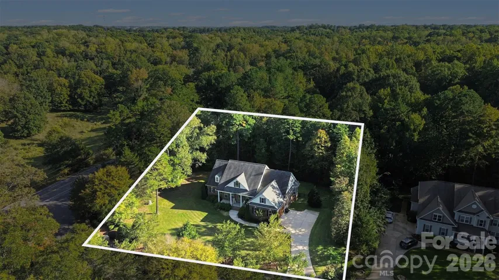
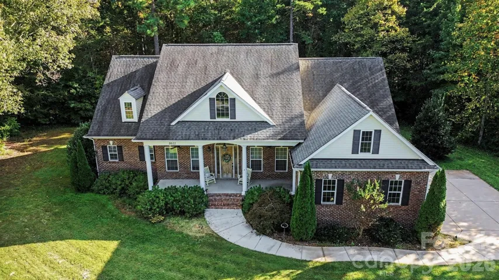
Privacy, craftsmanship, and room to breathe: this custom ranch in the gated Kerns Meadow community delivers all three. Only 12 homes share the gate, and this Stephen Fuller-built residence sits on nearly three-quarters of an acre of mature trees. Inside, vaulted ceilings and Palladian windows fill the great room with daylight, while natural oak hardwoods run through the main living areas. Custom millwork and trim detail appear throughout, the kind of finish work you see when a home is built with care rather than to a checklist. The primary suite is a true getaway, with a Bain Ultra air-jetted soaking tub that includes heated lumbar support and chromotherapy lighting. The kitchen offers two places to dine, a bright breakfast nook for everyday meals and a separate breakfast room for gatherings. Upstairs, a framed-out bedroom with its own closet and full bath is ready to finish as a guest suite, office, or bonus space, on your schedule and to your taste. Outdoor living is a highlight. A full-length front porch invites rocking chairs and slow evenings, and a spacious back deck overlooks a fully fenced, tree-lined yard that feels far removed from city life. Yet you are only minutes from I-485 and I-77, with an easy drive to Uptown, South End, and the rest of Charlotte. The shopping, dining, and everyday conveniences of Huntersville are close by, so you get quiet at home and convenience nearby.
Address
Open on Google Maps-
Address: 8611 Kerns Meadow Lane, Huntersville, North Carolina 28078
-
City: Huntersville
-
State/county: NC
-
Zip/Postal Code: 28078
-
Area: Kerns Meadow
Details
Updated on October 15, 2026 at 9:02 am-
Property ID 4433950
-
Price $725,000
-
Bedrooms 3
-
Bathrooms 4
-
Garages 2
-
Year Built 2015
-
Property Type Single Family Residence, Residential
-
Property Status Active, For Sale
Additional details
-
Listing Terms Cash, Conventional, VA Loan
-
Association Fee 200
-
Roof Architectural Shingle
-
Sewer Septic Installed
-
Cooling Ceiling Fan(s), Central Air
-
Heating Forced Air
-
Flooring Carpet, Wood
-
County Mecklenburg
-
Property Type Residential
-
Parking Driveway, Attached Garage
-
Elementary School Barnette
-
Middle School Francis Bradley
-
High School Hopewell
Mortgage Calculator
-
Down Payment
-
Loan Amount
-
Monthly Mortgage Payment
-
Property Tax
-
Home Insurance
Contact Information
View ListingsSimilar Listings

206 Cedar Street, Belmont, North Carolina 28012
206 Cedar Street, Belmont, North Carolina 28012, Belmont, NC- Beds: 2
- Baths: 2
- Single Family Residence, Residential

15 Circle Drive, Belmont, North Carolina 28012
15 Circle Drive, Belmont, North Carolina 28012, Belmont, NC- Beds: 5
- Baths: 6
- Single Family Residence, Residential

2013 Lexington Street, Belmont, North Carolina 28012
2013 Lexington Street, Belmont, North Carolina 28012, Belmont, NC- Beds: 4
- Baths: 3
- Single Family Residence, Residential

3014 Dodsworth Drive, Cramerton, North Carolina 28032
3014 Dodsworth Drive, Cramerton, North Carolina 28032, Cramerton, NC- Beds: 4
- Baths: 5
- Single Family Residence, Residential

- The Simpson Group Realty

