




- Single Family Residence, Residential
- 3
- 3
- 1996
Description
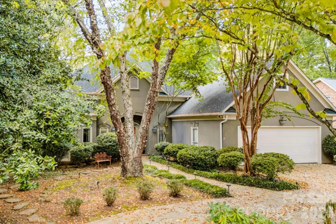
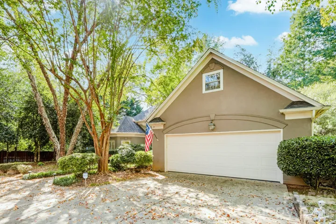
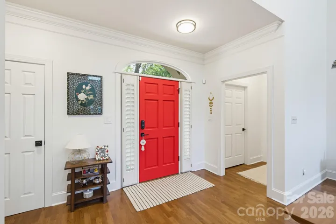
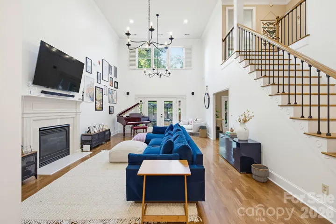
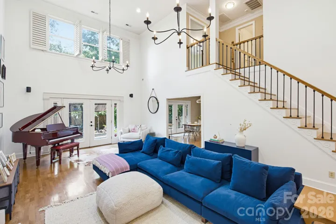
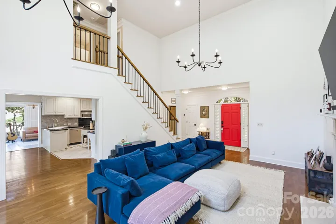
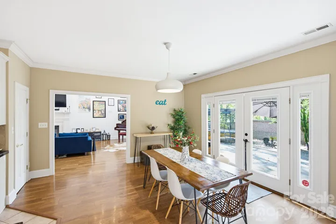
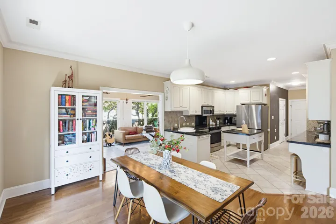
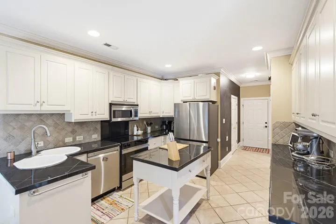
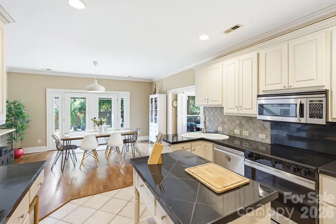
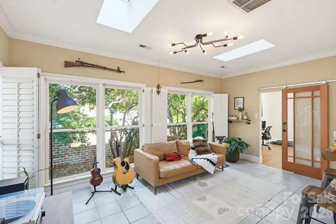
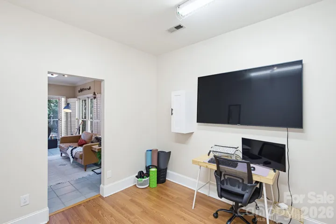
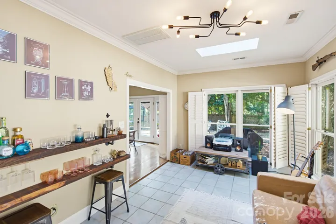
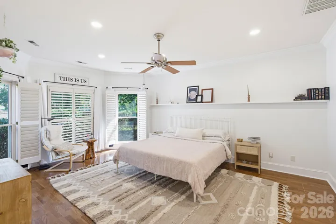
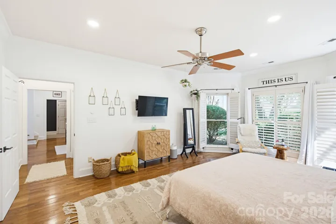
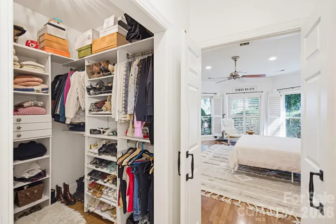
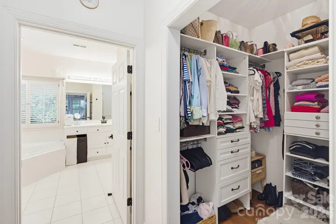
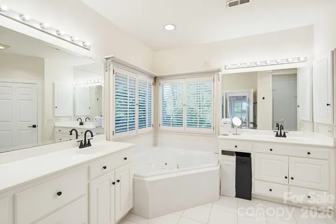
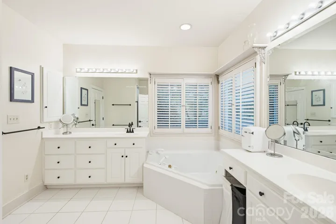
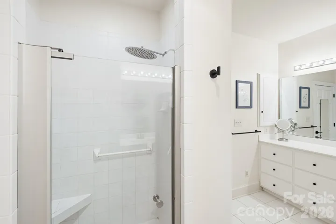
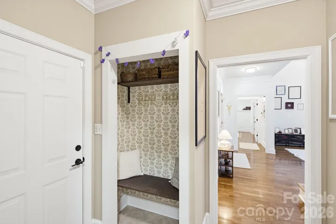
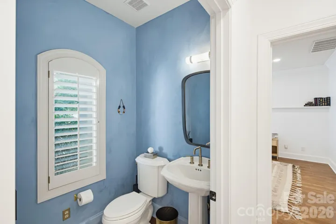
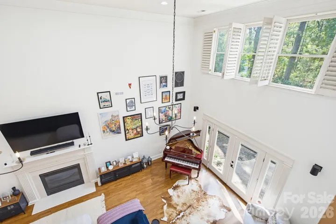
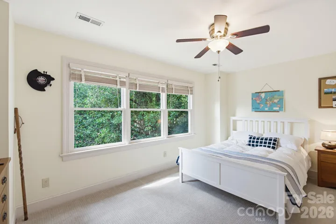
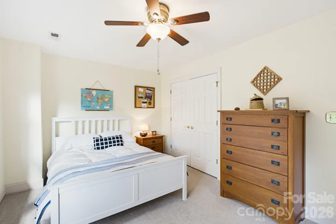
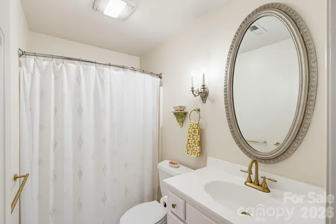
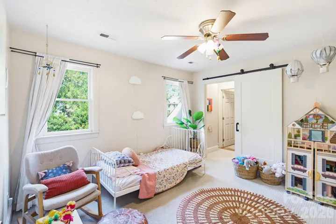
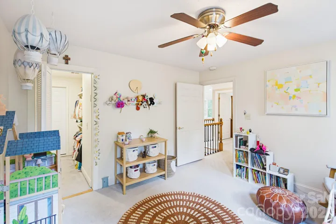
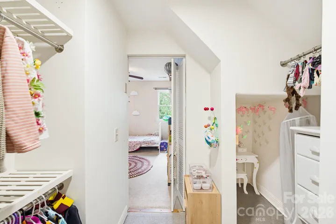
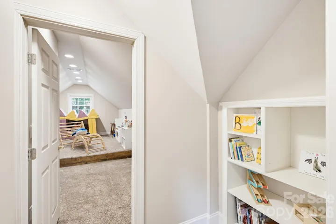
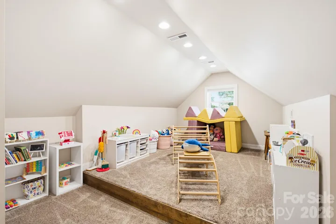
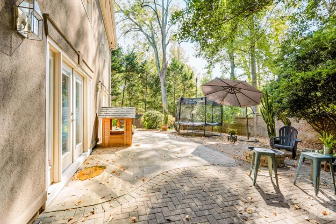
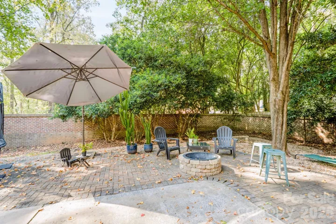
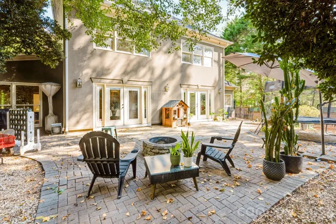
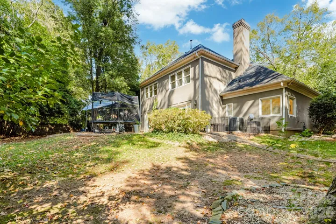
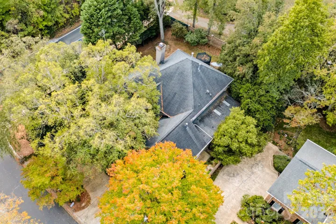
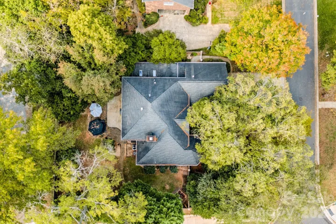
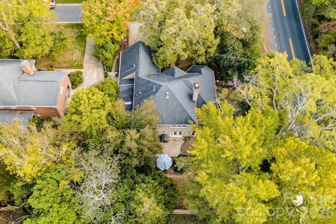
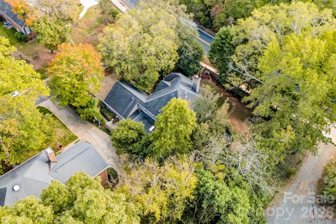
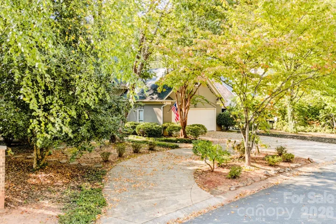
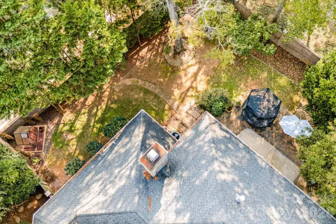
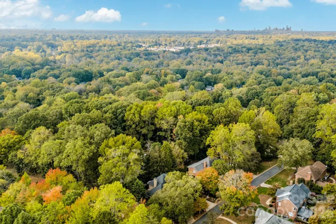
The perfect location and the perfect house, all in one. This upgraded custom home sits behind mature hardwoods on a private, beautifully landscaped lot in Charter Place, minutes from SouthPark, the Arboretum, downtown Matthews, and Uptown, and just over a mile from Charlotte Christian School. A bright red front door with an arched transom opens to a welcoming foyer and a dramatic two-story great room filled with natural light. Soaring ceilings, clerestory windows, hardwood floors, a fireplace, and French doors to the patio make this the heart of the home, and an open staircase with an overlook above adds character and style. The great room opens to the dining area and kitchen, so the whole main level flows together. The kitchen has crisp white cabinetry, black countertops, a tile backsplash, stainless appliances, and a center island. The dining area is surrounded by windows, with French doors leading straight out to the patio. Also on the main level are a sunroom with skylights, tile floors, plantation shutters, and walls of windows looking out to the trees, plus a separate office or studio, a powder room, a laundry room with cabinets, and a drop zone with a built-in bench. The primary suite is on the main level, with hardwood floors, plantation shutters, a ceiling fan, room for a sitting area by the windows, and two walk-in closets with custom shelving. The primary bath offers dual vanities, a large jetted tub, a tile shower with a rain head, and a private water closet. The first floor was originally designed with wide doorways and an open floor plan for easy living on one level. Upstairs you will find two good-sized bedrooms, a full bath, and a flexible bonus room that works as a media room, gym, hobby room, or guest space. Out back, a 32×23 paver patio with a fire pit opens to a lushly landscaped yard that feels like a private garden, fully enclosed by a 6 ft brick wall with a gated entry. It is a rare, peaceful outdoor space this close to the city. The 2-car garage is heated, cooled, and fully insulated. Add phenomenal storage throughout and many thoughtful details and extras, and this home is one you have to see in person. Charter Place offers a quiet, established setting with easy access to Providence Road, Highway 51, and I-485, putting the shopping and dining of SouthPark, the Arboretum, and Matthews close by. Schedule your private tour today.
Address
Open on Google Maps-
Address: 7201 Charter Brook Drive, Charlotte, North Carolina 28270
-
City: Charlotte
-
State/county: NC
-
Zip/Postal Code: 28270
-
Area: Charter Place
Details
Updated on November 2, 2026 at 3:56 pm-
Property ID 4433966
-
Price $675,000
-
Bedrooms 3
-
Bathrooms 3
-
Garages 2
-
Year Built 1996
-
Property Type Single Family Residence, Residential
-
Property Status Active, For Sale
Additional details
-
Listing Terms Cash, Conventional, FHA, VA Loan
-
Roof Architectural Shingle
-
Sewer Public Sewer
-
Cooling Ceiling Fan(s), Central Air, Zoned
-
Heating Forced Air, Natural Gas, Zoned
-
Flooring Carpet, Tile, Wood
-
County Mecklenburg
-
Property Type Residential
-
Parking Attached Garage, Garage Door Opener, Parking Space(s)
-
Elementary School Greenway Park
-
Middle School Mc Clintock
-
High School East Mecklenburg
-
Architectural Style Transitional
Mortgage Calculator
-
Down Payment
-
Loan Amount
-
Monthly Mortgage Payment
-
Property Tax
-
Home Insurance
Video
360° Virtual Tour
Contact Information
View ListingsSimilar Listings

206 Cedar Street, Belmont, North Carolina 28012
206 Cedar Street, Belmont, North Carolina 28012, Belmont, NC- Beds: 2
- Baths: 2
- Single Family Residence, Residential

15 Circle Drive, Belmont, North Carolina 28012
15 Circle Drive, Belmont, North Carolina 28012, Belmont, NC- Beds: 5
- Baths: 6
- Single Family Residence, Residential

2013 Lexington Street, Belmont, North Carolina 28012
2013 Lexington Street, Belmont, North Carolina 28012, Belmont, NC- Beds: 4
- Baths: 3
- Single Family Residence, Residential

3014 Dodsworth Drive, Cramerton, North Carolina 28032
3014 Dodsworth Drive, Cramerton, North Carolina 28032, Cramerton, NC- Beds: 4
- Baths: 5
- Single Family Residence, Residential

- The Simpson Group Realty

