
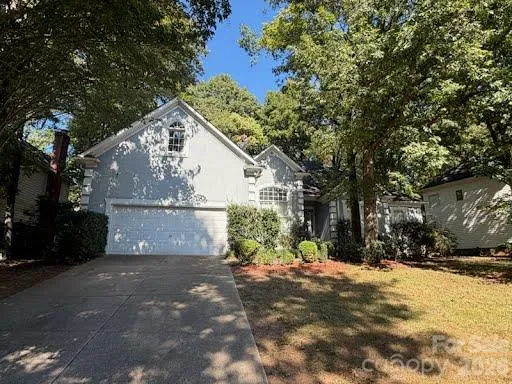
Description
Professional photos coming soon! Welcome home to 5132 Foxbriar Trail! Hardwood flooring welcomes you into the foyer, with a formal dining room featuring crown molding, tall ceilings, and decorative wainscoting. The family room is filled with natural light from a wall of windows, while the kitchen offers stainless steel appliances, a tile backsplash, and a breakfast bar overlooking the cozy den with a fireplace. A home office and full bathroom are conveniently located just off the kitchen. The remaining bedrooms are situated on the opposite side of the home, including the primary suite with vaulted ceilings, access to the deck, and an ensuite bathroom featuring a double vanity, jetted soaking tub, frameless shower, and walk-in closet. Two additional bedrooms share a full Jack-and-Jill bathroom. Located on a quarter-acre lot in the Davis Lake community, this spacious home offers a comfortable layout and access to an impressive selection of neighborhood amenities, including a pool, playground, clubhouse, fitness center, tennis courts, walking trails, and more. With generous living spaces, outdoor access, and community amenities, this home offers plenty to enjoy. Schedule your private tour today!
Address
Open on Google Maps-
Address: 5132 Foxbriar Trail, Charlotte, North Carolina 28269
-
City: Charlotte
-
State/county: NC
-
Zip/Postal Code: 28269
-
Area: Davis Lake
Details
Updated on November 7, 2026 at 10:01 am-
Property ID 4434001
-
Price $479,900
-
Bedrooms 4
-
Bathrooms 3
-
Garages 2
-
Year Built 1994
-
Property Type Single Family Residence, Residential
-
Property Status Active, For Sale
Additional details
-
Association Fee 271
-
Roof Fiberglass
-
Utilities Wired Internet Available
-
Sewer Public Sewer
-
Cooling Ceiling Fan(s), Central Air, Heat Pump, Zoned
-
Heating Heat Pump, Zoned
-
Flooring Carpet, Tile, Wood
-
County Mecklenburg
-
Property Type Residential
-
Parking Driveway, Attached Garage, Garage Faces Front
-
Elementary School Croft Community
-
Middle School J.M. Alexander
-
High School North Mecklenburg
-
Community Features Cabana, Clubhouse, Dog Park, Fitness Center, Outdoor Pool, Playground, Recreation Area, Sidewalks, Street Lights, Tennis Court(s), Walking Trails
Features
Mortgage Calculator
-
Down Payment
-
Loan Amount
-
Monthly Mortgage Payment
-
Property Tax
-
Home Insurance
Contact Information
View ListingsSimilar Listings

15 Circle Drive, Belmont, North Carolina 28012
15 Circle Drive, Belmont, North Carolina 28012, Belmont, NC- Beds: 5
- Baths: 6
- Single Family Residence, Residential

206 Cedar Street, Belmont, North Carolina 28012
206 Cedar Street, Belmont, North Carolina 28012, Belmont, NC- Beds: 2
- Baths: 2
- Single Family Residence, Residential

2013 Lexington Street, Belmont, North Carolina 28012
2013 Lexington Street, Belmont, North Carolina 28012, Belmont, NC- Beds: 4
- Baths: 3
- Single Family Residence, Residential

3014 Dodsworth Drive, Cramerton, North Carolina 28032
3014 Dodsworth Drive, Cramerton, North Carolina 28032, Cramerton, NC- Beds: 4
- Baths: 5
- Single Family Residence, Residential

- The Simpson Group Realty

