

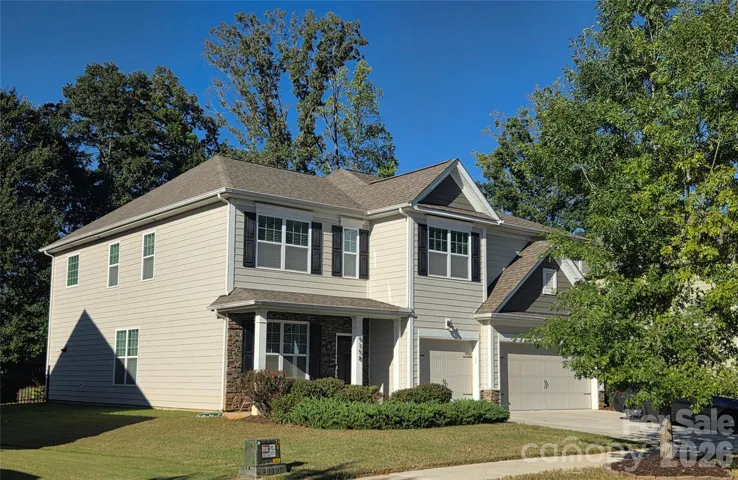
- Single Family Residence, Residential
- 5
- 4
- 2018
Description
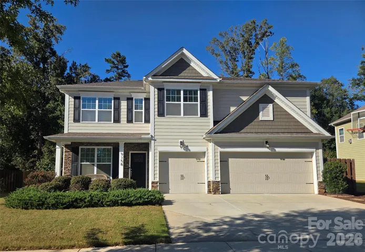
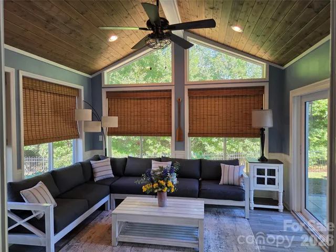
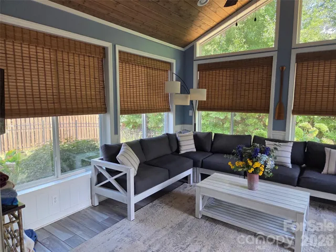
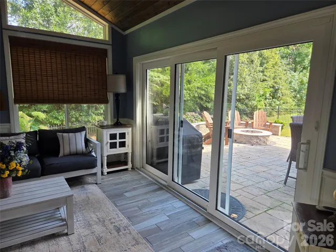
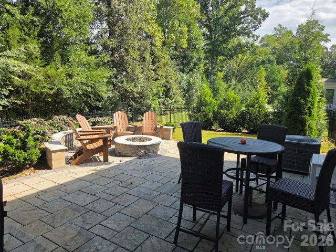
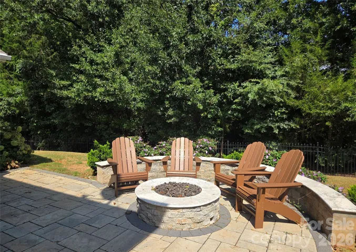
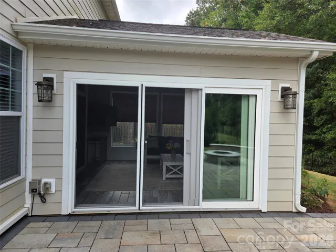
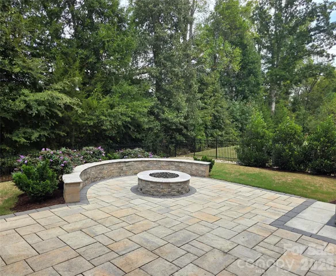
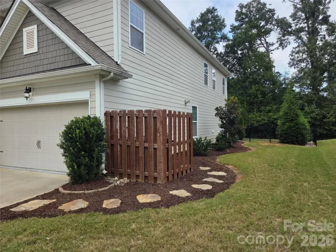
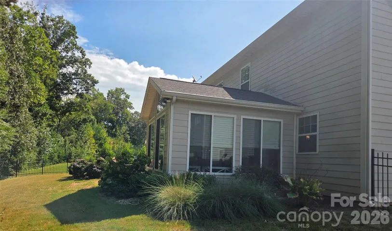
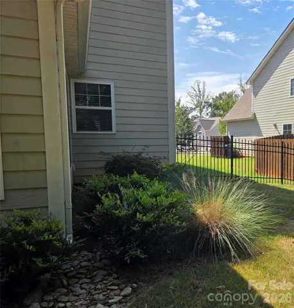
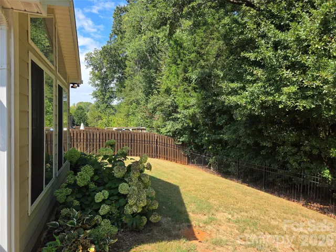
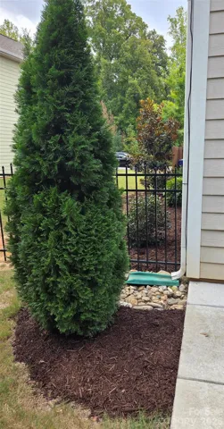
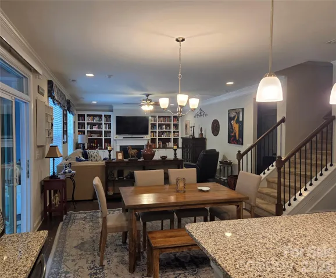
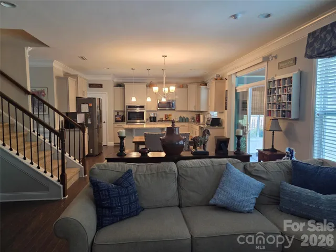
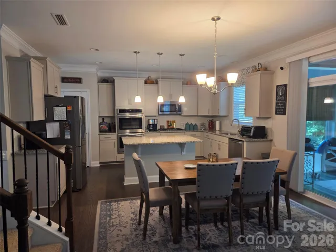
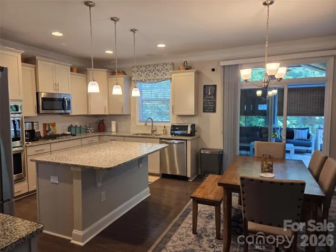
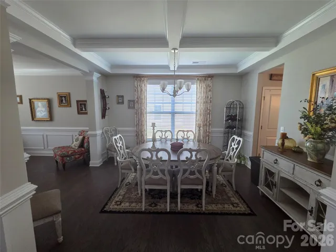
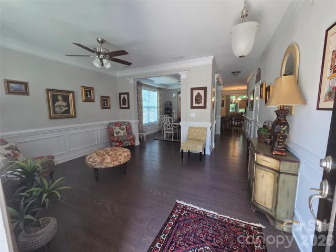
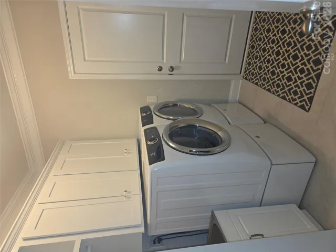
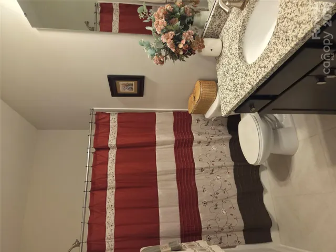
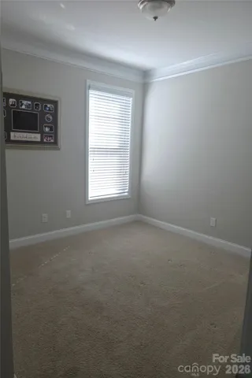
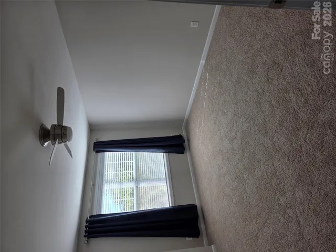
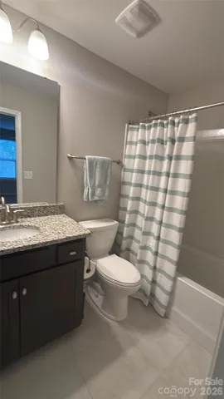
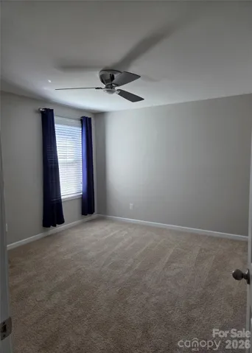
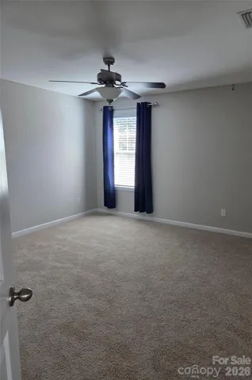
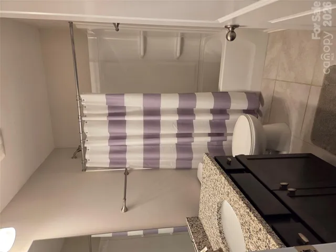
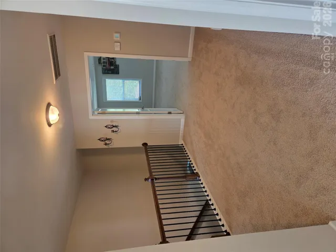
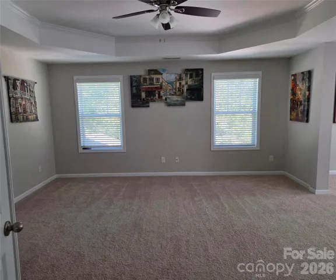
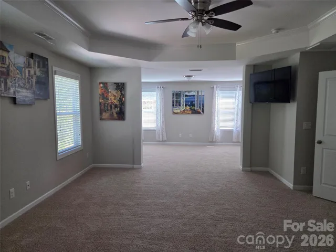
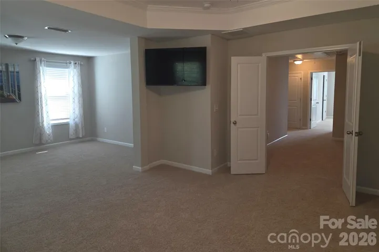
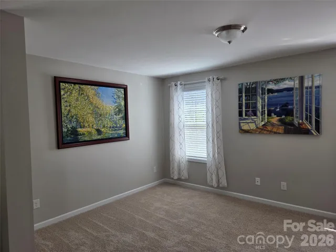
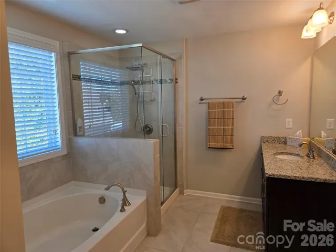
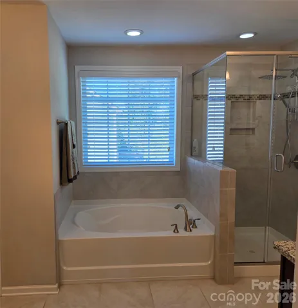
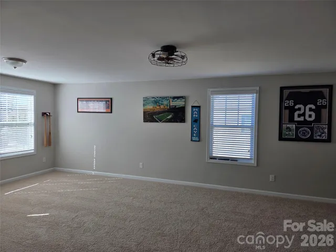
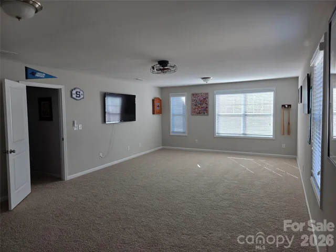
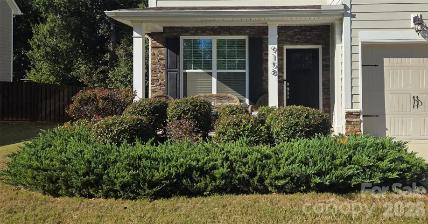
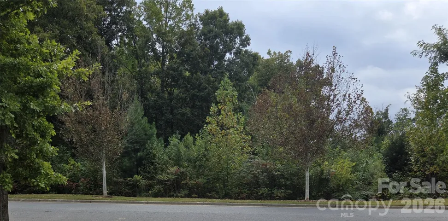
Beautifully maintained home offers comfort, style and exceptional entertaining spaces. Fresh paint, new carpeting and hardwood flooring enhance the main living areas. The primary suite features a tray ceiling, dual vanities, two walk-in closets and a flexible space. A first-floor guest bedroom and full bath add convenience. The family room boasts custom built-ins and a gas fireplace flowing into a well-appointed kitchen with granite countertops, stainless steel appliances, gas cooktop, double ovens and breakfast bar. Upstairs, a large bonus room offers endless possibilities. Enjoy year-round relaxation in the custom built sunroom or entertain on the patio with gas fire pit. The beautifully landscaped wooded backyard offers privacy and a fenced outdoor retreat. Additional features include laundry room with built-in cabinetry, three-car garage with epoxy flooring, storage racks and attic storage. Refrigerator, washer and dryer included. Community amenities include a playground and pool.
Address
Open on Google Maps-
Address: 9158 Cantrell Way, Huntersville, North Carolina 28078
-
City: Huntersville
-
State/county: NC
-
Zip/Postal Code: 28078
-
Area: Arbormere
Details
Updated on November 4, 2026 at 8:34 pm-
Property ID 4434045
-
Price $744,500
-
Bedrooms 5
-
Bathrooms 4
-
Garages 3
-
Year Built 2018
-
Property Type Single Family Residence, Residential
-
Property Status Active, For Sale
Additional details
-
Listing Terms Cash, Conventional, FHA, VA Loan
-
Association Fee 231.64
-
Roof Fiberglass
-
Utilities Cable Available, Cable Connected, Electricity Connected, Fiber Optics, Natural Gas, Phone Connected, Satellite Internet Available, Underground Power Lines, Wired Internet Available
-
Sewer Public Sewer
-
Cooling Attic Fan, Ceiling Fan(s), Central Air, Ductless, Heat Pump, Zoned
-
Heating Central, Ductless, Forced Air, Heat Pump, Zoned
-
Flooring Carpet, Hardwood, Tile
-
County Mecklenburg
-
Property Type Residential
-
Parking Driveway, Attached Garage, Garage Door Opener, Garage Faces Front, Keypad Entry
-
Elementary School Barnette
-
Middle School Francis Bradley
-
High School Hopewell
-
Community Features Outdoor Pool, Playground, Recreation Area, Sidewalks
-
Architectural Style Transitional
Features
Mortgage Calculator
-
Down Payment
-
Loan Amount
-
Monthly Mortgage Payment
-
Property Tax
-
Home Insurance
Contact Information
View ListingsSimilar Listings

2013 Lexington Street, Belmont, North Carolina 28012
2013 Lexington Street, Belmont, North Carolina 28012, Belmont, NC- Beds: 4
- Baths: 3
- Single Family Residence, Residential

206 Cedar Street, Belmont, North Carolina 28012
206 Cedar Street, Belmont, North Carolina 28012, Belmont, NC- Beds: 2
- Baths: 2
- Single Family Residence, Residential

15 Circle Drive, Belmont, North Carolina 28012
15 Circle Drive, Belmont, North Carolina 28012, Belmont, NC- Beds: 5
- Baths: 6
- Single Family Residence, Residential

3014 Dodsworth Drive, Cramerton, North Carolina 28032
3014 Dodsworth Drive, Cramerton, North Carolina 28032, Cramerton, NC- Beds: 4
- Baths: 5
- Single Family Residence, Residential

- The Simpson Group Realty

