
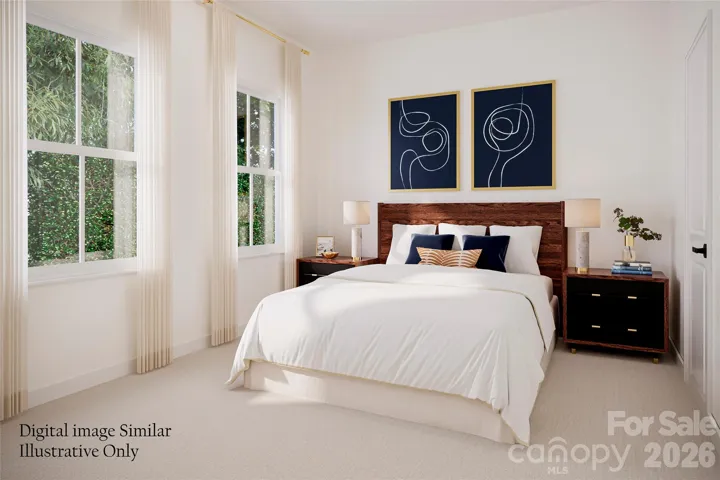
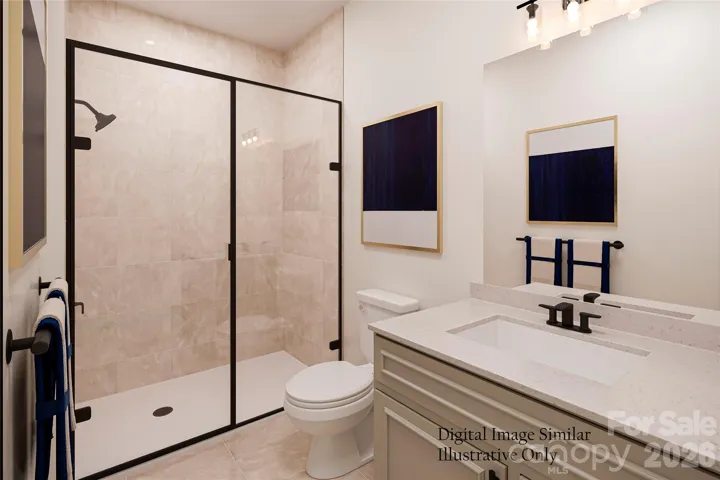
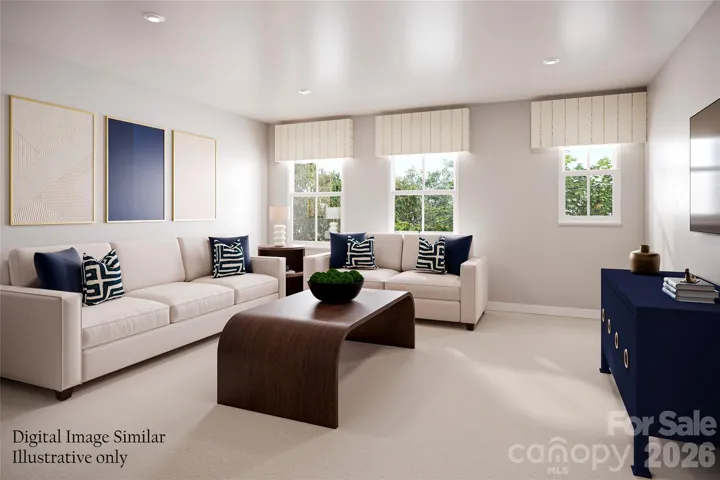
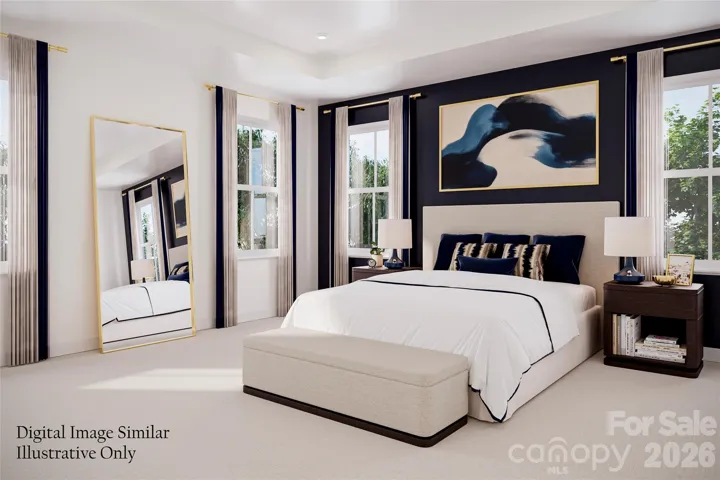
- Single Family Residence, Residential
- 4
- 3
- 2027
Description
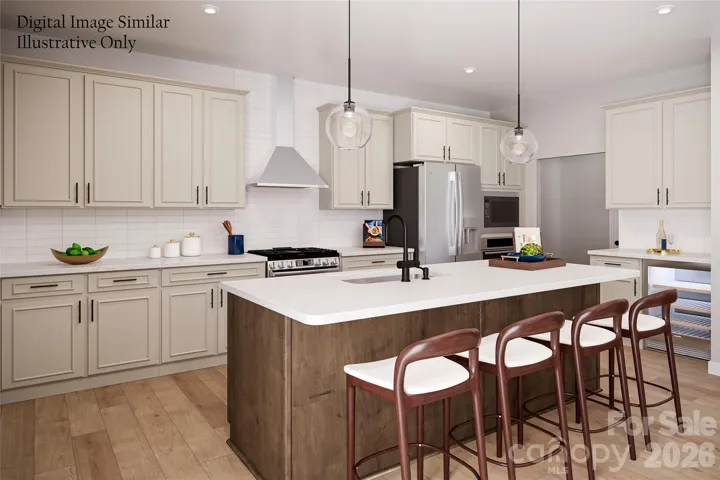
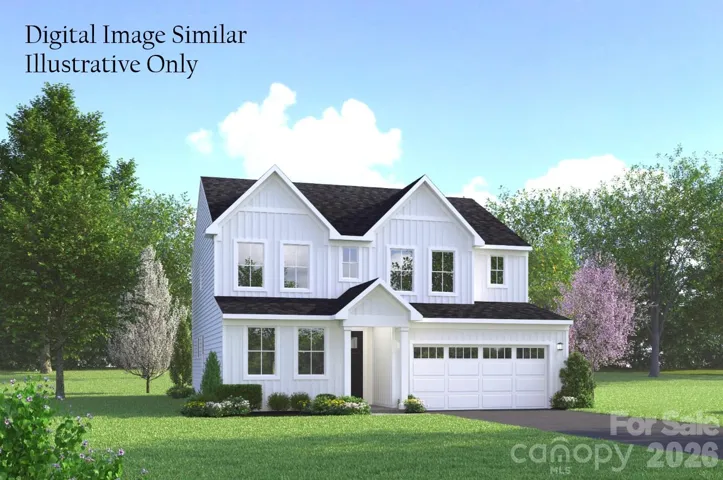
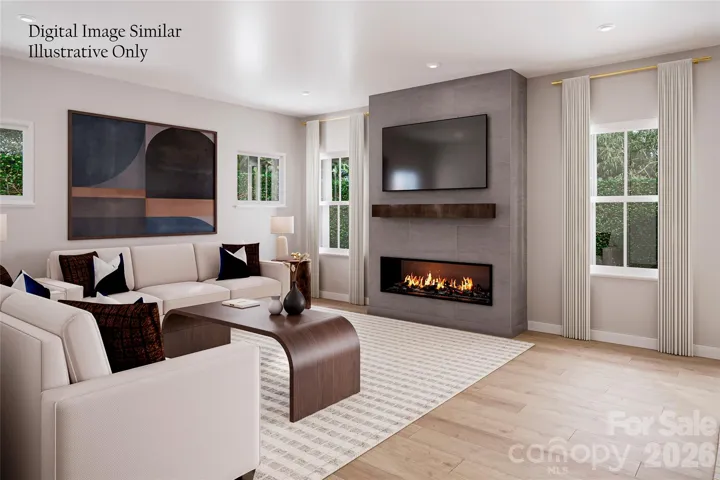
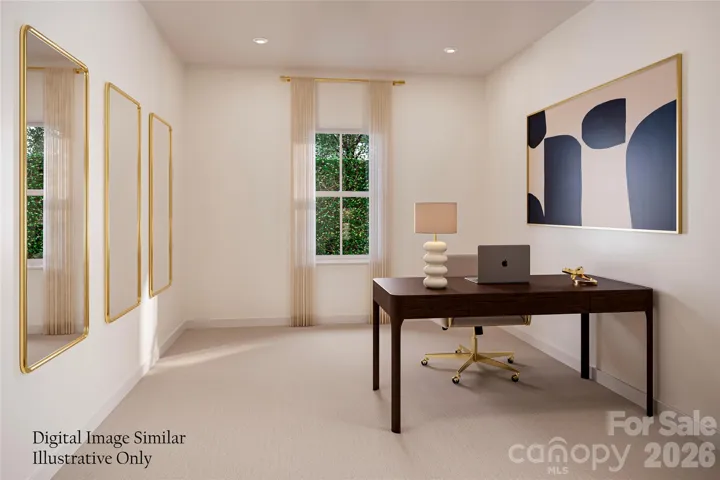
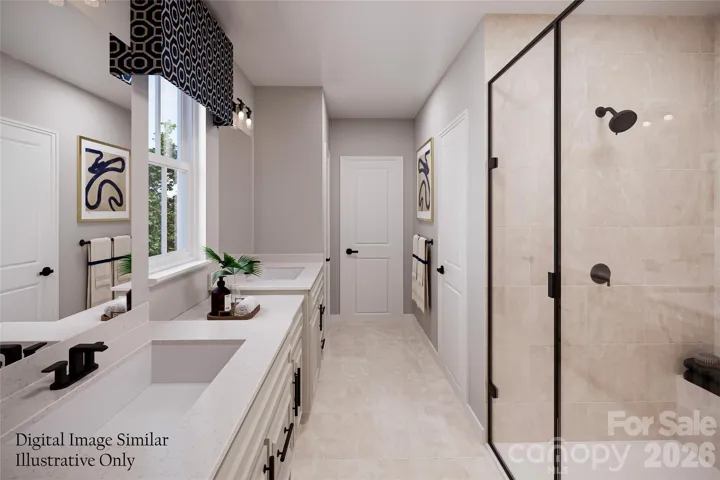
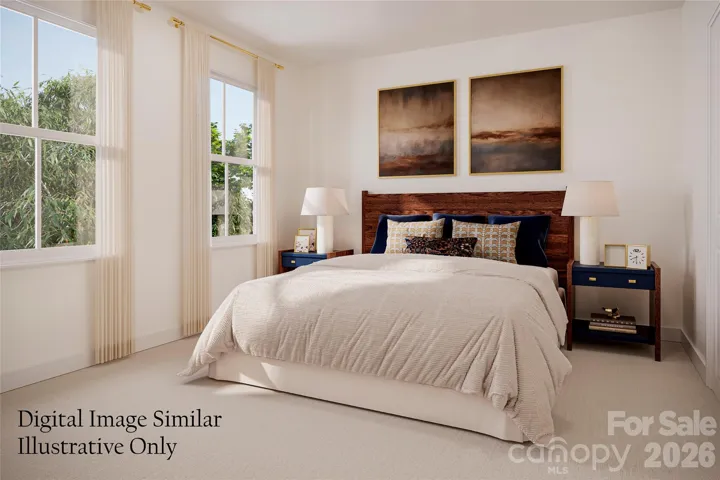
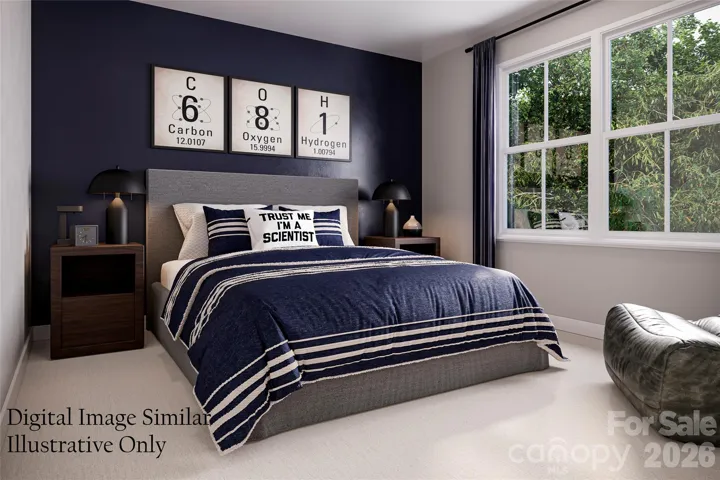
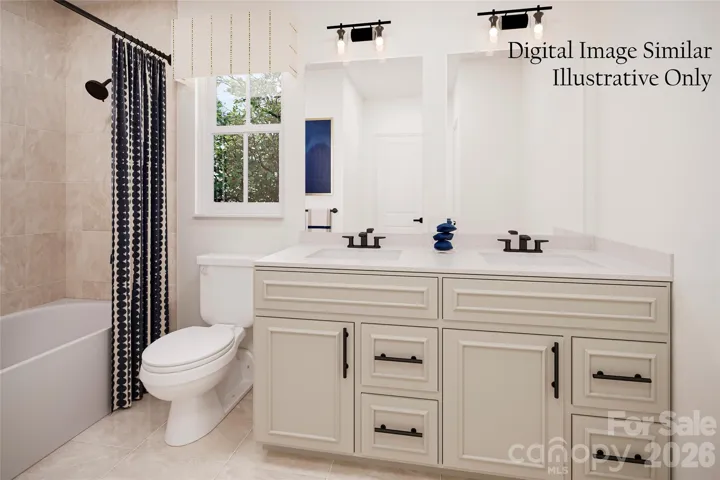
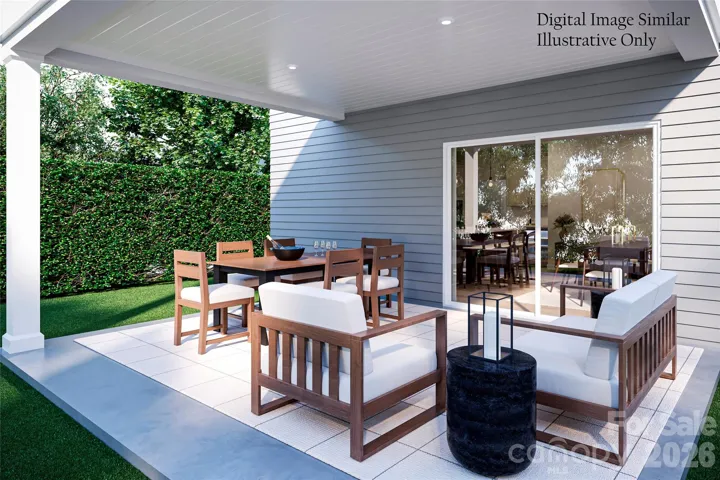
Welcome to the Harrington Bay, where thoughtful design meets everyday convenience! This spacious, to-be-built home offers flexible living with room for everyone. The main level features a private bedroom and full bath, perfect for guests or multi-generational living, along with a flex room that can be tailored to your lifestyle as a home office, study, or dining area. The inviting kitchen, complete with a large pantry and open sightlines to the great room, creating the perfect setting for gatherings both big and small. Enjoy quiet mornings on the charming front porch or personalize your outdoor living with an optional rear porch. Upstairs, a versatile loft provides additional living space for entertainment, relaxation, or play. Two secondary bedrooms share a full bath, while the spacious owner’s retreat offers a private bath, generous walk-in closet, and the comfort you deserve at the end of the day. A conveniently located laundry room adds ease to everyday living. Complete with a two-car garage, private driveway, energy-efficient construction, and a comprehensive builder warranty, the Harrington delivers the space, flexibility, and peace of mind today’s buyers are looking for. Primary residence or investment opportunity. Photos are for illustration purposes only.
Address
Open on Google Maps-
Address: 1048 Rylan Way, Charlotte, North Carolina 28216
-
City: Charlotte
-
State/county: NC
-
Zip/Postal Code: 28216
-
Area: Kelton
Details
Updated on October 22, 2026 at 9:05 am-
Property ID 4434106
-
Price $459,990
-
Bedrooms 4
-
Bathrooms 3
-
Garages 2
-
Year Built 2027
-
Property Type Single Family Residence, Residential
-
Property Status Active, For Sale
Additional details
-
Association Fee 85
-
Utilities Cable Available, Electricity Connected, Fiber Optics, Natural Gas, Underground Power Lines, Underground Utilities, Wired Internet Available
-
Sewer Public Sewer
-
Cooling Central Air, Electric
-
Heating Central, Natural Gas
-
Flooring Carpet, Tile, Vinyl
-
County Mecklenburg
-
Property Type Residential
-
Parking Driveway, Attached Garage, Garage Door Opener, Garage Faces Front
-
Elementary School Long Creek
-
Middle School Francis Bradley
-
High School Hopewell
-
Community Features Playground, Sidewalks, Street Lights, Walking Trails
-
Architectural Style Transitional
Mortgage Calculator
-
Down Payment
-
Loan Amount
-
Monthly Mortgage Payment
-
Property Tax
-
Home Insurance
Contact Information
View ListingsSimilar Listings

2013 Lexington Street, Belmont, North Carolina 28012
2013 Lexington Street, Belmont, North Carolina 28012, Belmont, NC- Beds: 4
- Baths: 3
- Single Family Residence, Residential

206 Cedar Street, Belmont, North Carolina 28012
206 Cedar Street, Belmont, North Carolina 28012, Belmont, NC- Beds: 2
- Baths: 2
- Single Family Residence, Residential

15 Circle Drive, Belmont, North Carolina 28012
15 Circle Drive, Belmont, North Carolina 28012, Belmont, NC- Beds: 5
- Baths: 6
- Single Family Residence, Residential

3014 Dodsworth Drive, Cramerton, North Carolina 28032
3014 Dodsworth Drive, Cramerton, North Carolina 28032, Cramerton, NC- Beds: 4
- Baths: 5
- Single Family Residence, Residential

- The Simpson Group Realty

