
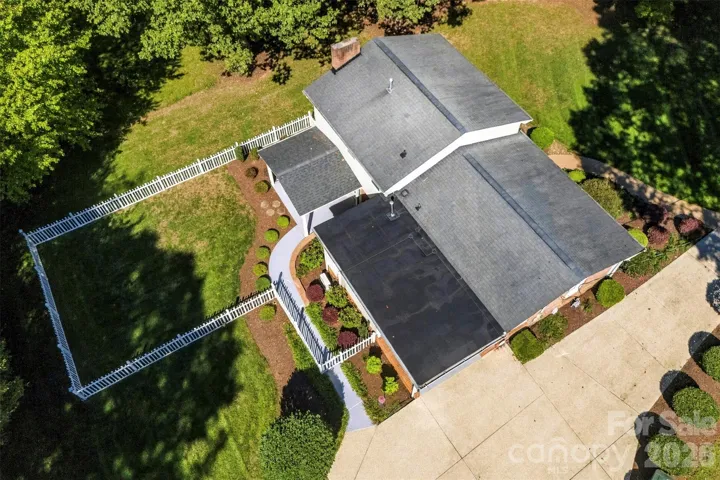
- Single Family Residence, Residential
- 4
- 2
- 1967
Description
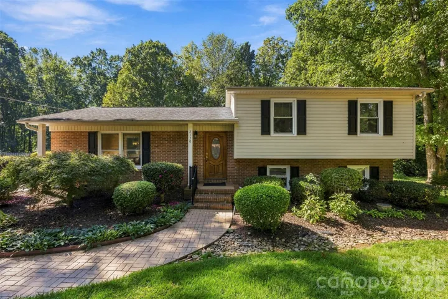
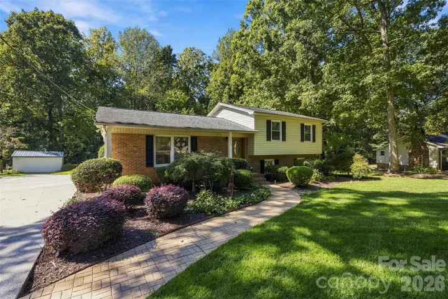
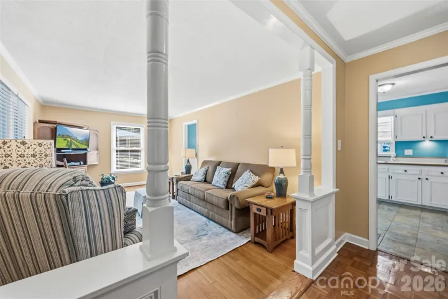
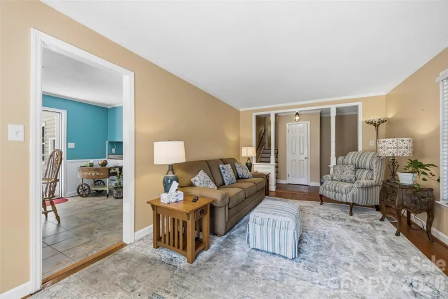
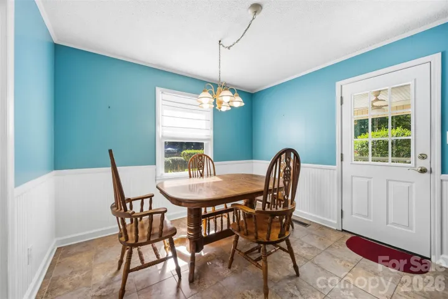
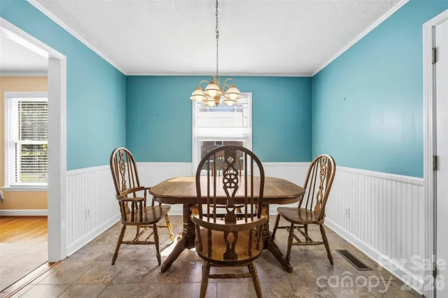
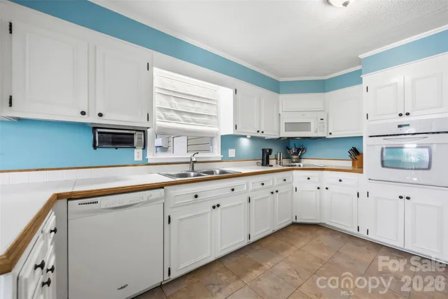
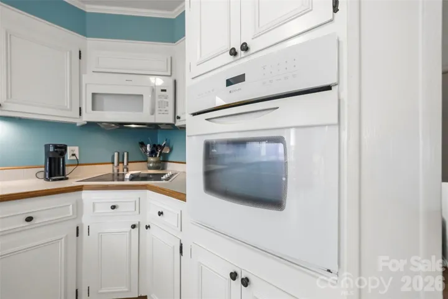
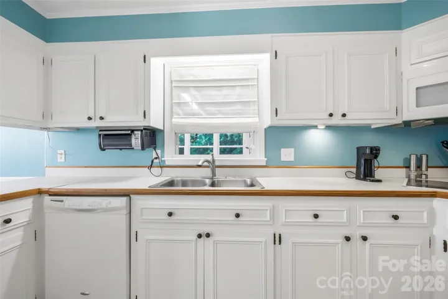
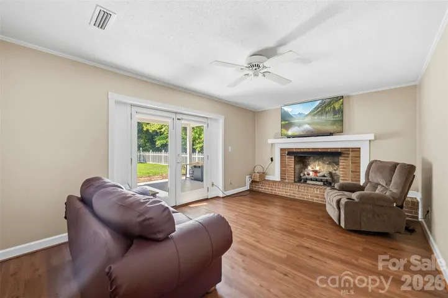
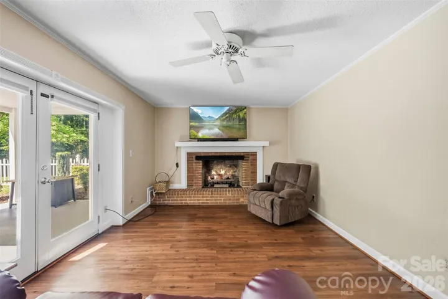
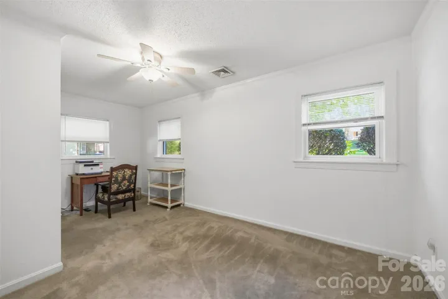
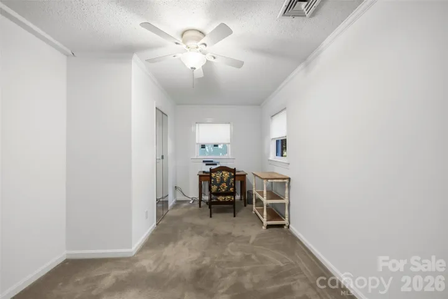
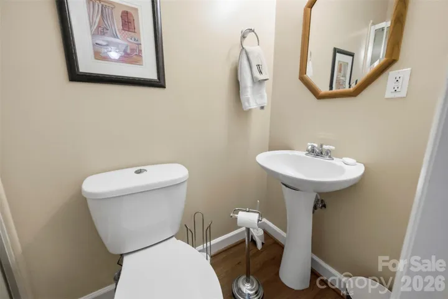
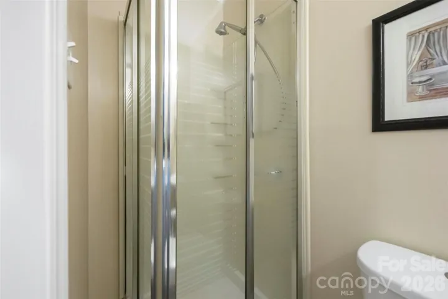
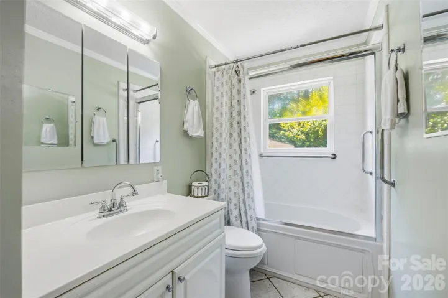
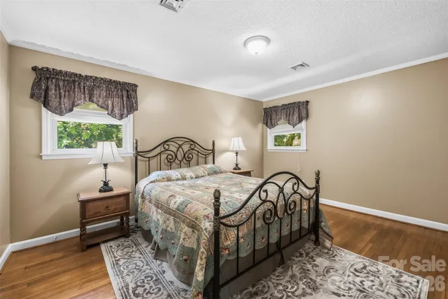
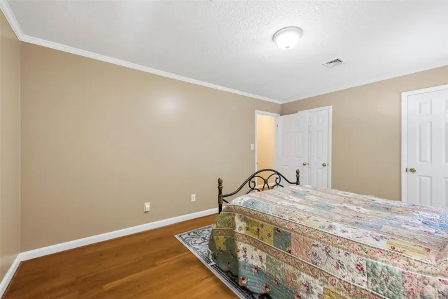
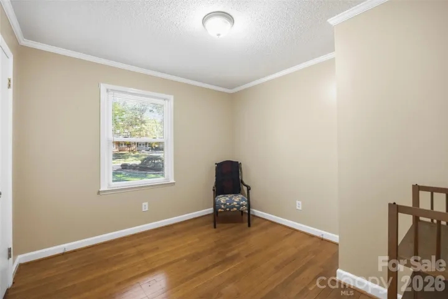
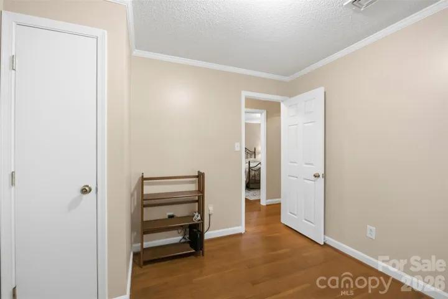
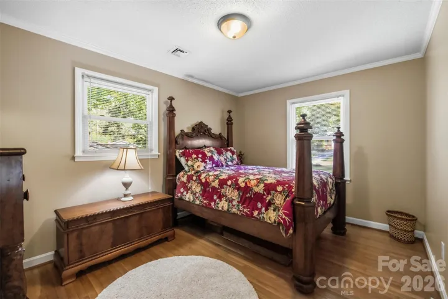
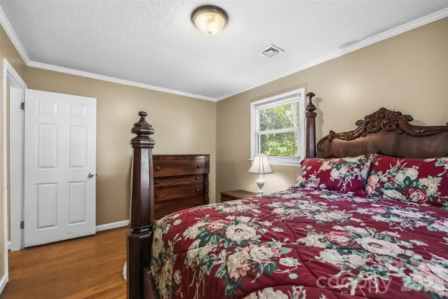
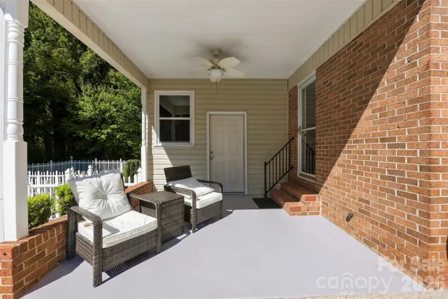
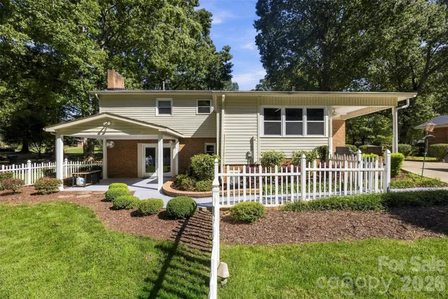
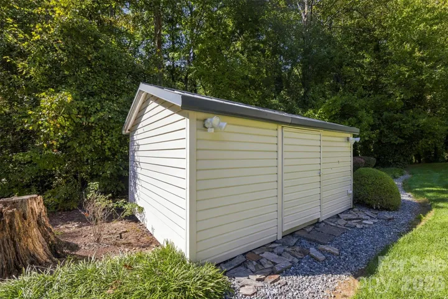
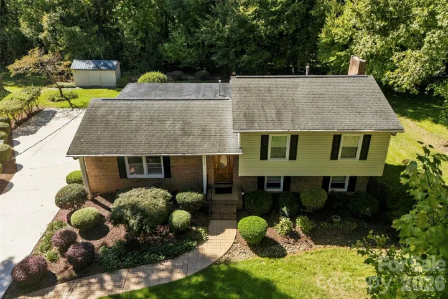
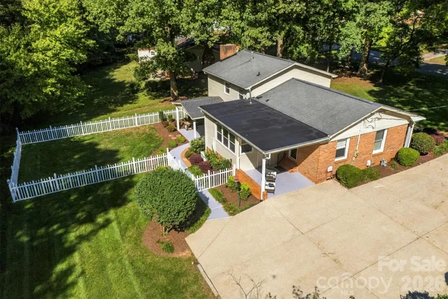
Spacious, Well-Maintained Tri-Level Home with Room to Fit Your Lifestyle! This inviting tri-level home offers flexibility, functionality, and plenty of space with four bedrooms and two full baths. The upper level features three bedrooms and a full bath, while the lower level offers the option of a fourth bedroom with an additional full bath—ideal for guests, a private retreat, or additional living space, possibly even an office. Enjoy the comfortable den featuring a cozy fireplace with gas logs, perfect for relaxing or entertaining. Step outside to the covered patio and enjoy the partially fenced backyard, providing space for pets and outdoor enjoyment. Inside, you’ll appreciate the hardwood floors, numerous updates, and the pride of ownership evident throughout. The exterior combines classic brick with low-maintenance vinyl siding, while the epoxy-finished driveway adds a clean, polished touch. Need extra room for hobbies or fitness? The finished bonus area in the back offers excellent flexibility for a home gym, craft room, hobby space, or other uses to suit your needs. With its versatile floor plan, desirable features, and excellent maintenance, this home offers a wonderful opportunity for buyers seeking space, comfort, and flexibility. Come see all the possibilities this home has to offer! Convenient to everything
Address
Open on Google Maps-
Address: 2130 Greenleaf Drive, Gastonia, North Carolina 28054
-
City: Gastonia
-
State/county: NC
-
Zip/Postal Code: 28054
-
Area: Rollingwood
Details
Updated on October 29, 2026 at 9:13 am-
Property ID 4434159
-
Price $330,000
-
Bedrooms 4
-
Bathrooms 2
-
Year Built 1967
-
Property Type Single Family Residence, Residential
-
Property Status Active, For Sale
Additional details
-
Listing Terms Cash, Conventional, FHA, VA Loan
-
Roof Architectural Shingle
-
Utilities Electricity Connected, Natural Gas
-
Sewer Public Sewer
-
Cooling Central Air, Electric
-
Heating Central, Natural Gas
-
Flooring Tile, Vinyl, Wood
-
County Gaston
-
Property Type Residential
-
Parking Driveway
-
Elementary School Gardner Park
-
Middle School Grier
-
High School Ashbrook
-
Architectural Style Traditional
Mortgage Calculator
-
Down Payment
-
Loan Amount
-
Monthly Mortgage Payment
-
Property Tax
-
Home Insurance
Video
360° Virtual Tour
Contact Information
View ListingsSimilar Listings

206 Cedar Street, Belmont, North Carolina 28012
206 Cedar Street, Belmont, North Carolina 28012, Belmont, NC- Beds: 2
- Baths: 2
- Single Family Residence, Residential

15 Circle Drive, Belmont, North Carolina 28012
15 Circle Drive, Belmont, North Carolina 28012, Belmont, NC- Beds: 5
- Baths: 6
- Single Family Residence, Residential

2013 Lexington Street, Belmont, North Carolina 28012
2013 Lexington Street, Belmont, North Carolina 28012, Belmont, NC- Beds: 4
- Baths: 3
- Single Family Residence, Residential

3014 Dodsworth Drive, Cramerton, North Carolina 28032
3014 Dodsworth Drive, Cramerton, North Carolina 28032, Cramerton, NC- Beds: 4
- Baths: 5
- Single Family Residence, Residential

- The Simpson Group Realty

