

Description
This beautiful 5BR/2.5BA brick front home is located in the amazing Highland Creek subdivision. The main floor has hardwood floors throughout. The large primary bedroom with en suite bathroom is located on the main floor. The Kitchen has lots of cabinets, a large island, pantry and breakfast nook. The Great room has a ceiling fan and a wonderful double sided gas log fireplace that connects to the kitchen. The dining room has a separate wet bar area. Upstairs there are 4 large bedrooms and an incredible bonus room with pine flooring. This home had a brand new roof and Solar panels added in 2025, so energy costs are incredibly low. Highland Creek has an amazing amount of amenities including 3 large community pools, parks, walking trails, golf course, tennis courts, fishing ponds and more.
Address
Open on Google Maps-
Address: 5303 Mc Chesney Drive, Charlotte, North Carolina 28269
-
City: Charlotte
-
State/county: NC
-
Zip/Postal Code: 28269
-
Area: Highland Creek
Details
Updated on October 23, 2026 at 6:15 am-
Property ID 4434305
-
Price $570,000
-
Bedrooms 6
-
Bathrooms 3
-
Garages 2
-
Year Built 1997
-
Property Type Single Family Residence, Residential
-
Property Status Active, For Sale
Additional details
-
Listing Terms Cash, Conventional, FHA, VA Loan
-
Association Fee 212
-
Roof Architectural Shingle
-
Utilities Cable Available, Electricity Connected, Natural Gas, Satellite Internet Available, Solar, Underground Power Lines, Underground Utilities, Wired Internet Available
-
Sewer Public Sewer
-
Cooling Ceiling Fan(s), Central Air, Zoned
-
Heating Forced Air, Natural Gas, Zoned
-
Flooring Carpet, Tile, Wood
-
County Mecklenburg
-
Property Type Residential
-
Parking Attached Garage, Garage Door Opener, Garage Faces Front, Keypad Entry
-
Elementary School Unspecified
-
Middle School Unspecified
-
High School Unspecified
-
Community Features Clubhouse, Dog Park, Fitness Center, Game Court, Golf, Outdoor Pool, Pickleball, Playground, Pond, Putting Green, Recreation Area, Sidewalks, Sport Court, Street Lights, Tennis Court(s), Walking Trails
-
Architectural Style Transitional
Mortgage Calculator
-
Down Payment
-
Loan Amount
-
Monthly Mortgage Payment
-
Property Tax
-
Home Insurance
Contact Information
View ListingsSimilar Listings
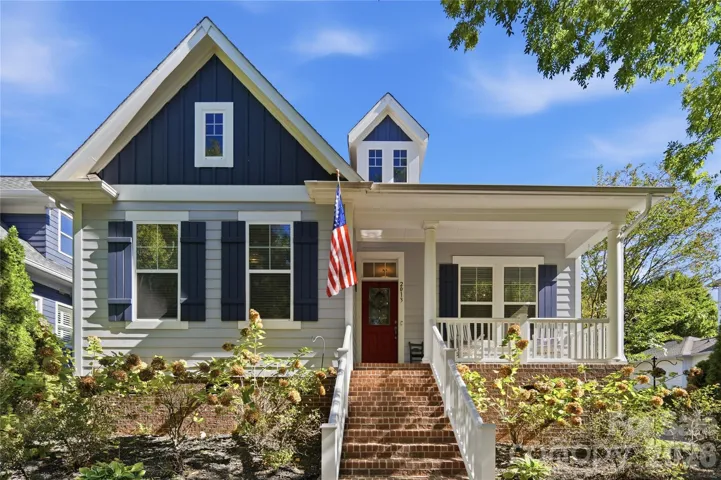
2013 Lexington Street, Belmont, North Carolina 28012
2013 Lexington Street, Belmont, North Carolina 28012, Belmont, NC- Beds: 4
- Baths: 3
- Single Family Residence, Residential
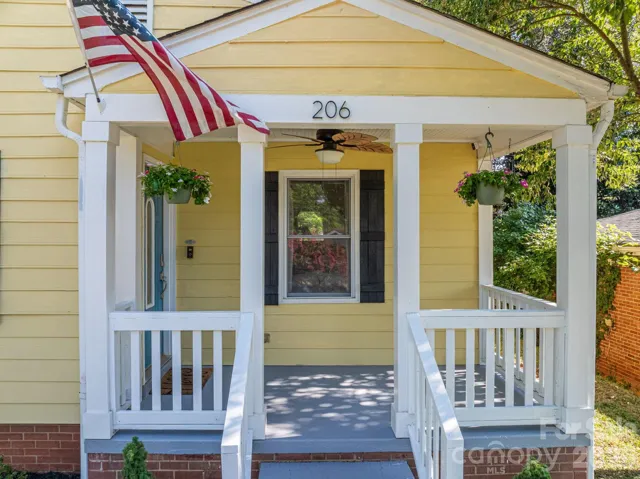
206 Cedar Street, Belmont, North Carolina 28012
206 Cedar Street, Belmont, North Carolina 28012, Belmont, NC- Beds: 2
- Baths: 2
- Single Family Residence, Residential
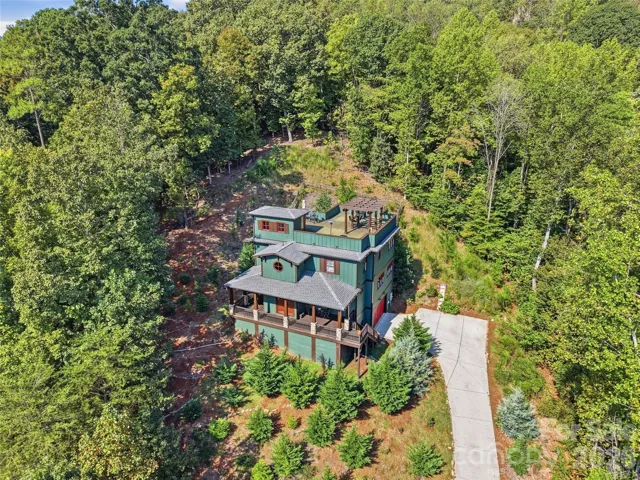
3014 Dodsworth Drive, Cramerton, North Carolina 28032
3014 Dodsworth Drive, Cramerton, North Carolina 28032, Cramerton, NC- Beds: 4
- Baths: 5
- Single Family Residence, Residential
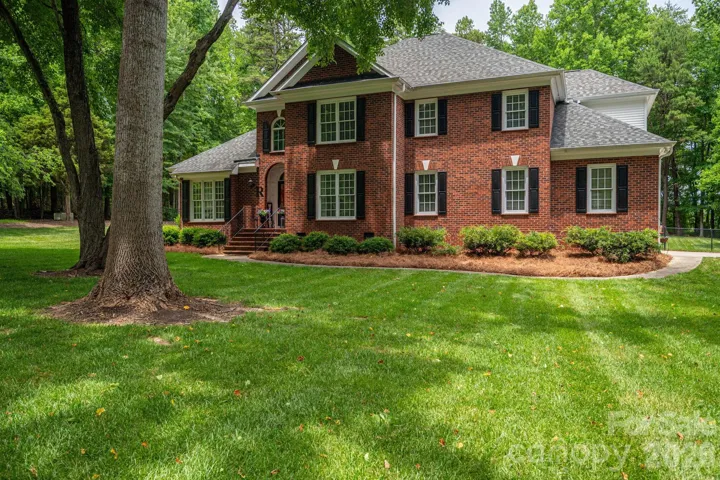
1259 Dorchester Road, Gastonia, North Carolina 28056
1259 Dorchester Road, Gastonia, North Carolina 28056, Gastonia, NC- Beds: 5
- Baths: 4
- Single Family Residence, Residential

- The Simpson Group Realty

