
- Townhouse, Residential
- 3
- 3
- 2026
Description
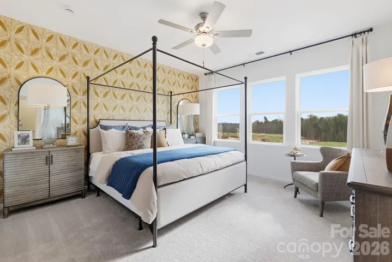
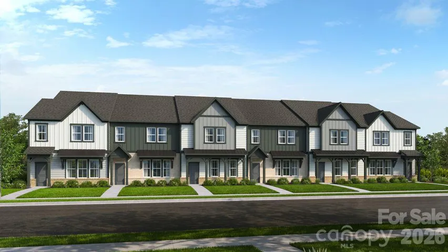
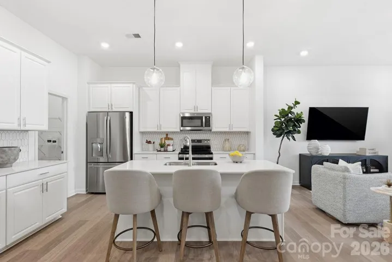
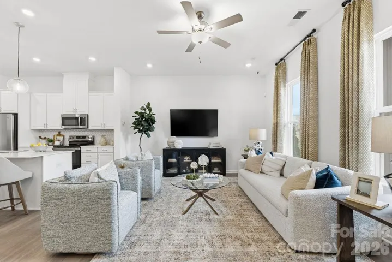
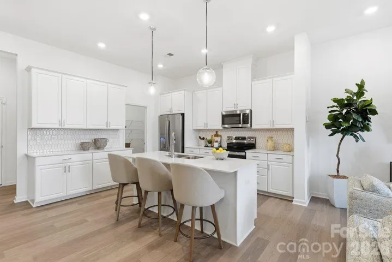
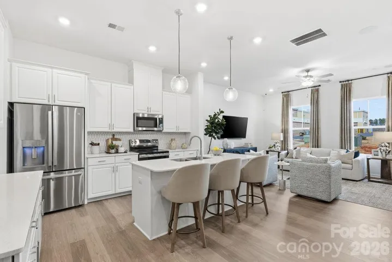
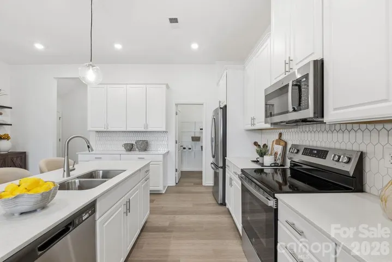
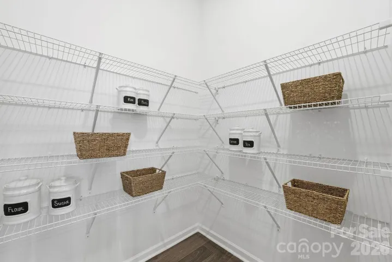
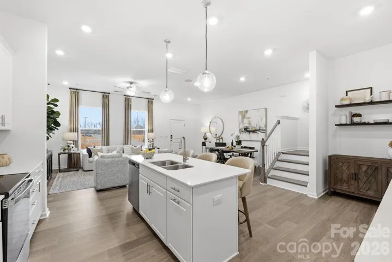
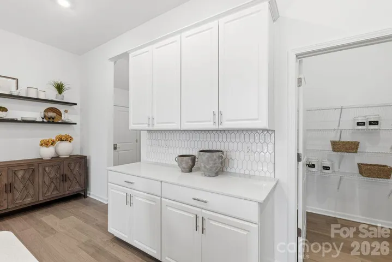
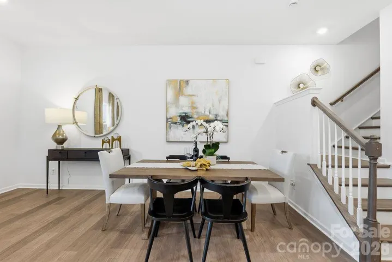
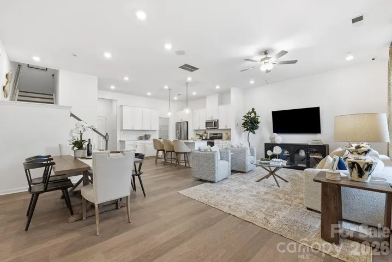
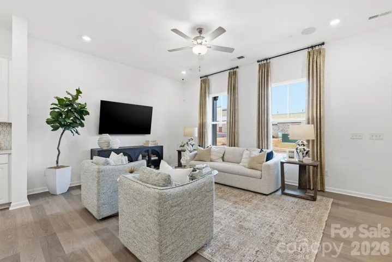
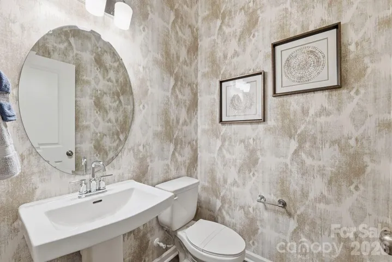
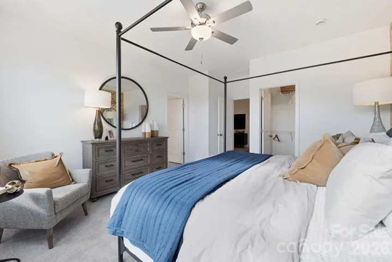
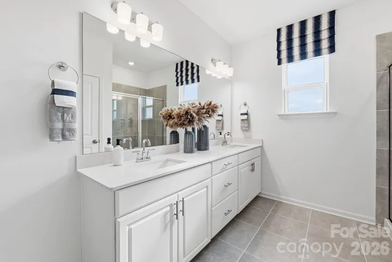
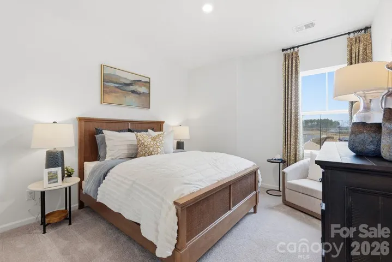
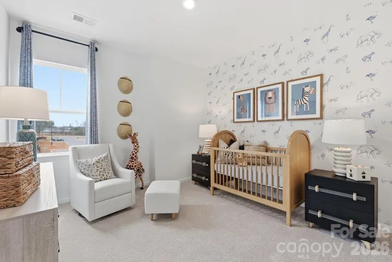
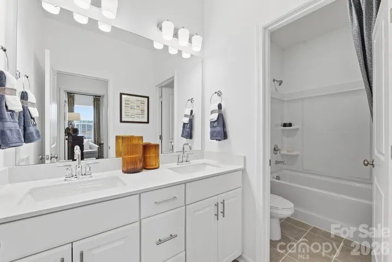
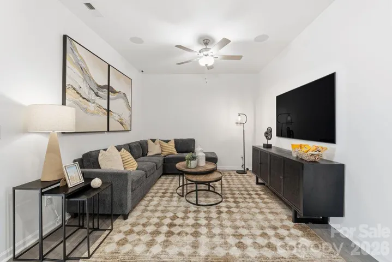
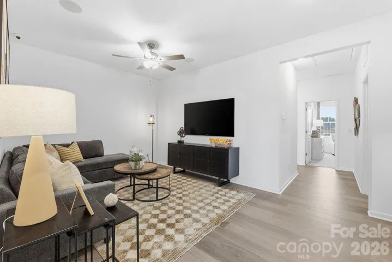
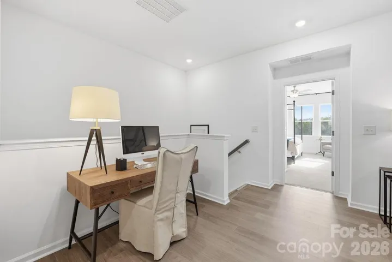
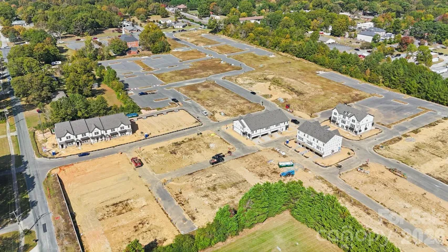
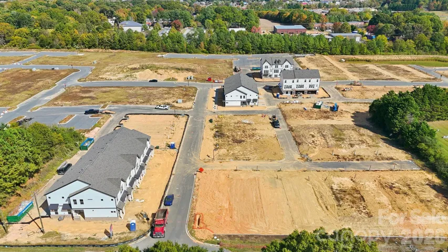
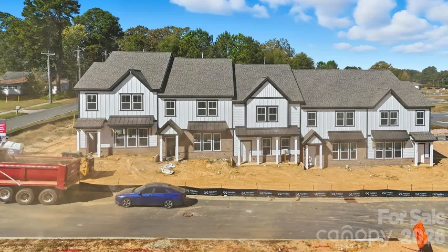
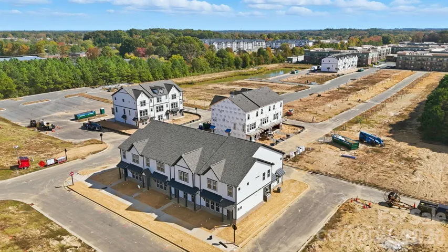
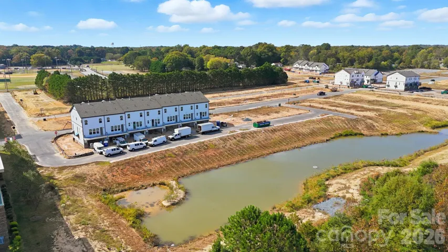
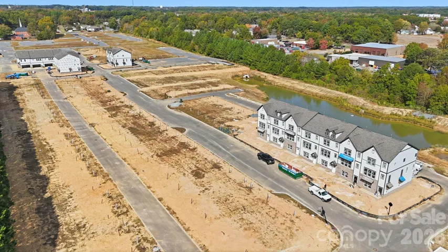
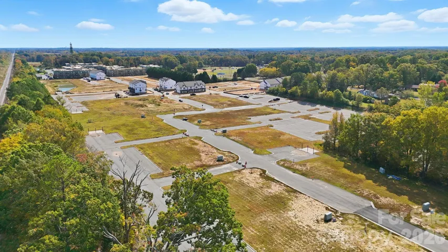
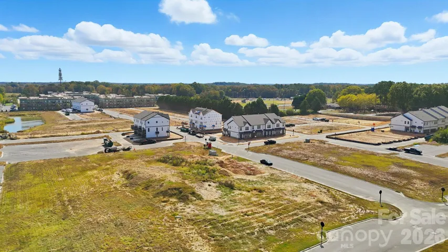
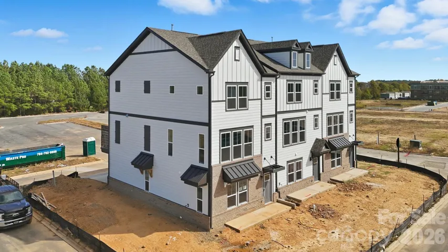
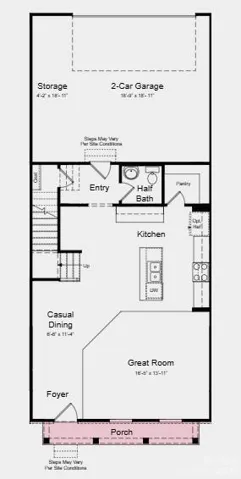
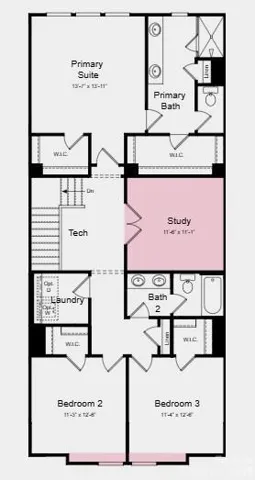
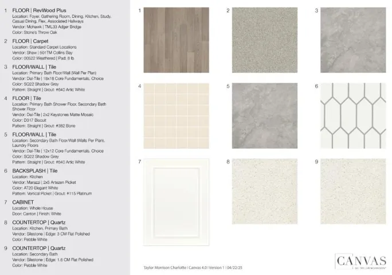
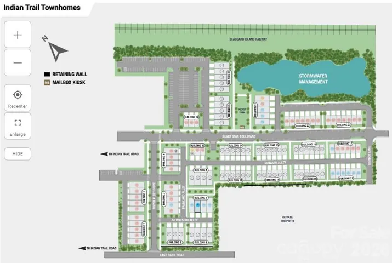
What’s Special: Dedicated Study | Extra Garage Storage | Gas Range. New Construction – December Completion! Built by America’s Most Trusted Home Builder. Welcome to the Aspen at 505 Silver Spur Alley in Indian Trail Townhomes! A thoughtfully designed two-story floor plan offering three bedrooms, two and a half baths, a private study, and a versatile tech space. The bright, open-concept kitchen flows effortlessly into the casual dining area and inviting great room, creating the perfect setting for gathering with family and friends. Upstairs, the spacious primary suite features dual walk-in closets and a relaxing en-suite bath, while two secondary bedrooms provide comfort and flexibility. A charming front porch, convenient upstairs laundry room, and ample storage throughout add everyday ease to this warm and welcoming home. Welcome to Indian Trail Townhomes, where comfort meets convenience. Enjoy easy access to US-74 and I-485, top-rated Union County schools, and endless shopping and dining in Indian Trail and Matthews. Parks like Chestnut Square and Colonel Beatty are minutes away, with major employers, Atrium Health Union West, and popular retail centers all close by. Additional Highlights Include: Laminate flooring extension at great room and tray ceiling at primary suite. Photos are for representative purposes only. MLS#4434413
Address
Open on Google Maps-
Address: 505 Silver Spur Alley, Indian Trail, North Carolina 28079
-
City: Indian Trail
-
State/county: NC
-
Zip/Postal Code: 28079
-
Area: Indian Trail TownHomes
Details
Updated on November 3, 2026 at 8:05 pm-
Property ID 4434413
-
Price $399,990
-
Bedrooms 3
-
Bathrooms 3
-
Garages 2
-
Year Built 2026
-
Property Type Townhouse, Residential
-
Property Status Active, For Sale
Additional details
-
Listing Terms VA Loan, Cash, Conventional, FHA
-
Association Fee 231.14
-
Roof Architectural Shingle
-
Utilities Cable Available, Electricity Connected, Natural Gas, Wired Internet Available, Other - See Remarks
-
Sewer Public Sewer
-
Cooling Central Air, Electric, Zoned
-
Heating Natural Gas
-
Flooring Carpet, Laminate, Tile
-
County Union
-
Property Type Residential
-
Parking Driveway, Attached Garage, Garage Door Opener, Garage Faces Rear
-
Elementary School Indian Trail
-
Middle School Sun Valley
-
High School Sun Valley
-
Community Features Sidewalks, Street Lights
Mortgage Calculator
-
Down Payment
-
Loan Amount
-
Monthly Mortgage Payment
-
Property Tax
-
Home Insurance
Video
360° Virtual Tour
Contact Information
View ListingsSimilar Listings

1117 Township Parkway, Belmont, North Carolina 28012
1117 Township Parkway, Belmont, North Carolina 28012, Belmont, NC- Beds: 3
- Baths: 3
- Townhouse, Residential
6009 Yellow Buckeye Drive, Charlotte, North Carolina 28277
6009 Yellow Buckeye Drive, Charlotte, North Carolina 28277, Charlotte, NC- Beds: 4
- Baths: 4
- Townhouse, Residential
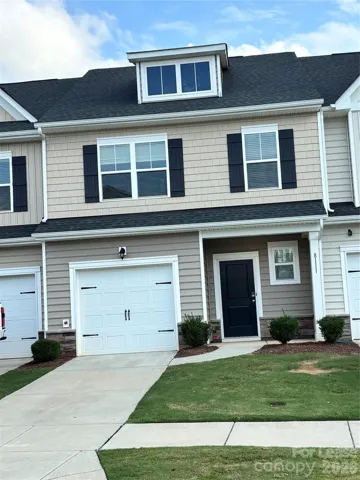
8111 Sheffield Drive, Terrell, North Carolina 28682
8111 Sheffield Drive, Terrell, North Carolina 28682, Terrell, NC- Beds: 3
- Baths: 3
- Townhouse, Residential Lease
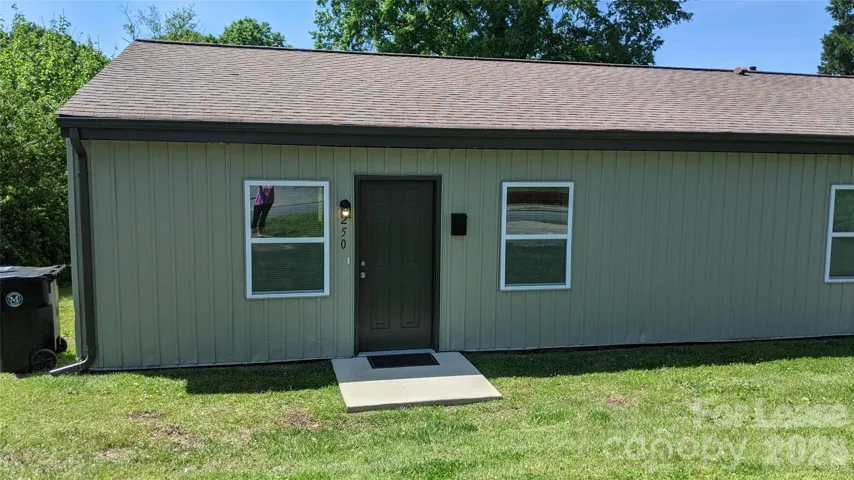
250 W Mcneely Avenue, Mooresville, North Carolina 28115
250 W Mcneely Avenue, Mooresville, North Carolina 28115, Mooresville, NC- Beds: 2
- Bath: 1
- Townhouse, Residential Lease

- The Simpson Group Realty

