

- Single Family Residence, Residential
- 3
- 3
- 1988
Description
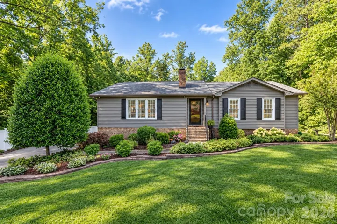
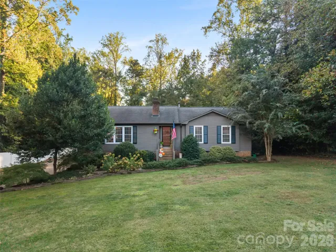
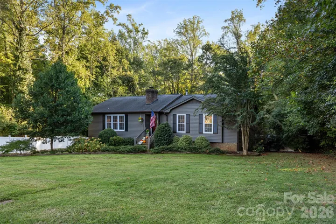
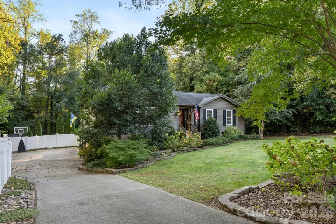
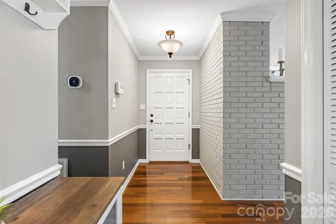
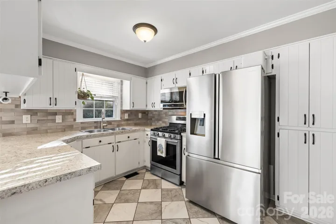
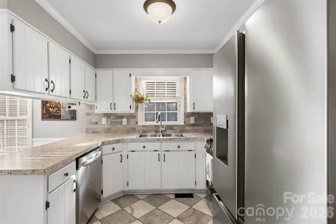
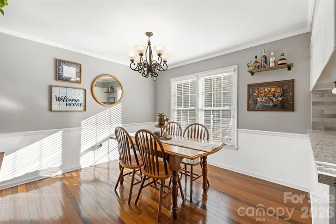
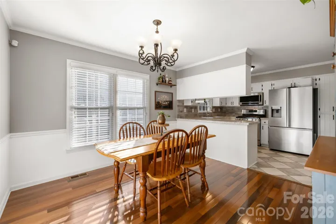
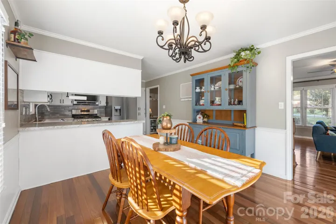
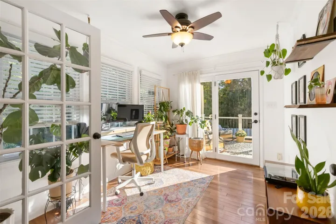
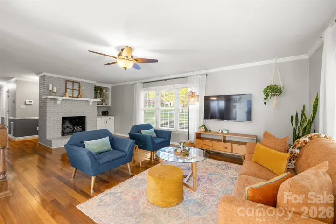
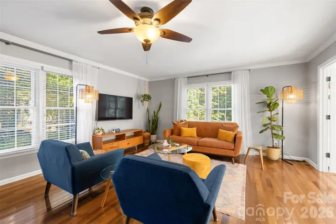
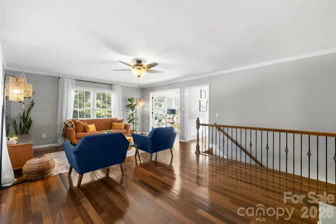
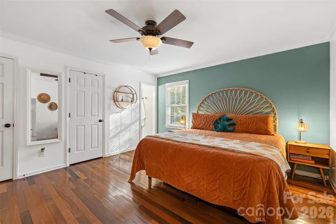
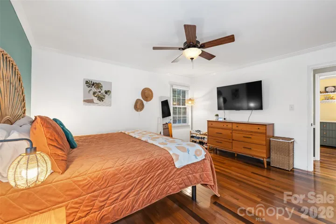
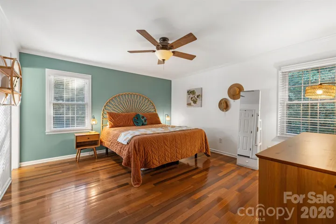
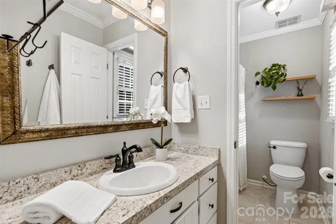
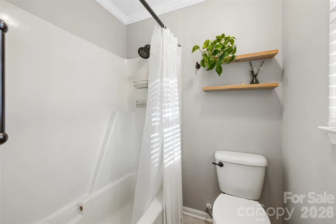
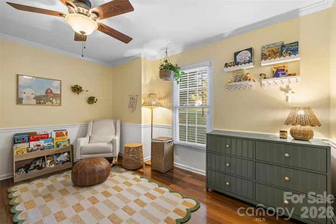
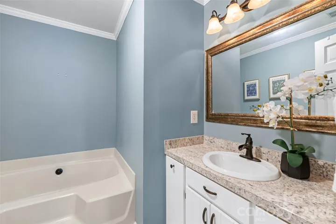
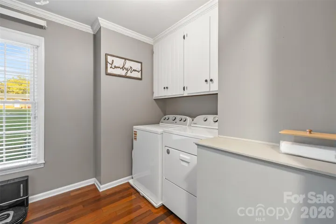
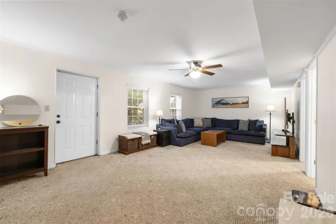
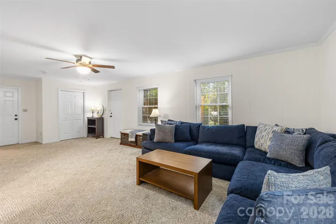
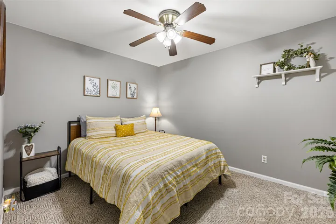
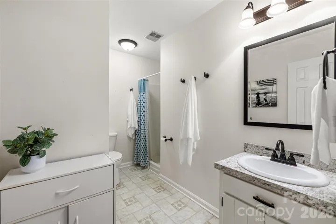
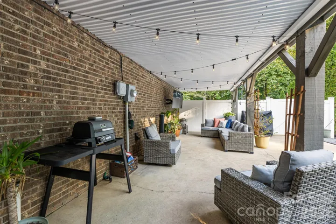
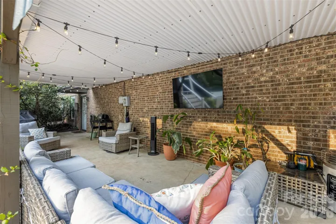
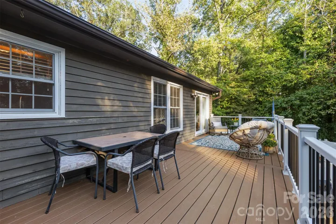
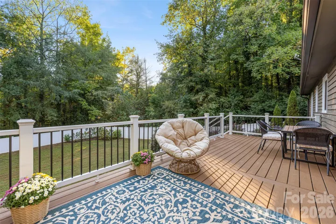
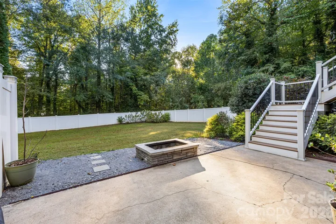
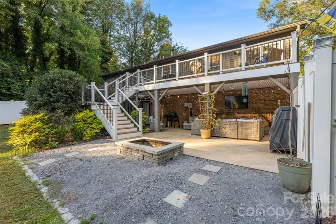
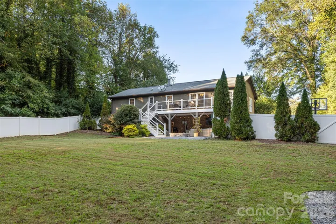
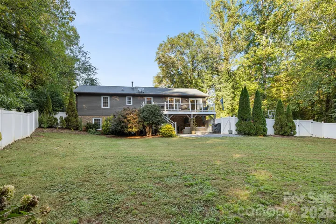
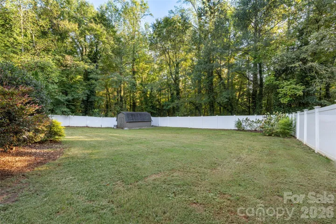
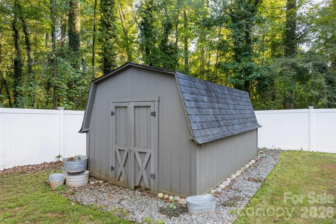
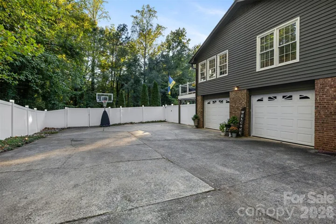
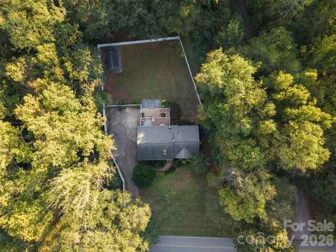
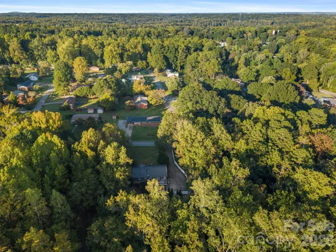
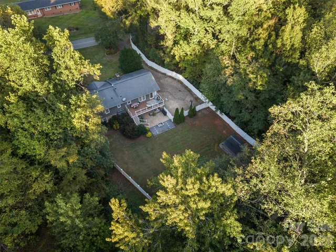
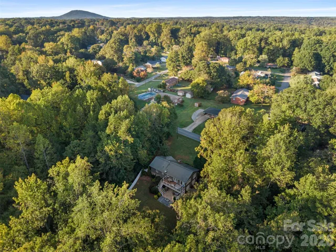
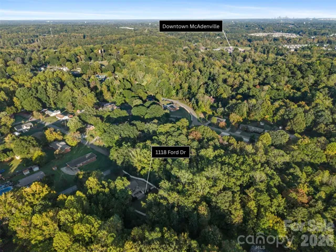
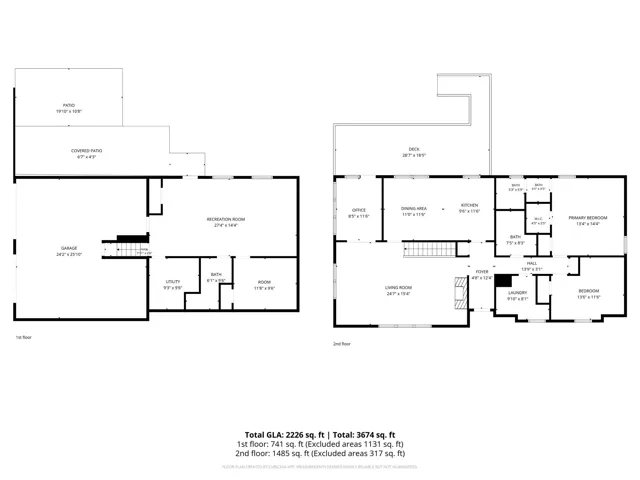
Space to spread out, room to entertain, and no HOA restrictions! Set on almost a 1/2 acre, this home features a huge fenced backyard with lush landscaping, a storage shed and plenty of room to enjoy the outdoors. The updated composite TREX deck features an under-deck drainage system, creating a great, usable patio space below for relaxing or gathering with friends and family. Inside, well-maintained hardwood floors complement the updated kitchen tile, while fresh paint in the bedrooms, office and dining room adds a refreshed feel. The main level offers a primary bedroom, a second bedroom and two updated full bathrooms. Downstairs, the finished basement provides even more flexibility with an additional bedroom, bonus room and full bathroom. The gas fireplace adds a cozy touch to the living space, while custom closets in the primary bedroom provide added storage. The A/C, furnace and water heater were all replaced in 2020. An oversized two-car garage with epoxy flooring adds convenience. With easy access to I-85 and just minutes from McAdenville, Belmont and downtown Gastonia, this home offers space, flexibility and a convenient location. Schedule a showing today!
Address
Open on Google Maps-
Address: 1118 Ford Drive, Lowell, North Carolina 28098
-
City: Lowell
-
State/county: NC
-
Zip/Postal Code: 28098
-
Area: NONE
Details
Updated on October 21, 2026 at 1:23 pm-
Property ID 4434513
-
Price $440,000
-
Bedrooms 3
-
Bathrooms 3
-
Garages 2
-
Year Built 1988
-
Property Type Single Family Residence, Residential
-
Property Status Pending, For Sale
Additional details
-
Listing Terms Cash, Conventional, FHA, USDA Loan, VA Loan
-
Roof Architectural Shingle
-
Sewer Septic Installed
-
Cooling Ceiling Fan(s), Central Air
-
Heating Forced Air, Natural Gas
-
Flooring Carpet, Tile, Vinyl, Wood
-
County Gaston
-
Property Type Residential
-
Parking Driveway, Attached Garage, Garage Faces Side
-
Elementary School Mc Adenville
-
Middle School Holbrook
-
High School Stuart W Cramer
Mortgage Calculator
-
Down Payment
-
Loan Amount
-
Monthly Mortgage Payment
-
Property Tax
-
Home Insurance
Contact Information
View ListingsSimilar Listings

206 Cedar Street, Belmont, North Carolina 28012
206 Cedar Street, Belmont, North Carolina 28012, Belmont, NC- Beds: 2
- Baths: 2
- Single Family Residence, Residential

15 Circle Drive, Belmont, North Carolina 28012
15 Circle Drive, Belmont, North Carolina 28012, Belmont, NC- Beds: 5
- Baths: 6
- Single Family Residence, Residential

2013 Lexington Street, Belmont, North Carolina 28012
2013 Lexington Street, Belmont, North Carolina 28012, Belmont, NC- Beds: 4
- Baths: 3
- Single Family Residence, Residential

3014 Dodsworth Drive, Cramerton, North Carolina 28032
3014 Dodsworth Drive, Cramerton, North Carolina 28032, Cramerton, NC- Beds: 4
- Baths: 5
- Single Family Residence, Residential

- The Simpson Group Realty

