


- Single Family Residence, Residential
- 5
- 3
- 2022
Description
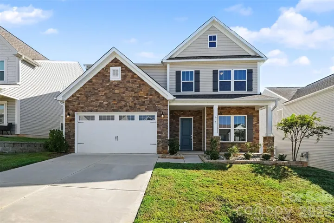
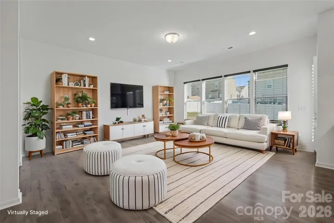
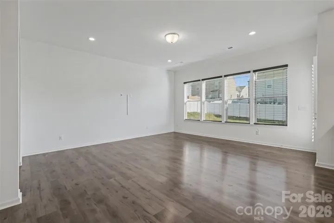
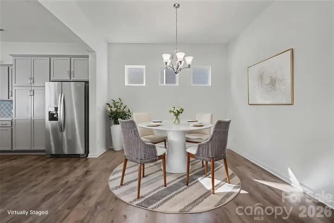
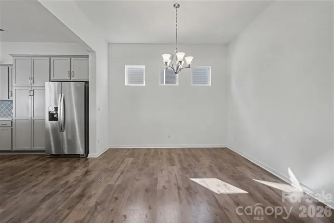
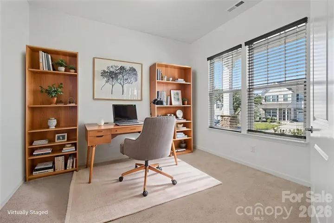
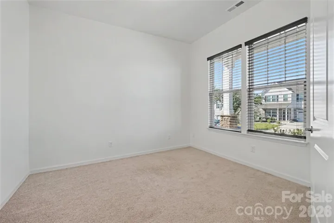
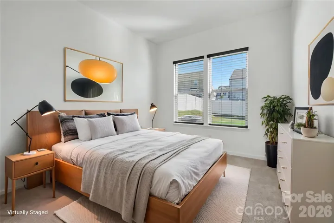
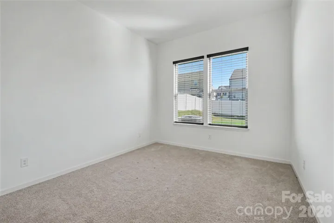
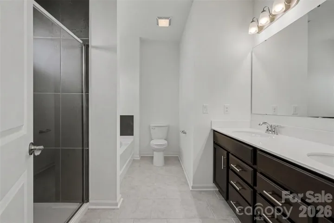
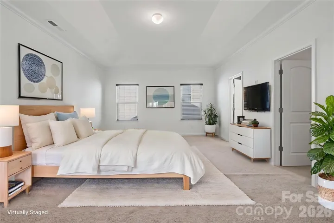
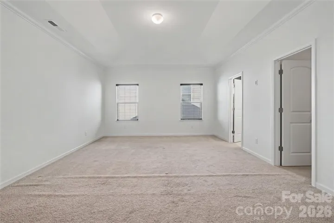
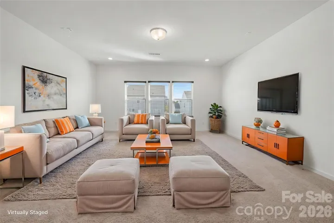
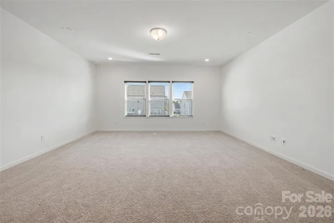
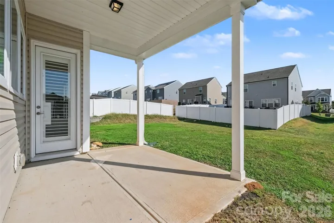
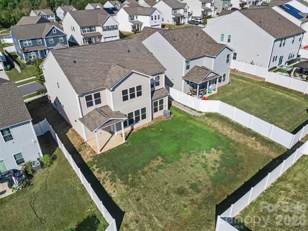
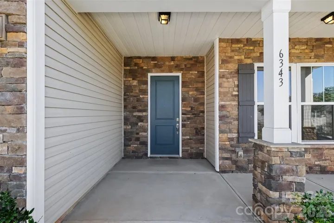
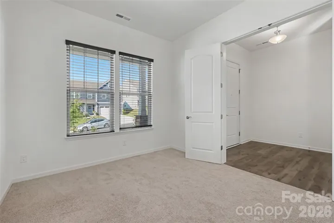
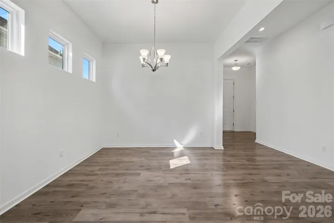
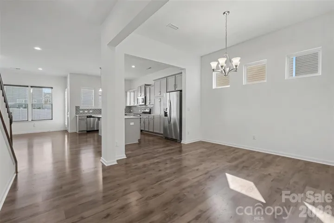
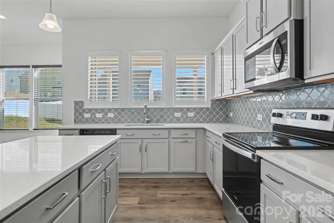
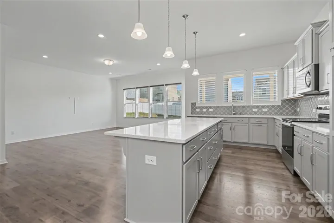
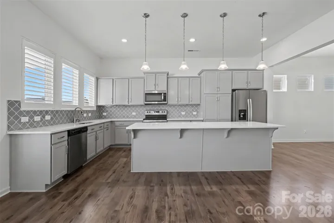
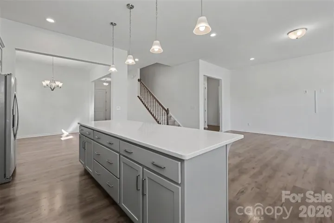
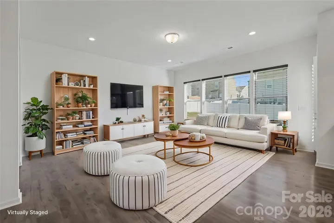
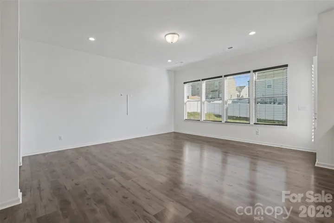
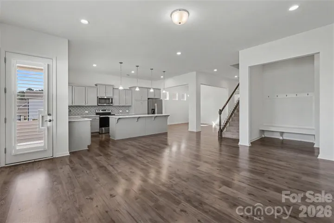
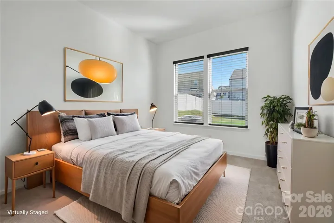
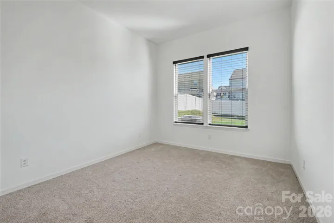
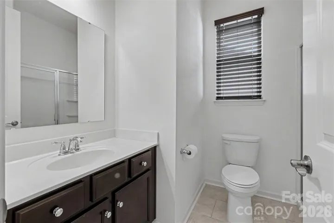
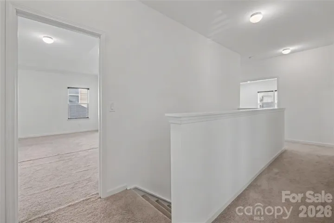
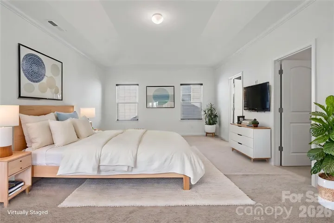
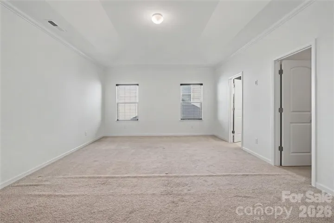
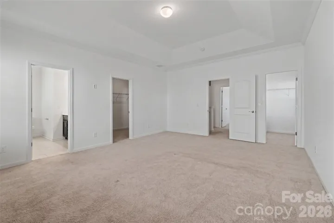
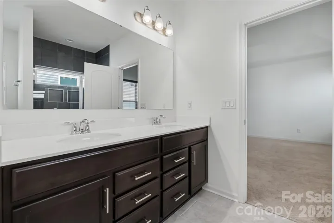
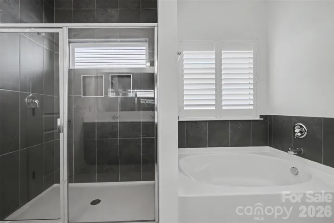
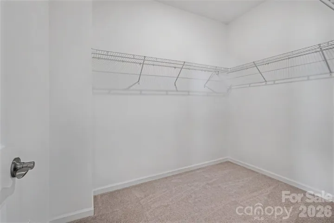
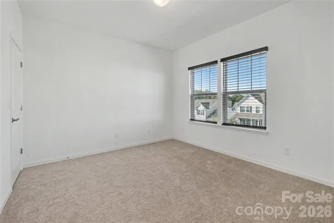
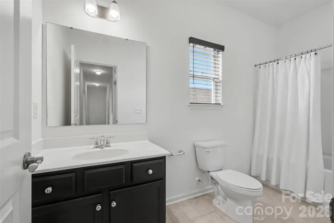
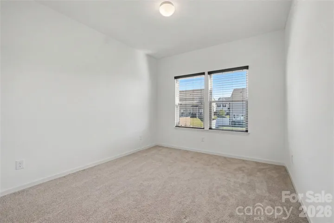
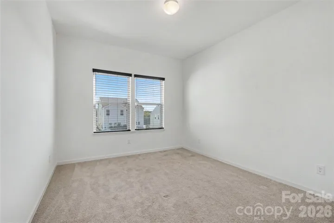
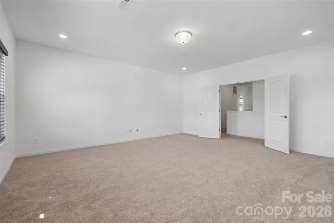
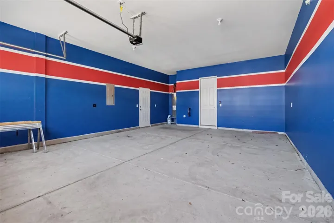
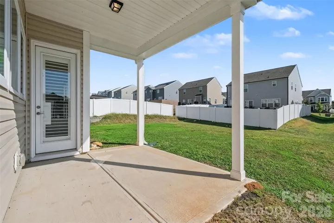
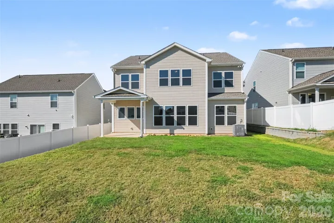
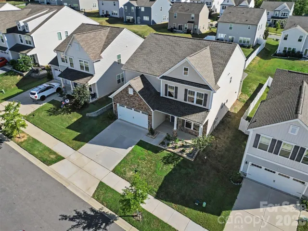
Welcome to this beautifully designed 5-bedroom home offering over 3, 200 square feet of spacious living and a versatile floor plan to fit your lifestyle! Step inside to discover an inviting open-concept layout filled with natural light, luxury vinyl plank flooring, and a seamless flow between the living, dining, and kitchen areas. The bright kitchen serves as the heart of the home, featuring crisp white cabinetry, stainless steel appliances, a stylish tile backsplash, generous counter space, and a large center island with breakfast bar seating. A main-level bedroom with access to a full bathroom provides flexibility for guests or additional living needs, while a dedicated home office offers the perfect space to work or study. Upstairs, retreat to the expansive primary suite featuring a spacious walk-in closet and an ensuite bath with dual vanities, a soaking tub, and a separate shower. Three additional bedrooms and an oversized bonus room provide plenty of options for a media room, playroom, or second living area. Outside, enjoy a covered back patio overlooking a spacious, level backyard ready for entertaining, gardening, or creating your own outdoor retreat. A welcoming covered front porch, convenient drop zone, and attached 2-car garage equipped with an electric vehicle charger add to the home’s everyday appeal. With its modern finishes, generous living spaces, and thoughtful layout, this Concord home offers the perfect balance of comfort, style, and functionality!
Address
Open on Google Maps-
Address: 6343 Clarisse Sw Drive, Concord, North Carolina 28025
-
City: Concord
-
State/county: NC
-
Zip/Postal Code: 28025
-
Area: Haven at Rocky River
Details
Updated on October 15, 2026 at 12:27 am-
Property ID 4434568
-
Price $475,000
-
Bedrooms 5
-
Bathrooms 3
-
Garages 2
-
Year Built 2022
-
Property Type Single Family Residence, Residential
-
Property Status Active, For Sale
Additional details
-
Listing Terms Cash, Conventional, FHA, VA Loan
-
Sewer Public Sewer
-
Cooling Central Air
-
Heating Forced Air
-
Flooring Carpet, Vinyl
-
County Cabarrus
-
Property Type Residential
-
Parking Driveway
-
Elementary School A.T. Allen
-
Middle School C.C. Griffin
-
High School Central Cabarrus
Mortgage Calculator
-
Down Payment
-
Loan Amount
-
Monthly Mortgage Payment
-
Property Tax
-
Home Insurance
Video
360° Virtual Tour
Contact Information
View ListingsSimilar Listings

3014 Dodsworth Drive, Cramerton, North Carolina 28032
3014 Dodsworth Drive, Cramerton, North Carolina 28032, Cramerton, NC- Beds: 4
- Baths: 5
- Single Family Residence, Residential

206 Cedar Street, Belmont, North Carolina 28012
206 Cedar Street, Belmont, North Carolina 28012, Belmont, NC- Beds: 2
- Baths: 2
- Single Family Residence, Residential

1259 Dorchester Road, Gastonia, North Carolina 28056
1259 Dorchester Road, Gastonia, North Carolina 28056, Gastonia, NC- Beds: 5
- Baths: 4
- Single Family Residence, Residential
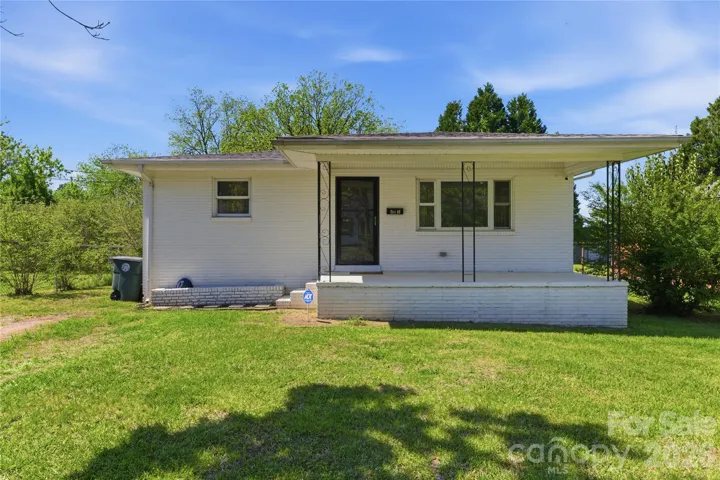
615 W Marsh Street, Salisbury, North Carolina 28144
615 W Marsh Street, Salisbury, North Carolina 28144, Salisbury, NC- Beds: 3
- Baths: 2
- Single Family Residence, Residential

- The Simpson Group Realty

