




- Townhouse, Residential
- 3
- 3
- 2026
Description
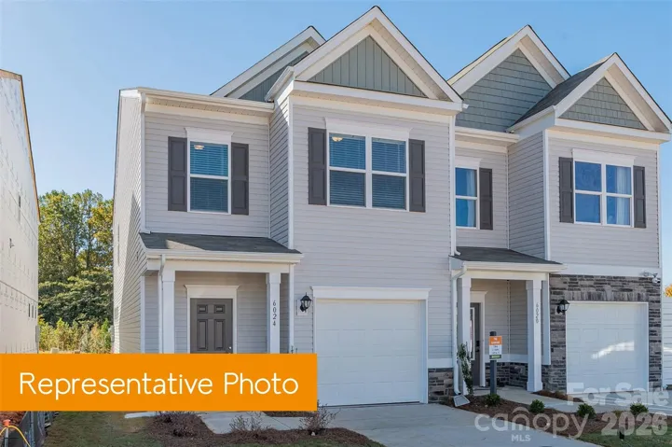
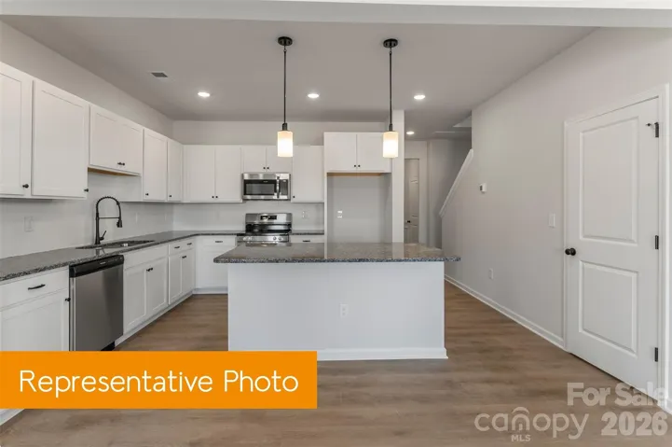
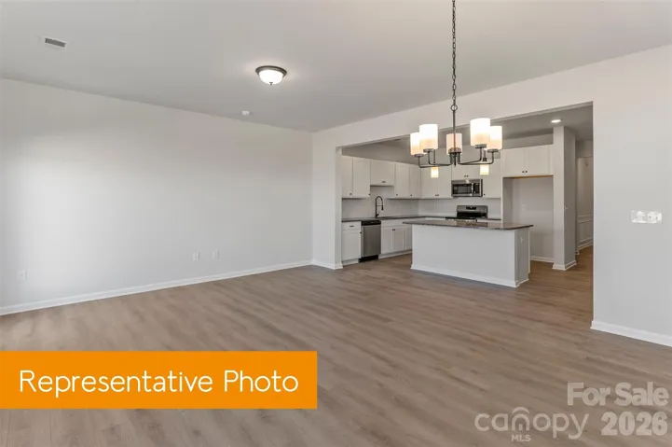
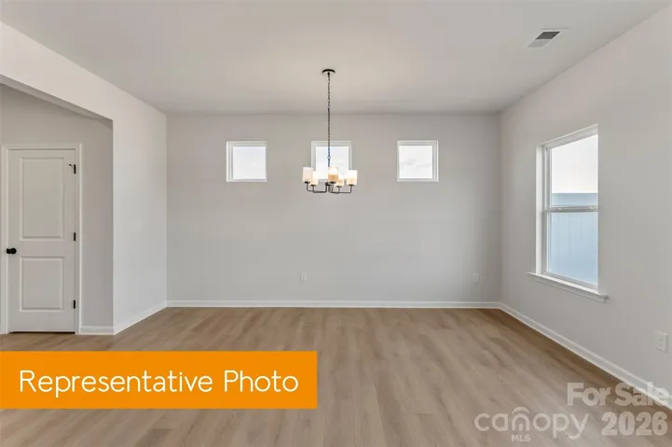
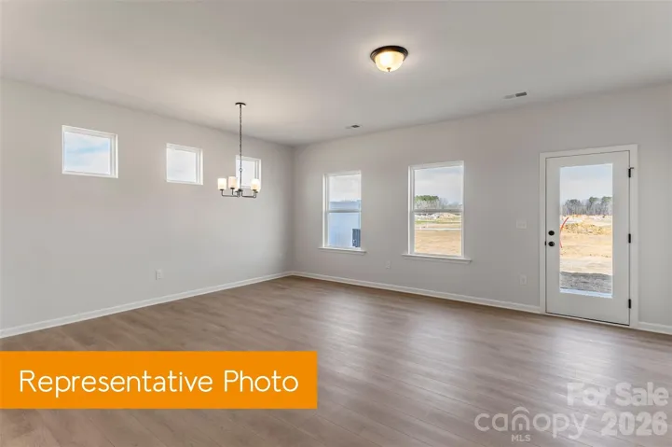
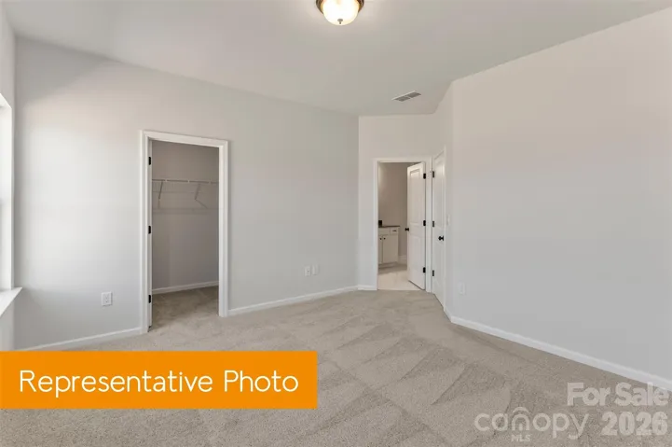
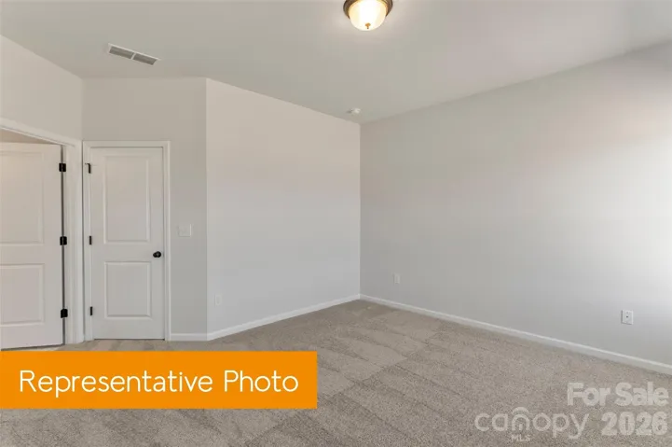
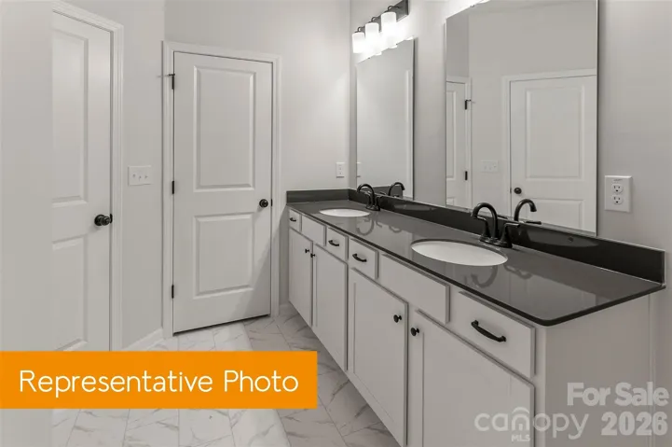
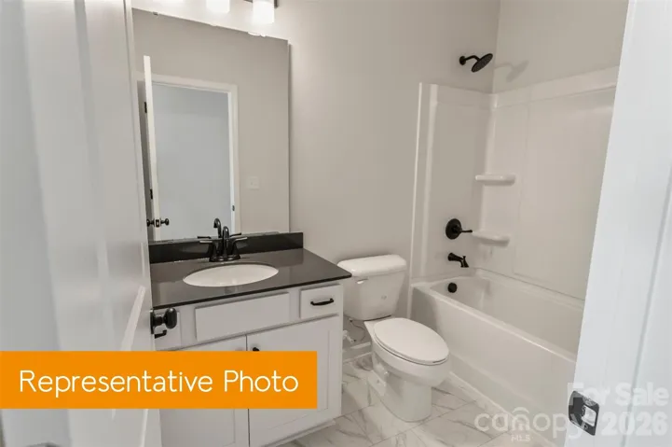
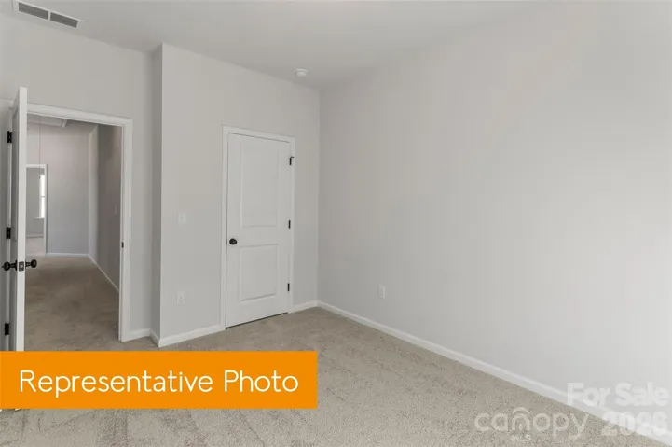
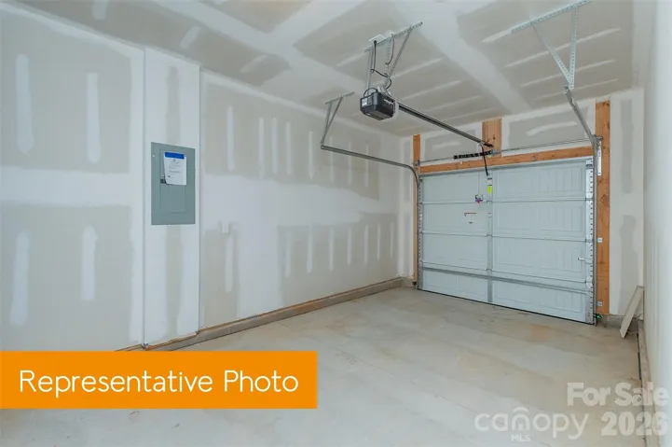
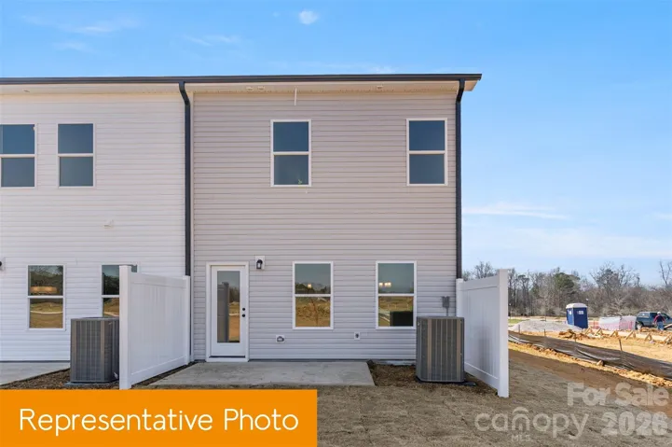
Discover the Suwanee Floorplan at Paw Creek—Just About 15 Minutes from Uptown Charlotte! Enjoy the perfect blend of comfort, style, and low-maintenance living in the beautifully designed Suwanee townhome. This spacious two-level home offers 1, 629 sq. ft. of thoughtfully designed living space, featuring 3 bedrooms, 2.5 bathrooms, and a 1-car garage. The main level is designed for everyday living and effortless entertaining, with an open-concept kitchen, dining area, and family room. The kitchen boasts upgraded cabinetry, quartz countertops, stainless steel appliances, soft-close doors, and a pantry, combining a modern look with ample storage. The family room also features LED lighting, creating a bright and inviting space. Step outside and enjoy your large 8’ x 12’ patio, perfect for grilling, relaxing, or entertaining guests. Upstairs, the spacious owner’s suite offers a private retreat complete with a walk-in closet and a beautifully appointed bathroom featuring a walk-in prefabricated shower and dual vanity. Two secondary bedrooms share a full bathroom and are conveniently located near the laundry area, making everyday routines simple and efficient. Located in Paw Creek, just about 15 minutes from Uptown Charlotte, this community offers 125 homesites and two thoughtfully designed townhome plans with customizable options. With its spacious 1, 629 sq. ft. layout, attached 1-car garage, upgraded finishes, outdoor patio, and convenient location, the Suwanee offers the space and features you want with the low-maintenance lifestyle you need.
Address
Open on Google Maps-
Address: 5414 Starfall Way, Charlotte, North Carolina 28214
-
City: Charlotte
-
State/county: NC
-
Zip/Postal Code: 28214
-
Area: Paw Creek
Details
Updated on October 14, 2026 at 3:42 pm-
Property ID 4434584
-
Price $300,195
-
Bedrooms 3
-
Bathrooms 3
-
Garage 1
-
Year Built 2026
-
Property Type Townhouse, Residential
-
Property Status Active, For Sale
Additional details
-
Association Fee 189
-
Roof Composition
-
Utilities Cable Available, Electricity Connected, Wired Internet Available
-
Sewer Public Sewer
-
Cooling Electric
-
Heating Electric
-
Flooring Carpet, Vinyl
-
County Mecklenburg
-
Property Type Residential
-
Parking Attached Garage
-
Elementary School Unspecified
-
Middle School Unspecified
-
High School Unspecified
-
Architectural Style Transitional
Features
Mortgage Calculator
-
Down Payment
-
Loan Amount
-
Monthly Mortgage Payment
-
Property Tax
-
Home Insurance
Contact Information
View ListingsSimilar Listings

1117 Township Parkway, Belmont, North Carolina 28012
1117 Township Parkway, Belmont, North Carolina 28012, Belmont, NC- Beds: 3
- Baths: 3
- Townhouse, Residential
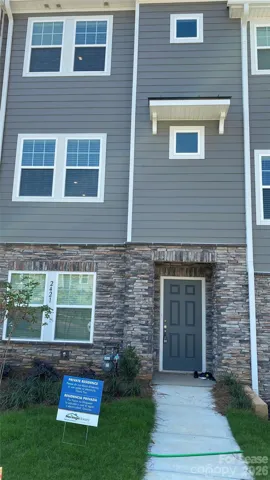
2421 Arbor Loop Drive, Charlotte, North Carolina 28217
2421 Arbor Loop Drive, Charlotte, North Carolina 28217, Charlotte, NC- Beds: 4
- Baths: 4
- Townhouse, Residential Lease
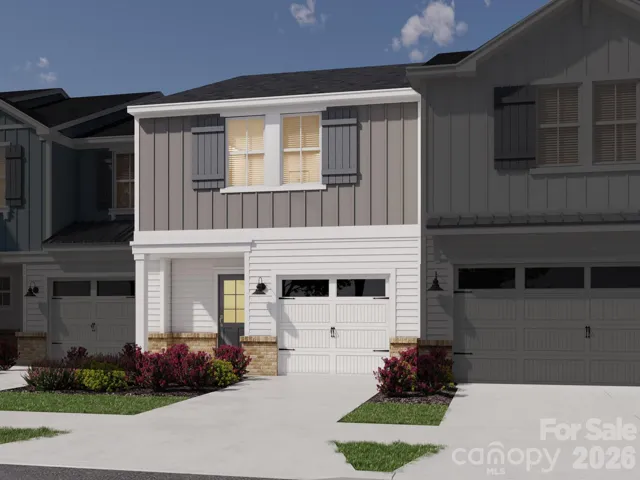
418 Markridge Loop, Fort Mill, South Carolina 29708
418 Markridge Loop, Fort Mill, South Carolina 29708, Fort Mill, SC- Beds: 3
- Baths: 2
- Townhouse, Residential
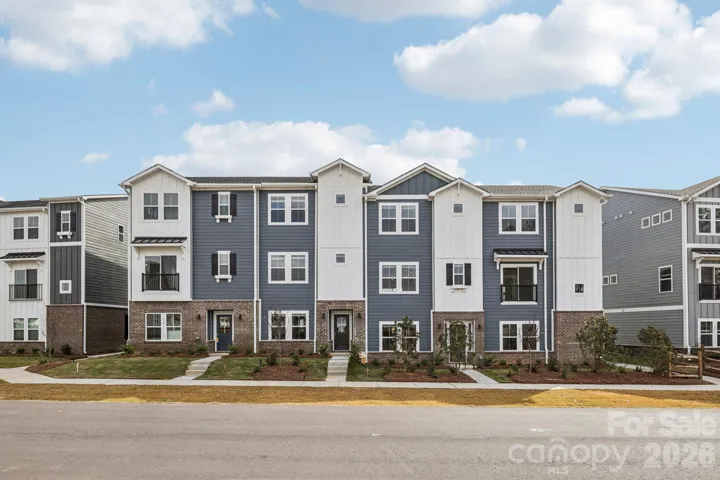
347 Golden Maple Court, Fort Mill, South Carolina 29708
347 Golden Maple Court, Fort Mill, South Carolina 29708, Fort Mill, SC- Beds: 4
- Baths: 4
- Townhouse, Residential

- The Simpson Group Realty

