

- Single Family Residence, Residential
- 4
- 3
- 2012
Description
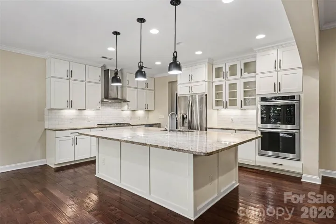
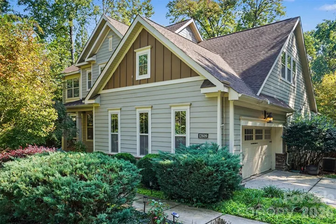
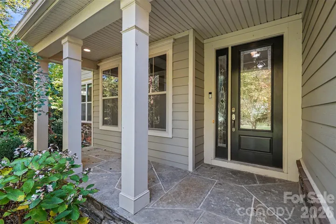
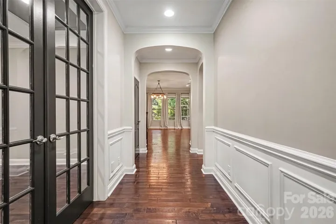
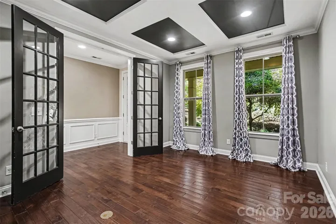
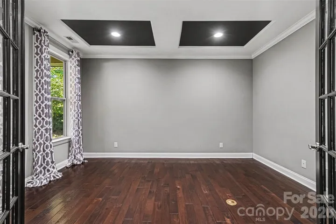
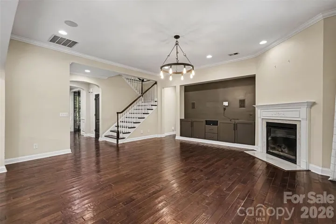
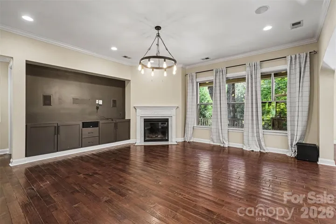
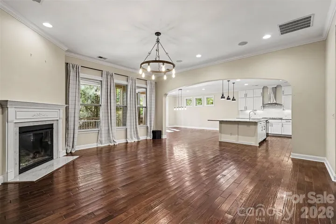
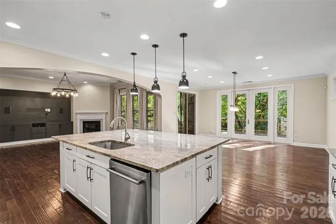
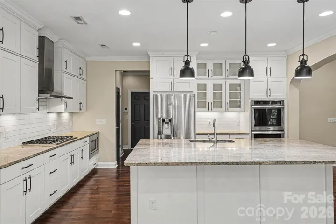
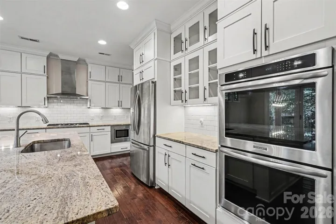
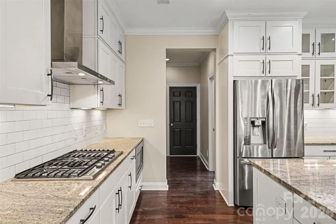
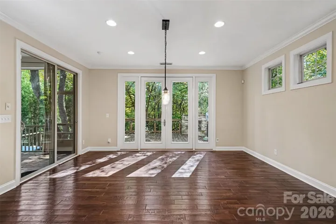
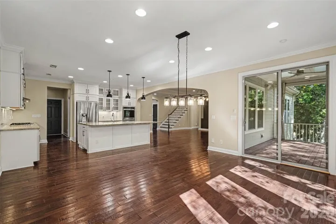
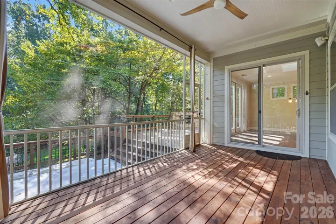
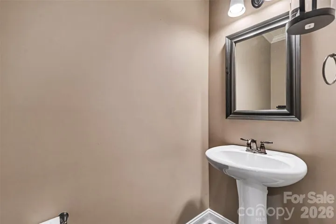
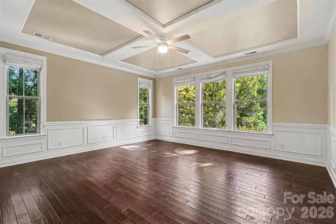
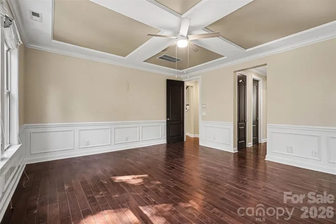
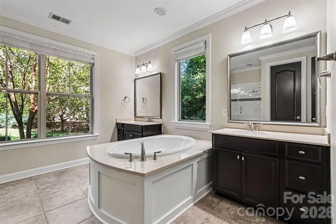
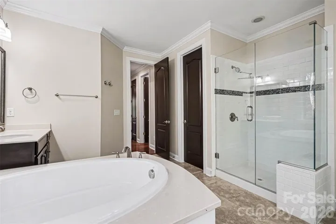
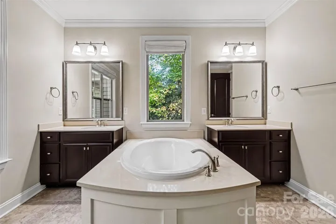
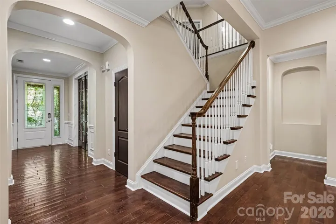
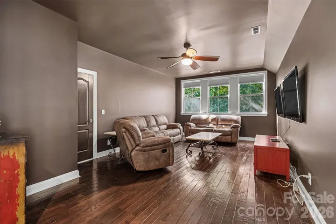
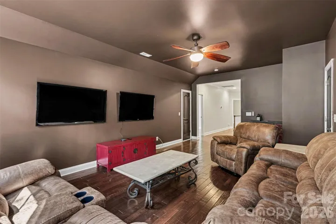
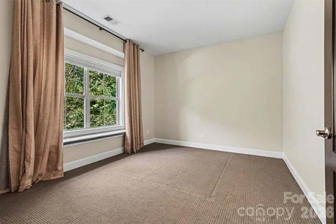
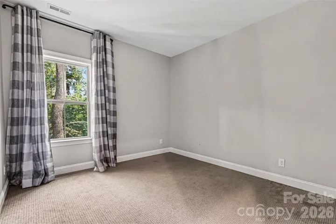
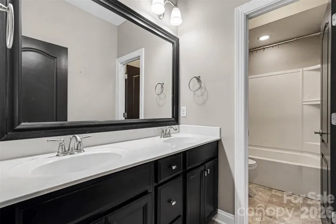
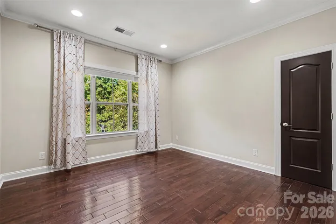
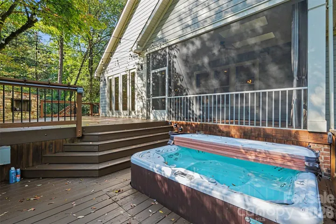
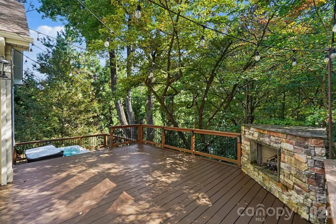
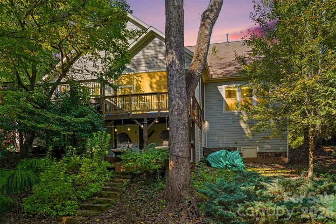
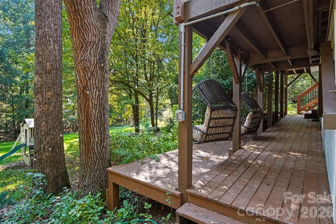
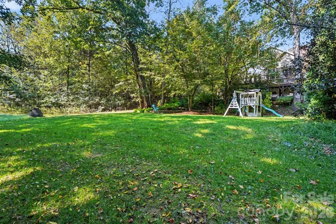
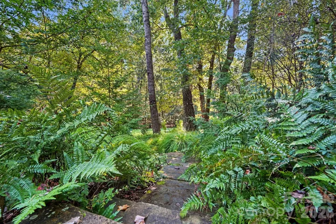
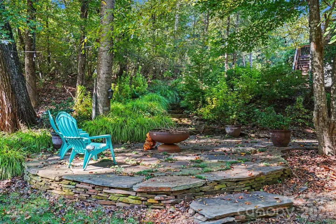
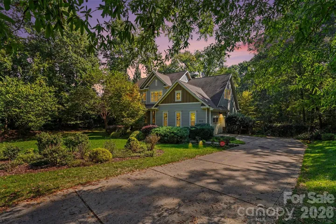
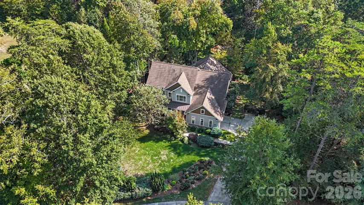
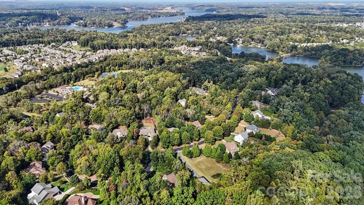
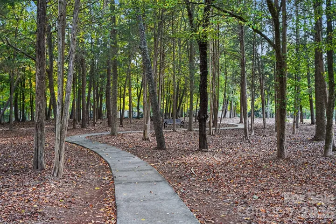
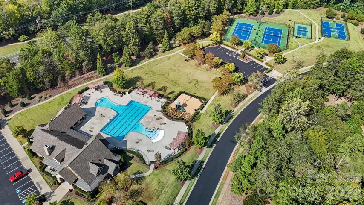
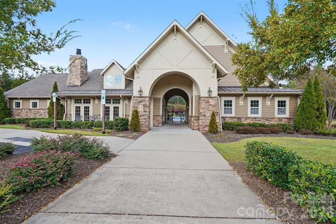
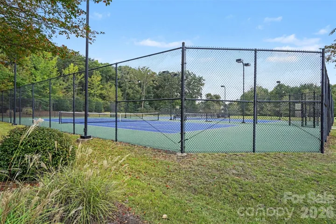
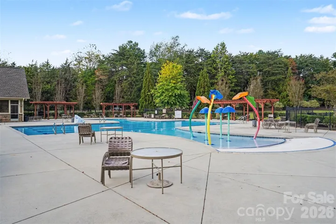
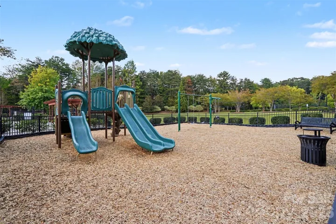
An enchanting backyard setting so memorable, it has hosted weddings. Introducing this storybook retreat in Chapel Cove, where lush landscaping, thoughtfully designed outdoor spaces and beautiful interiors create a home made for gathering. Wood floors span the first and second levels, while 10-foot ceilings, oversized doors and coffered ceilings distinguish the main-floor office and primary suite. The white kitchen centers around a generous island—the natural gathering place for everyday meals and conversation. Upstairs, three additional bedrooms and a theater room offer space to unwind. Outside, a screened porch opens to a two-tier deck with new deck flooring in 2026, a stacked-stone fireplace and a hot tub. More than $60, 000 in backyard enhancements include substantial boulder steps leading to the yard, a hardscaped patio and lush perennial plantings that bring color throughout the seasons. From quiet mornings to milestone celebrations, this setting makes every occasion feel special. A pocket park sits across the street, with the community amenity area just a short stroll away. Enjoy a clubhouse, pool, playground, tennis, pickleball and basketball courts, plus a walking trail leading to Lake Wylie. A retreat to come home to. A place to make memories.
Address
Open on Google Maps-
Address: 12609 Burr Oak Lane, Charlotte, North Carolina 28278
-
City: Charlotte
-
State/county: NC
-
Zip/Postal Code: 28278
-
Area: Chapel Cove
Details
Updated on October 29, 2026 at 8:06 pm-
Property ID 4434633
-
Price $893,000
-
Bedrooms 4
-
Bathrooms 3
-
Garages 2
-
Year Built 2012
-
Property Type Single Family Residence, Residential
-
Property Status Active, For Sale
Additional details
-
Listing Terms Cash, Conventional, VA Loan
-
Association Fee 1280
-
Roof Composition
-
Utilities Cable Available, Natural Gas, Satellite Internet Available, Wired Internet Available
-
Sewer Public Sewer
-
Cooling Ceiling Fan(s), Heat Pump
-
Heating Central, Natural Gas
-
Flooring Carpet, Wood
-
County Mecklenburg
-
Property Type Residential
-
Parking Driveway, Attached Garage, Garage Door Opener, Garage Faces Side, Keypad Entry
-
Elementary School Winget Park
-
Middle School Southwest
-
High School Palisades
-
Community Features Clubhouse, Fitness Center, Game Court, Outdoor Pool, Playground, Sidewalks, Street Lights, Tennis Court(s), Walking Trails
Mortgage Calculator
-
Down Payment
-
Loan Amount
-
Monthly Mortgage Payment
-
Property Tax
-
Home Insurance
Video
360° Virtual Tour
Contact Information
View ListingsSimilar Listings

206 Cedar Street, Belmont, North Carolina 28012
206 Cedar Street, Belmont, North Carolina 28012, Belmont, NC- Beds: 2
- Baths: 2
- Single Family Residence, Residential

15 Circle Drive, Belmont, North Carolina 28012
15 Circle Drive, Belmont, North Carolina 28012, Belmont, NC- Beds: 5
- Baths: 6
- Single Family Residence, Residential

2013 Lexington Street, Belmont, North Carolina 28012
2013 Lexington Street, Belmont, North Carolina 28012, Belmont, NC- Beds: 4
- Baths: 3
- Single Family Residence, Residential

3014 Dodsworth Drive, Cramerton, North Carolina 28032
3014 Dodsworth Drive, Cramerton, North Carolina 28032, Cramerton, NC- Beds: 4
- Baths: 5
- Single Family Residence, Residential

- The Simpson Group Realty

