



- Single Family Residence, Residential
- 3
- 3
- 2019
Description
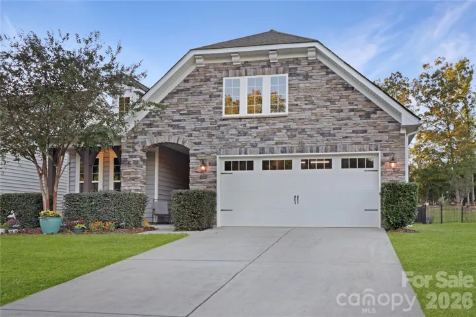
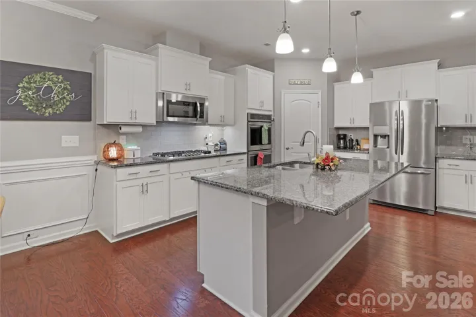
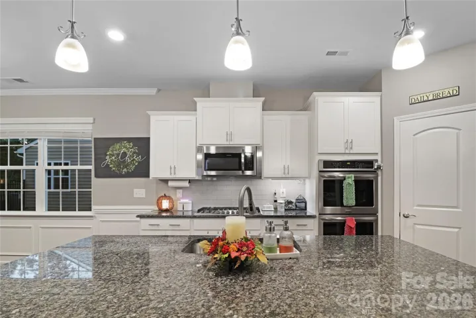
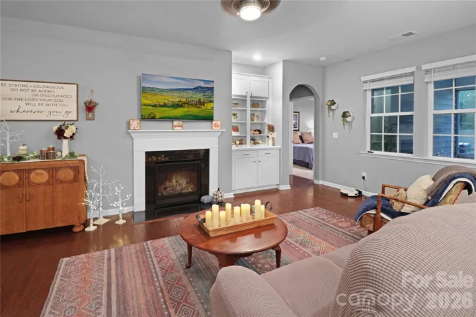
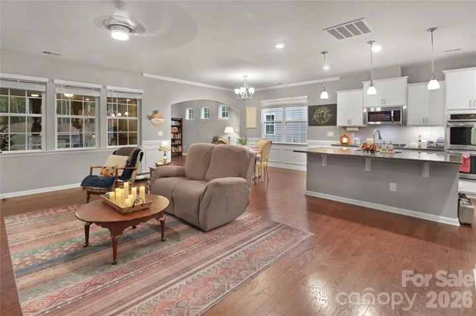
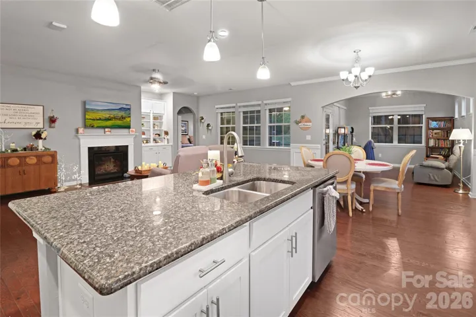
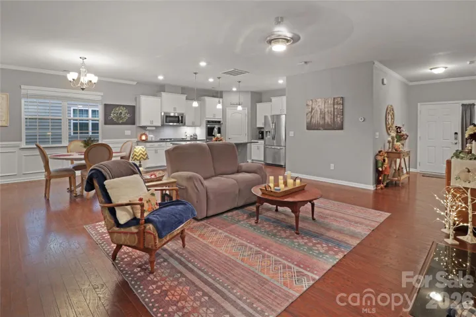
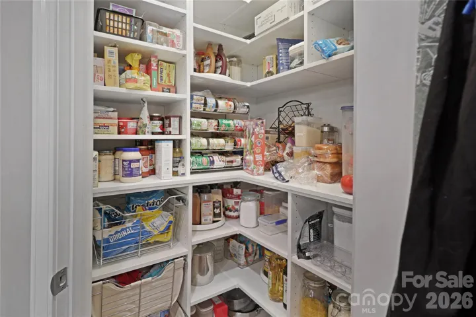
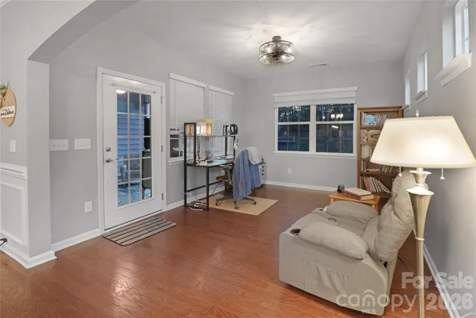
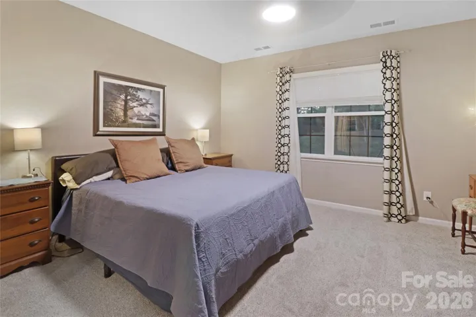
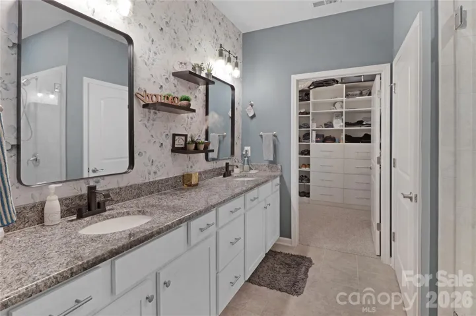
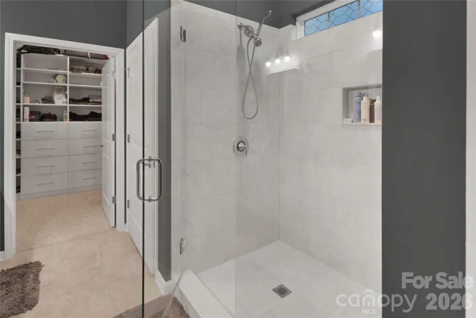
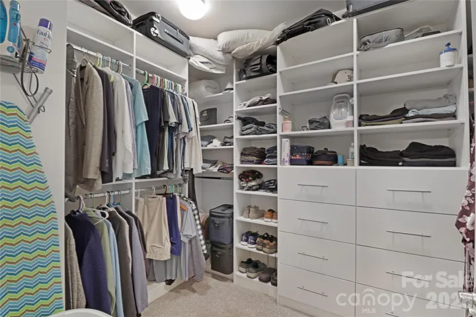
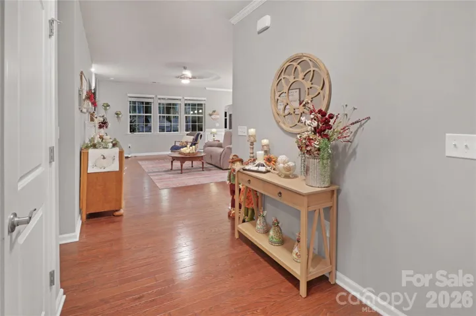
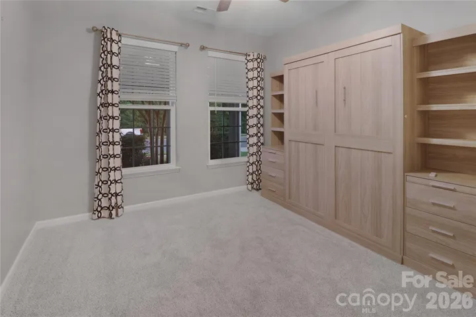
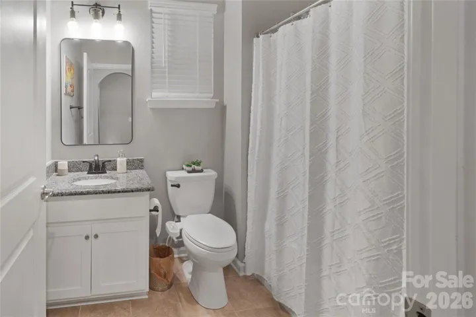
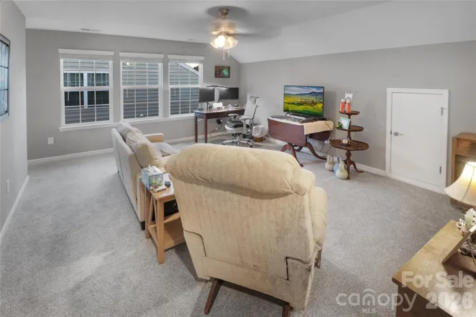
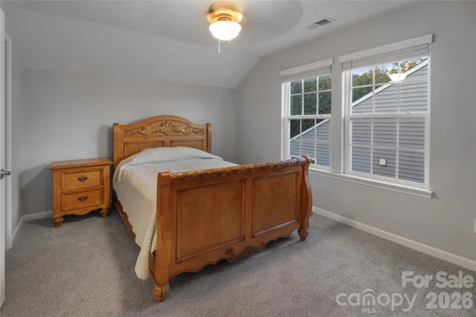
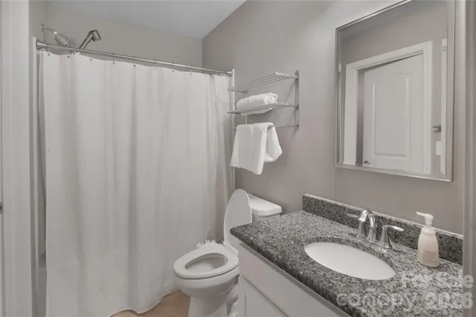
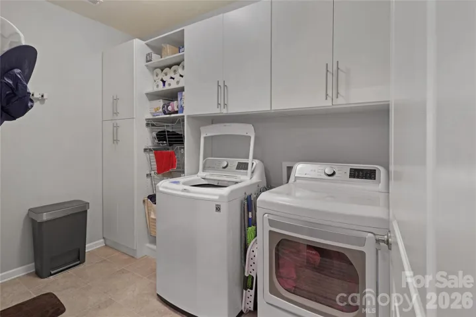
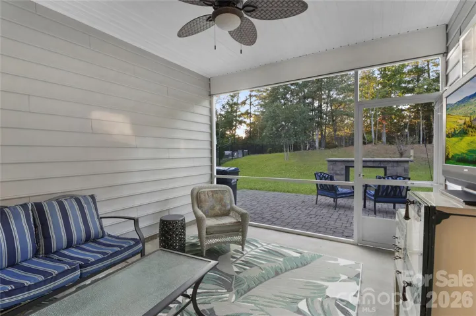
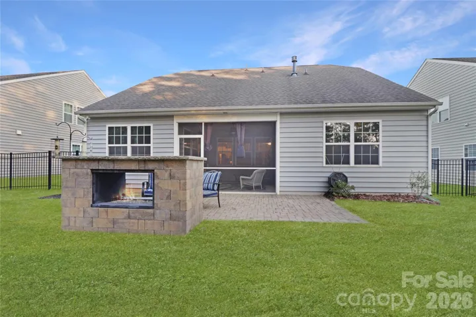
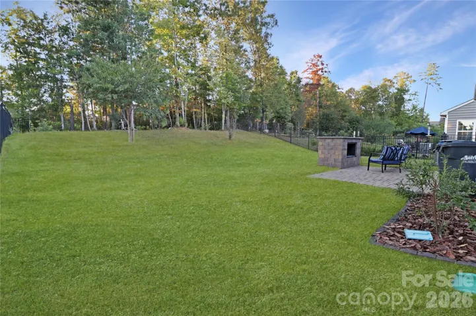
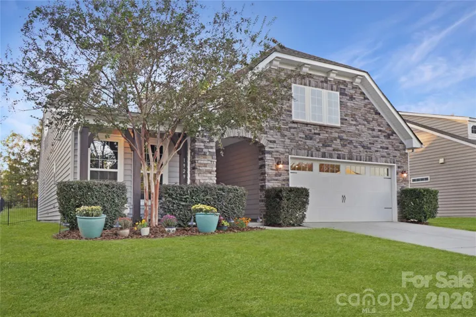
Thoughtful updates, inviting outdoor spaces, and a flexible floor plan make this 3-bedroom, 3-bath home stand out. A beautiful stone-accented exterior welcomes you inside, where real hardwood floors, graceful archways, and an open-concept layout connect the living, dining, and kitchen spaces. The kitchen features white cabinetry, granite countertops, a tile backsplash, a generous island, five-burner gas cooktop, double ovens, and a new microwave. Enjoy the convenience of a main-level primary suite featuring a newly updated tiled shower and a spacious walk-in closet with custom storage. An additional bedroom and full bath downstairs offer flexibility for guests or a home office. Upstairs, a generous loft, third bedroom, and full bath provide room to spread out. Relax in the indoor sunroom, enjoy morning coffee on the screened patio, or gather around the outdoor gas fireplace on the paver patio overlooking the fully fenced backyard and wooded backdrop. Recent improvements include fresh interior paint, new carpet, a new water heater, updated mirrors, lighting, and faucets in both downstairs bathrooms, and fresh landscaping. Custom storage in the primary closet, pantry, and laundry room adds everyday convenience. Community amenities include pickleball, basketball, fitness facilities, a clubhouse, and walking trails—rounding out a home with plenty to enjoy inside and out.
Address
Open on Google Maps-
Address: 1929 Napa Valley Drive, Waxhaw, North Carolina 28173
-
City: Waxhaw
-
State/county: NC
-
Zip/Postal Code: 28173
-
Area: Cortona
Details
Updated on November 1, 2026 at 8:06 pm-
Property ID 4434691
-
Price $560,000
-
Bedrooms 3
-
Bathrooms 3
-
Garages 2
-
Year Built 2019
-
Property Type Single Family Residence, Residential
-
Property Status Active, For Sale
Additional details
-
Listing Terms Cash, Conventional, FHA, VA Loan
-
Association Fee 275
-
Roof Architectural Shingle
-
Utilities Cable Available, Electricity Connected, Natural Gas, Wired Internet Available
-
Sewer Public Sewer
-
Cooling Central Air
-
Heating Central
-
Flooring Carpet, Tile, Wood
-
County Union
-
Property Type Residential
-
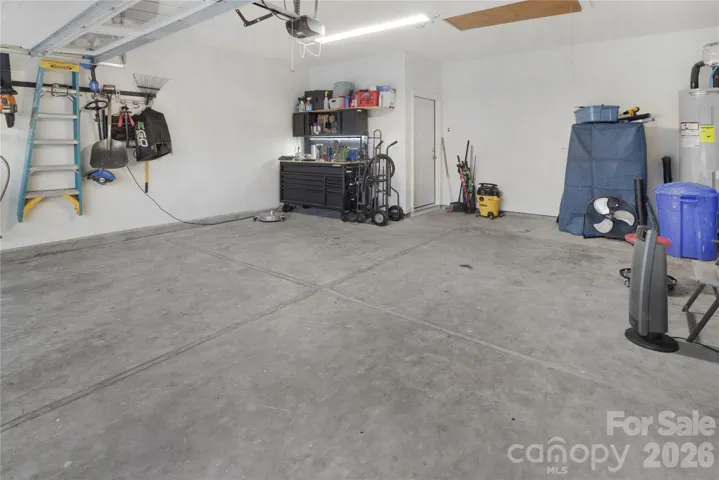
Parking Attached Garage, Garage Door Opener, Garage Faces Front
-
Elementary School Wesley Chapel
-
Middle School Cuthbertson
-
High School Cuthbertson
-
Community Features Clubhouse, Fitness Center, Game Court, Pickleball, Sidewalks, Street Lights, Walking Trails
-
Architectural Style Transitional
Features
Mortgage Calculator
-
Down Payment
-
Loan Amount
-
Monthly Mortgage Payment
-
Property Tax
-
Home Insurance
Contact Information
View ListingsSimilar Listings

206 Cedar Street, Belmont, North Carolina 28012
206 Cedar Street, Belmont, North Carolina 28012, Belmont, NC- Beds: 2
- Baths: 2
- Single Family Residence, Residential

15 Circle Drive, Belmont, North Carolina 28012
15 Circle Drive, Belmont, North Carolina 28012, Belmont, NC- Beds: 5
- Baths: 6
- Single Family Residence, Residential

2013 Lexington Street, Belmont, North Carolina 28012
2013 Lexington Street, Belmont, North Carolina 28012, Belmont, NC- Beds: 4
- Baths: 3
- Single Family Residence, Residential

3014 Dodsworth Drive, Cramerton, North Carolina 28032
3014 Dodsworth Drive, Cramerton, North Carolina 28032, Cramerton, NC- Beds: 4
- Baths: 5
- Single Family Residence, Residential

- The Simpson Group Realty

